
The decision in plain language
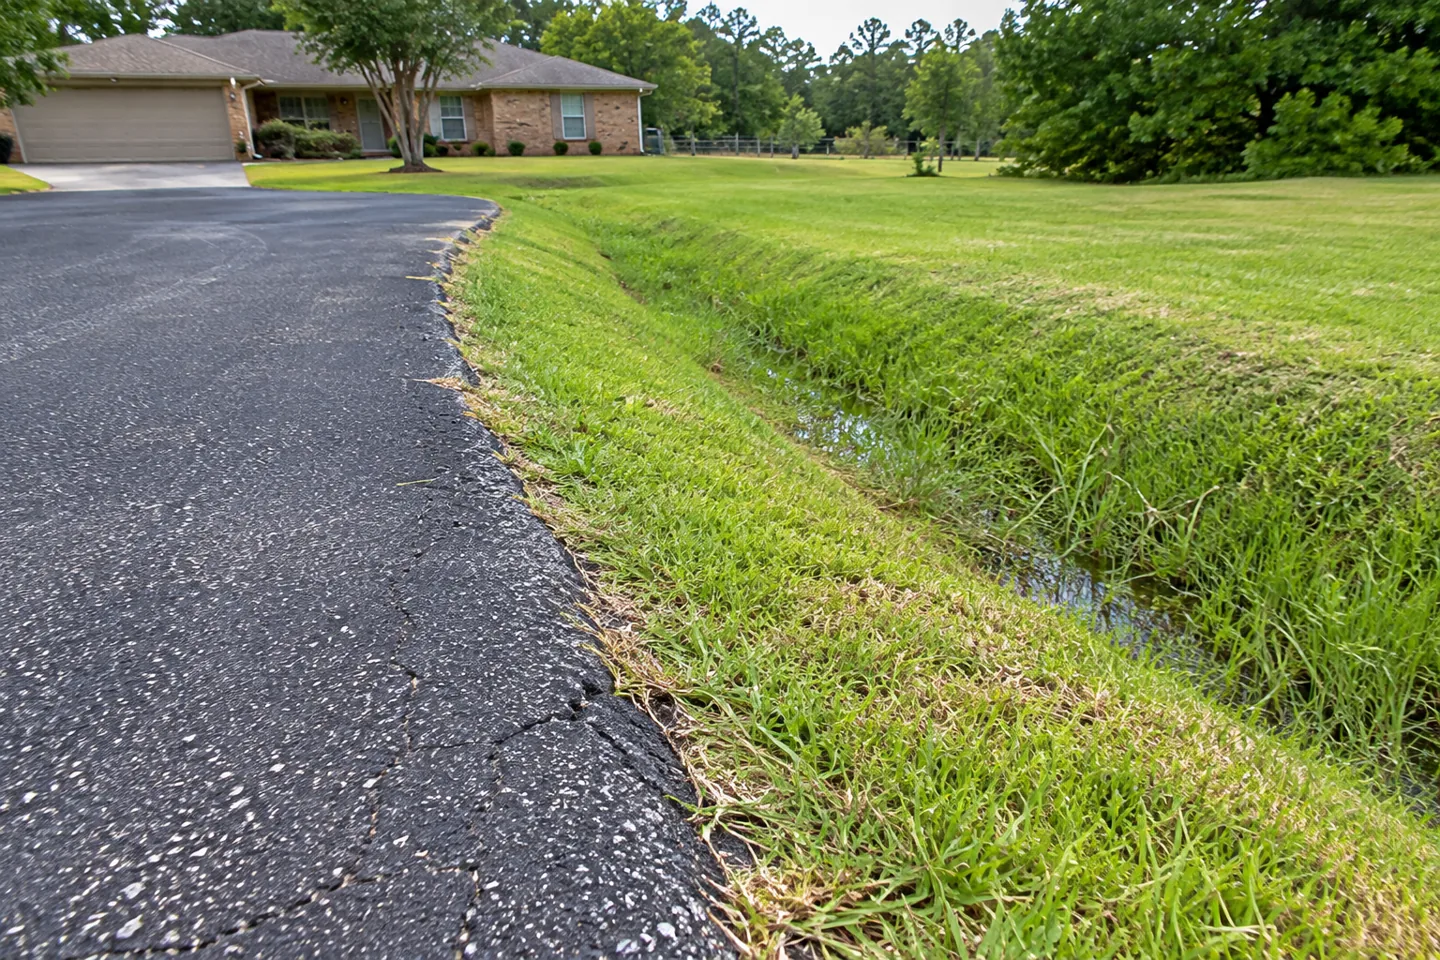
The edge, adjoining ground and ditch need to be observed as a connected area.
The situation to discuss
Photograph erosion and the drop beside the pavement from a safe position. Ask how proposed work changes the edge and nearby water movement.
Your five-point decision sheet
Use these headings on a simple sketch or in your project notes. Under each one, write the actual property observation, the question you still need answered and the person responsible for the decision. Leave an unknown item marked as a question instead of assuming it is included.
- Where is the observed edge beside the visible ditch or crossing?
- Who confirms responsibility and work boundaries for retained features?
- What water timing and practical use information is actually known?
- Which pavement items and separate-feature questions are inside the proposal?
- What preparation and follow-up responsibilities are agreed?
What not to assume
A surface seal cannot replace missing support beside an eroded edge.
Turn the discussion into a clear work boundary
Keep a copy of the marked site sketch with the estimate. Identify the area being authorized and any adjoining feature that must remain protected or available. If the contractor recommends an investigation or a separate trade, record that next step before treating the proposal as a final solution. A planning guide helps you ask questions; it cannot establish hidden conditions from photographs.
When a decision changes the work, request an updated description showing what was added, removed or deferred. Confirm how any additional quantity will be measured and approved. Make sure the person giving the approval has authority for that part of the property. This prevents a useful site conversation from becoming a different job than the one the owner expected.
Bring the right information to the visit
Send your address, the overall project goal and photos showing this specific connection or operating area. Include a wide view for context and a closer view of the detail under discussion. Describe any timing or access constraint that affects the decision. Avoid placing yourself in traffic or entering inaccessible structures to collect information.
Locate the edge in a recognizable wide view
Show the pavement section and visible ditch in relation to fixed property features. A driveway entrance, retained crossing or building corner can help locate the area after vegetation and parked vehicles change. Use consistent section names when sharing observations and reviewing the estimate. Explain whether the requested work concerns the pavement edge, the approach or another neighboring surface. A close photo of a broken edge without context may not identify the actual boundary. The useful starting point is a located question, with the visible feature and proposed work area clear enough for the responsible contacts to discuss together.
Describe what can actually be seen
Record the observable edge condition, nearby vegetation and visible water when those details are relevant. Keep the wording plain: identify a displaced edge, a wet area or another feature without assigning a cause that has not been assessed. A photograph does not establish every hidden condition beneath the pavement or the ditch. If the owner has a reliable provider record, identify its source and date. This gives the contractor useful existing information while preserving the difference between an owner observation and a technical finding. An uncertain connection should stay an open question instead of becoming a confident explanation in the proposal notes.
Identify responsibility for the retained ditch feature
Ask the authorized property contact to confirm the relevant responsibility and contact path for the ditch or crossing near the proposed work. Do not infer ownership, authority or permission from the fact that the feature is beside the driveway. A planning sketch helps locate the question but does not determine a legal boundary. If another property representative or agency needs to resolve the information, keep that response with the scope discussion. The contractor should receive the confirmed work limits needed for its actual offer rather than an unsupported assurance that every neighboring drainage feature is part of the owner's requested pavement repair.
Keep pavement and ditch tasks distinct in the estimate
Ask the proposal to describe the pavement work separately from any ditch, crossing or other drainage-feature task being considered. Identify retained features, included items, exclusions and the provider responsible for a separate decision. A request to improve an edge should not silently become agreement to alter every nearby water feature. Keep the contractor's explanation with the relevant section reference. The owner can then tell what has been priced and which question remains open. This is more useful than comparing two general edge-repair totals when the providers assumed different boundaries or different responsibilities for the neighboring area.
Record water observations with their actual timing
If the owner has relevant views after rain or another known event, note the date, location and time or general observation window. Explain whether water was visible beside the pavement, in the ditch or near a retained crossing. Keep the image's visible information separate from an assumed flow route, depth or hidden connection. Consistent views can support a focused review without establishing the appropriate repair by themselves. Share the actual record with the responsible contacts so the estimate conversation considers the observation while leaving a technical cause or design decision to the relevant property assessment.
Explain how the edge area is used
Describe whether the proposed section serves a driveway entrance, ordinary parking, a service approach or another confirmed property use. Identify the vehicle and entrance needs relevant to the estimate discussion using practical information the owner actually knows. Do not invent vehicle loads, turning dimensions or pavement capacity from a photograph. If a proposed change affects the existing connection, ask the responsible parties to review the actual arrangement. The use record helps connect the observed edge concern to the owner's requested improvement instead of asking a contractor to infer every operating need from the visible condition beside a ditch.
Identify separate information needed before approval
Ask which retained-feature, responsibility or technical question must be resolved before the proposed edge work can be described clearly. Give each unresolved item a contact and next step. A contractor may need another provider's response before an owner can compare offered scopes meaningfully. Keep that information distinguishable from a task already accepted in the proposal. This gives the owner a practical record of what remains undecided rather than a vague expectation that the crew will work it out at the boundary. When a response changes the proposed work, identify the actual revision and its effect on preparation or sequencing.
Define ordinary preparation around the agreed area
Ask who clears ordinary movable owner items or parked vehicles from the proposed pavement section and when that preparation must be complete. Keep retained features and specialized provider tasks distinct from routine clearing. The contractor should receive a recognizable description of the area the owner has agreed to provide, with the adjacent ditch question and actual work limits still visible. Do not use an owner worksheet to direct changes to an unresolved drainage feature. A specific preparation record helps the project conversation progress without silently expanding the offered pavement scope or another contact's responsibility.
Review the offered response to the edge concern
Before accepting work, explain the observation and ask the contractor how its proposed pavement item relates to the requested improvement. Identify what the offered scope addresses and which nearby water or retained-feature question remains separate. Keep the actual explanation and owner's decision with the proposal. A completed-looking edge should not be treated as proof that every hidden condition or drainage issue has been resolved. If the contractor or relevant provider supplies additional information, save it with the section reference so a later property contact can distinguish the original observation, accepted work and confirmed follow-up.
Retain the connected edge record after the project
Keep wide photographs, actual observation timing, confirmed responsibility information, accepted work limits, preparation duties and provided instructions together. Identify deferred items and separate-provider tasks clearly. If a later change is noticed, add a current view and describe what can be observed without turning it into a hidden-condition diagnosis. For an estimate conversation, send Asphalt Solutions the address, recognizable pavement and ditch views, intended use and authorized contacts. Ask for review of the requested pavement section and identify the adjacent feature question plainly. A focused record supports the scope discussion without treating a general driveway estimate as approval to redesign a neighboring ditch or crossing.
Questions before you approve the work
Discuss the actual property and work limits
Send the property address, current photographs, intended use and access needs. Keep planning with these related decisions.
Reviewed October 14, 2026. Owner preparation guidance; the accepted proposal defines the actual work.