
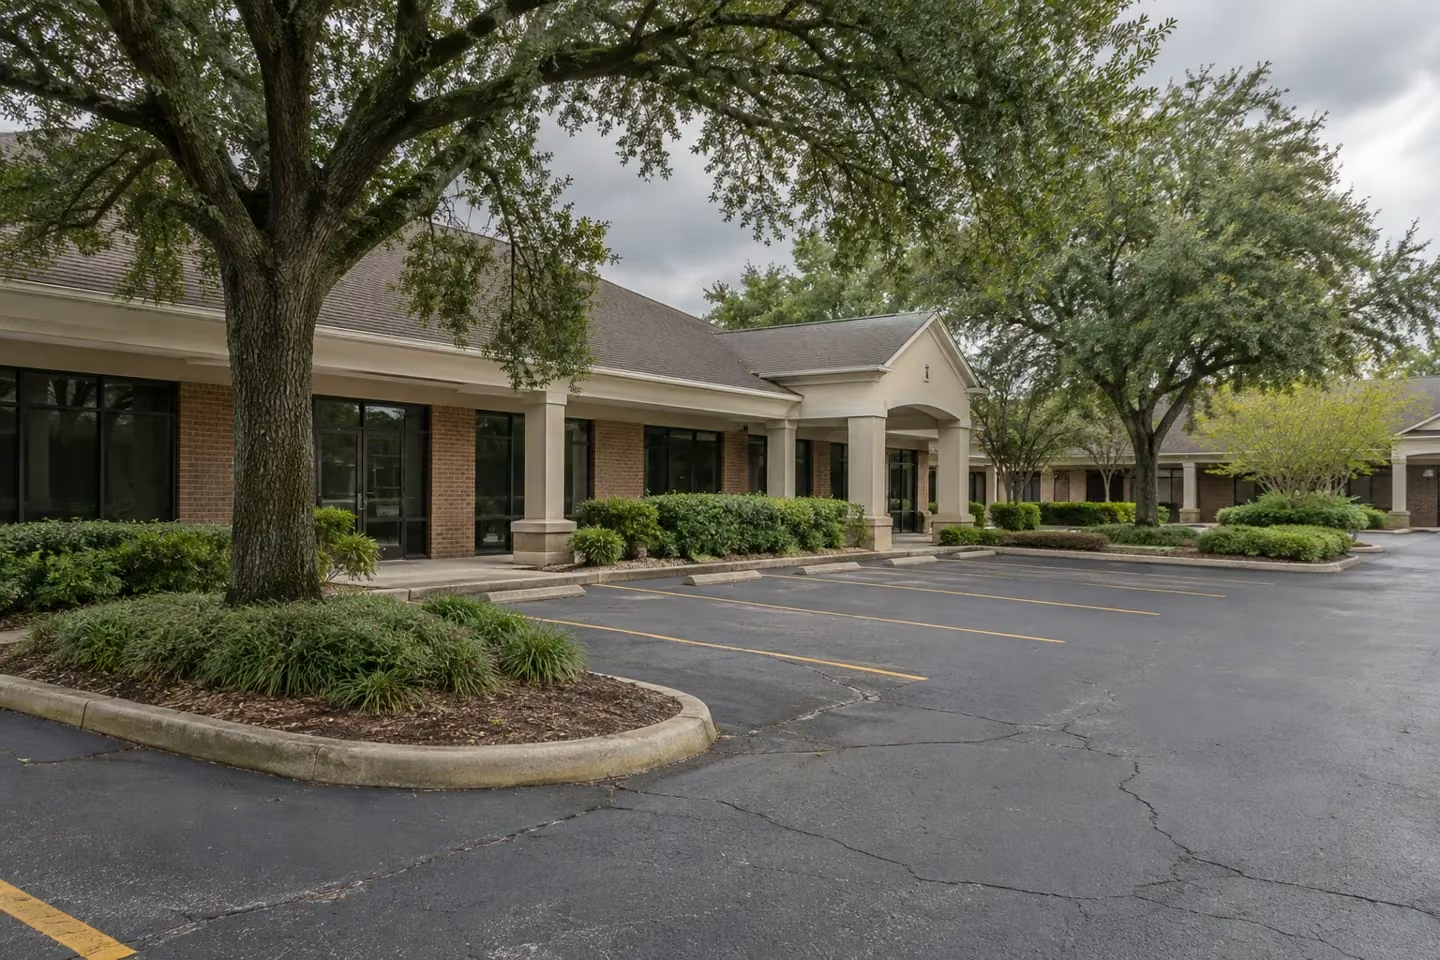
Paving options
Give the parking lot a fresh start.
Drag the handle to compare parking pavement before and after repaving and renewed markings.
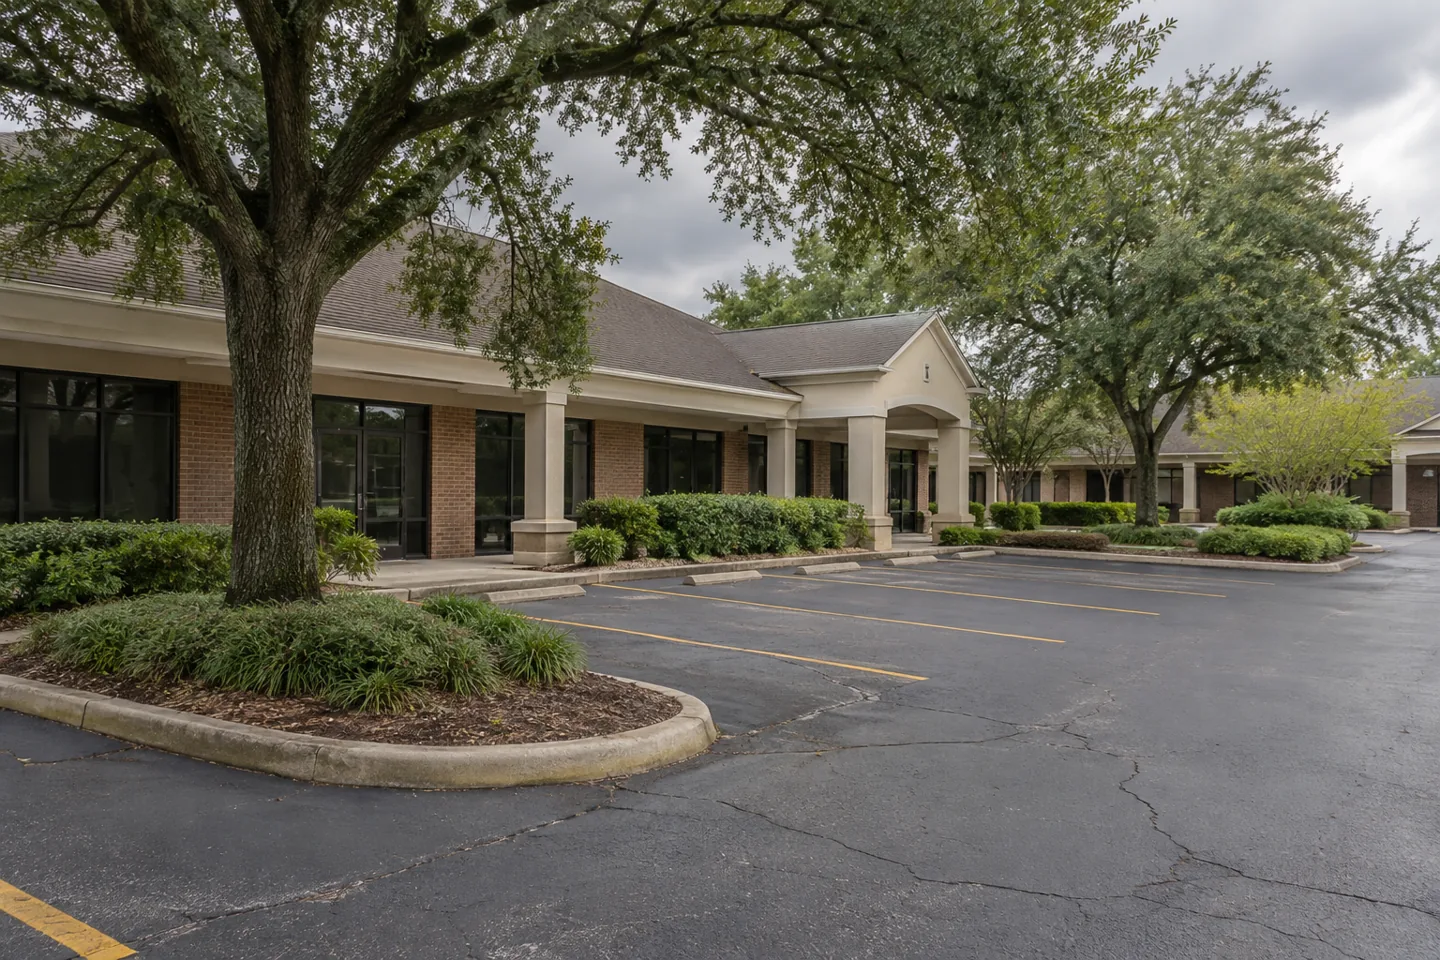
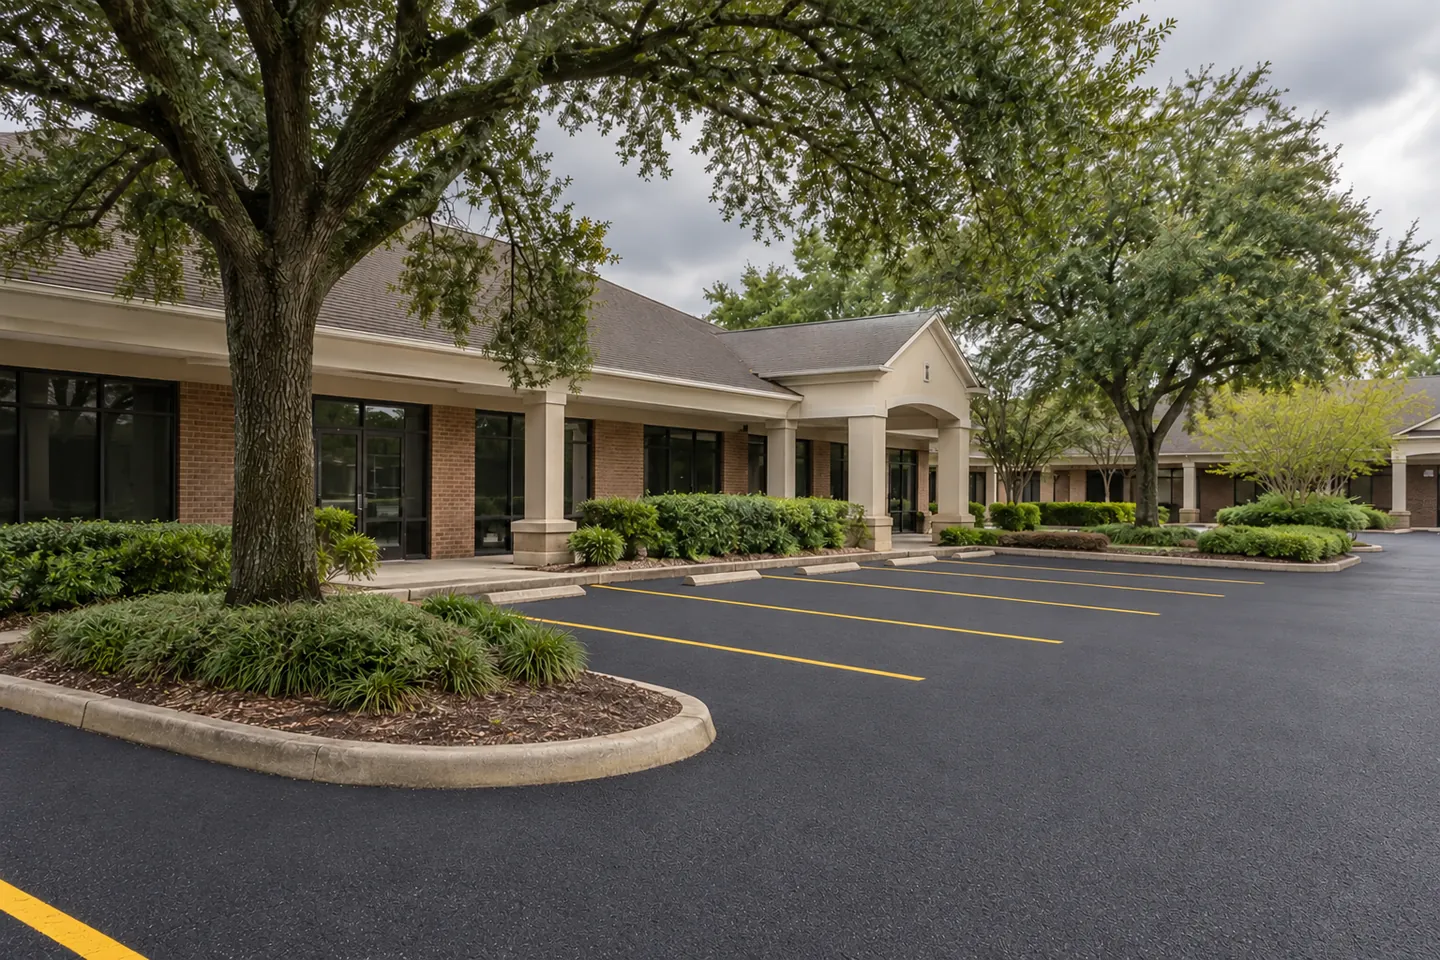
Drag or tap the picture to compare. Use arrow keys when the handle is focused.
A surface is part of your operation.
Parking lots and access areas connect customers, staff, tenants, and deliveries to the property. A useful scope addresses the pavement condition and the way people move through the site.
Share operating hours, entrances that must remain open, loading areas, and any coordination requirements. Those constraints help shape a discussion of work phases and access.
Property managers
Organize condition photos, tenant notices, and repair priorities across shared pavement.
Planning for managed properties ↗
Businesses & facilities
Plan pavement work around customer circulation, deliveries, and daily operations.
Planning for business properties ↗
Build a commercial scope around the operating site
A commercial pavement project has two jobs: improve the surface and keep the property’s operation understandable while work happens. Begin with a site plan that separates entrances, customer parking, employee parking, deliveries, waste collection and pedestrian routes. Give each required route a clear purpose. An open vehicle lane does not automatically provide an appropriate route to an occupied entrance.
Make access requirements part of the work plan
Identify a decision maker who can confirm closure windows and communicate with tenants or department managers. Bring a proposed sequence to the discussion, but ask which operations can actually be separated into phases. Equipment access, repair preparation, paving placement, cooling and marking can each need different space. The contractor should explain those constraints in the written plan.
Compare the proposed work before comparing prices
A commercial quote should identify failed areas, supporting preparation, resurfacing limits, concrete connections, drainage responsibilities and any markings or parking accessories included. Compare these items before comparing the totals. Where accessible parking or routes are involved, have the relevant requirements checked by the appropriate professional. A website description or painted symbol does not establish compliance.
Keep a record that survives the project
Retain the agreed scope, dated condition photos, changes approved during the work and written reopening instructions. At closeout, connect any questions to a specific area and the agreed description. This record helps with future maintenance decisions and avoids relying on memory of how the surface looked immediately after construction.
Keep the commercial condition record separate from an assumed explanation. A dated photo can locate a damaged parking section without confirming support beneath it or assigning a hidden cause. Ask the contractor which additional review is needed and how a change would be described for approval. Retain separate operating, drainage and provider questions as individually identifiable items rather than assuming a maintenance heading includes all of them.
Useful planning guides
Call (985) 788-0493
Reviewed October 6, 2026. Guidance is for project preparation; final design and construction details depend on the property.
Start with the operation the pavement supports
A commercial pavement request becomes more useful when it describes the property activity as clearly as the visible surface. Identify customer parking, tenant entrances, delivery approaches, service areas and ordinary pedestrian routes relevant to the section. Use plain names and wide photographs so the contractor can connect each question with an actual location. A repair beside a loading door should remain distinguishable from work at the main entrance. Explain the improvement the owner wants reviewed rather than selecting a method solely from a photograph. The first conversation can then address the pavement as part of a working property with recognizable users, connections and scope questions.
Name the person coordinating the property and the contact authorized to approve the proposal when they differ. Identify another provider's task affecting the same section and state whether its response is confirmed or still needed. Keep earlier work records with their actual sources. A clear coordination picture helps prevent an unresolved item from disappearing between the owner, manager, tenants and contractors. It also lets the estimate discussion focus on the actual work being offered without assuming one contact can approve every adjoining feature or that every provider has agreed to an owner's preferred sequence.
Locate the damage and the requested work separately
Show the visible concern in context, with a wide lot view and closer images tied to the same section reference. Describe cracks, missing pavement, patches, edge wear or water where they are actually visible. Keep an owner's observation distinguishable from a diagnosis about hidden support or a buried connection. State whether the request concerns one located repair or a larger pavement area. Those boundaries may be different even when the initial question began with a small opening. Ask the contractor to explain the proposed work limits and preparation so the owner can understand the actual response being offered for the section.
If the property has earlier repair records, share what they identify and which details remain uncertain. A recurring concern can be useful background without proving its cause from a later photograph. Keep retained inlets, curbs, walkways, aprons and other connections identifiable. Ask which items are included, excluded, optional or dependent on another provider's review. A general commercial paving heading should not silently cover every feature in the pictures. Clear distinctions help the property contact compare actual offers and preserve the difference between requested pavement work and another task that still has a separate decision or responsible provider.
Discuss access before communicating a work window
Explain the ordinary movements the property needs reviewed, including customer arrivals, tenant use, deliveries, refuse collection or service visits. Identify known owner restrictions and the contact who can confirm them. A preferred open route or work period is useful planning information, but the actual contractor arrangement needs its own review. Keep tentative dates distinguishable from confirmed instructions. The commercial planning hub has focused guides for tenant notices, deliveries, operating access and different facility settings, helping a manager organize the relevant questions without turning a general article into a traffic plan for the actual property.
Before notices are sent, connect the current accepted work limits with the responsible contacts' actual sequence and preparation instructions. Identify who updates users when the arrangement changes. If another provider affects the same section, keep its confirmed task and timing clear rather than relying on an earlier general discussion. The owner should be able to point to one current coordination record for the selected work. This gives later property contacts a way to understand which route, notice or work window applied to which area without reconstructing the plan from scattered messages about different versions of the proposed project.
Compare proposals for the work each actually includes
Give providers the same requested sections, current photographs and relevant operating information when comparing offers. Review preparation, retained surfaces, connections, exclusions and selected options before totals. Markings, concrete items and separate feature-related work may need their own descriptions. Ask important differences to be explained in writing. Keep an unselected option distinguishable from accepted base scope and record the person authorized to choose it. A useful comparison identifies what each price purchases at the property rather than combining several favorable items into an imagined offer no provider has actually agreed to deliver.
Keep approval and visible closeout connected
Retain the current proposal, accepted choices, revisions and provided instructions in the property file. If a new assessment or owner decision changes an item, identify the location and ask whether preparation, access, price or timing needs revision. After the contractor permits the relevant use, compare recognizable visible results with the actual accepted boundaries. Raise a specific located question and save the response and agreed follow-up. A photo does not establish every hidden condition, and deferred work should remain identifiable. Clear records make the closeout discussion useful to the manager who will maintain the property after the original project conversation.
For the first request, use the commercial quote form with the address, requested section, ordinary operating activity and current photographs. Add the property coordinator and relevant separate-provider information. Choose a reply method and provide its matching contact detail. The inquiry begins discussion of the project; it does not confirm a construction date or make an unresolved operating arrangement part of the accepted scope.