
Paving options
Give the parking lot a fresh start.
Drag the handle to compare parking pavement before and after repaving and renewed markings.
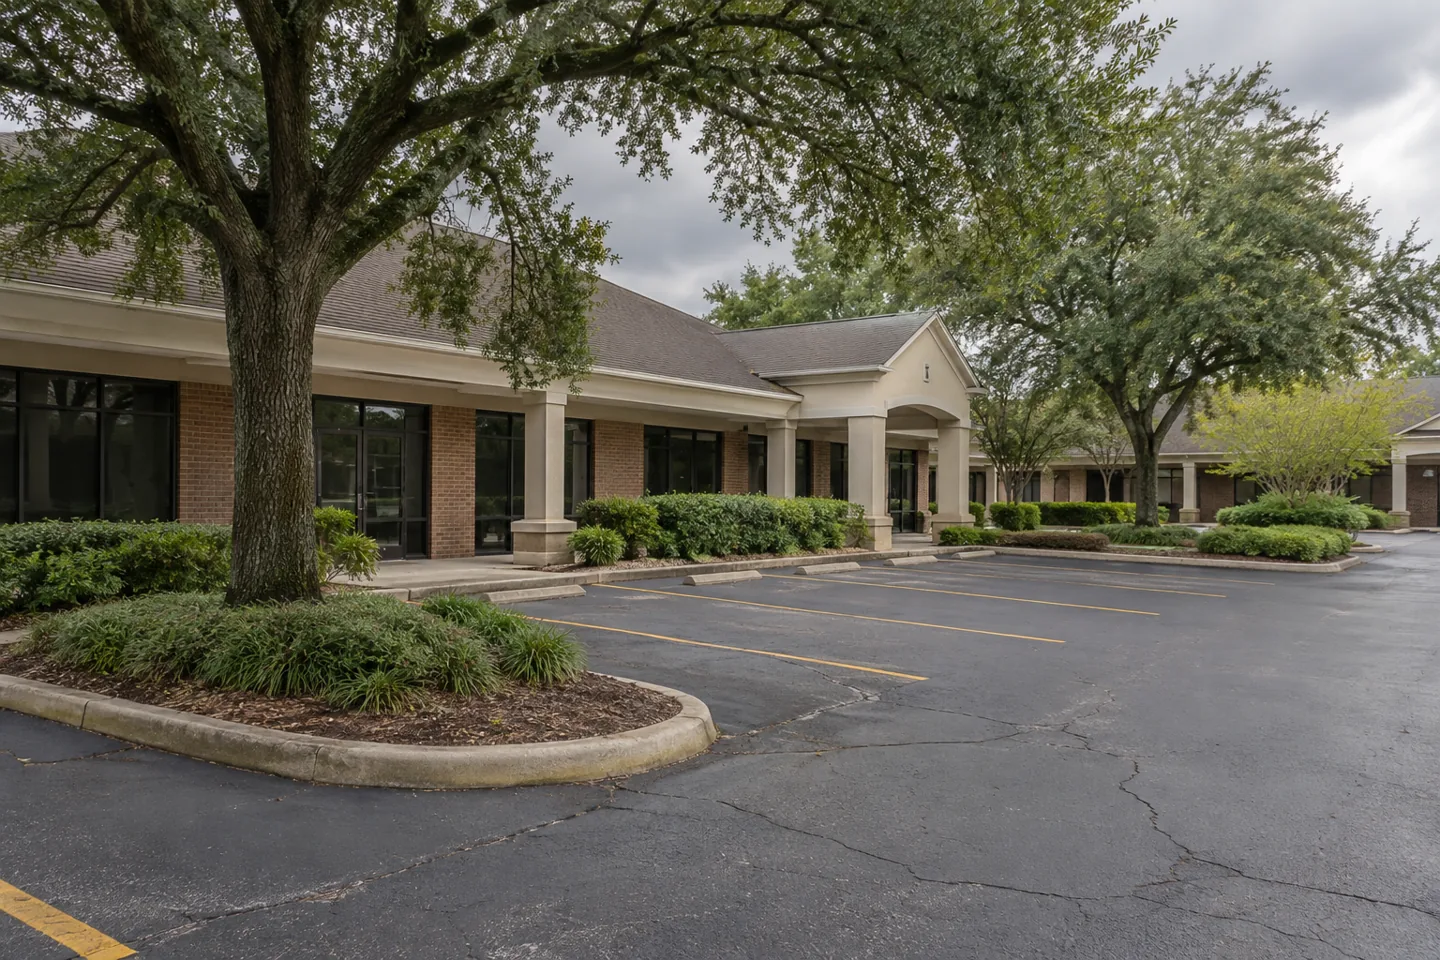
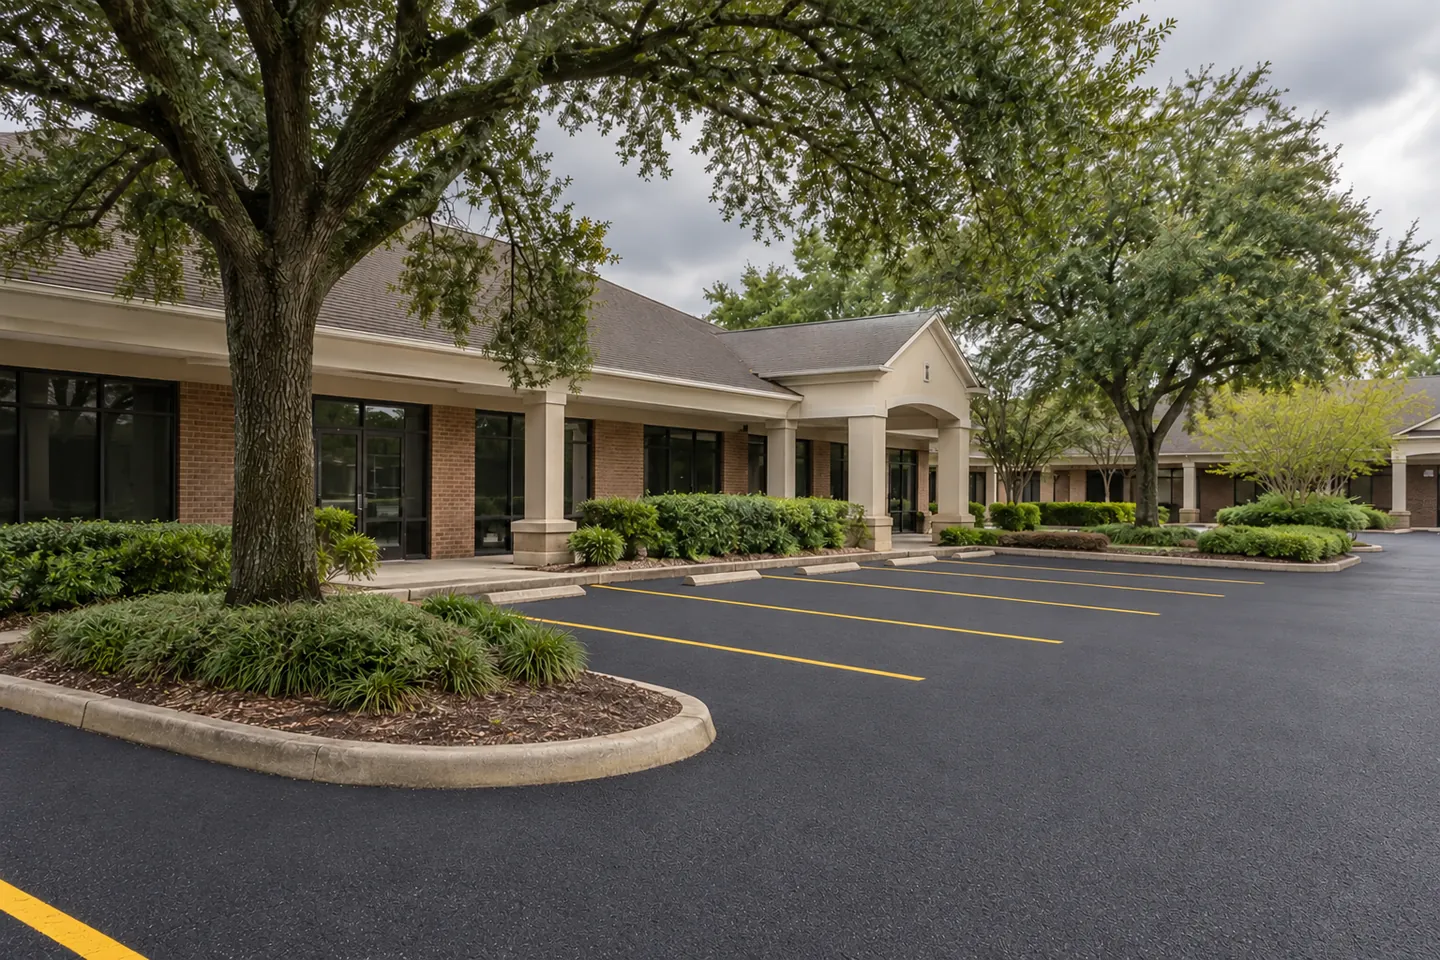
Drag or tap the picture to compare. Use arrow keys when the handle is focused.
A practical project scope
Separate traffic needs from pavement condition
A lot can have sound pavement and poor circulation, or good circulation and a failing surface. Document loading areas, customer routes, entrances, and pavement defects separately so the scope addresses both.
Plan the work in usable phases
A property that must remain open needs a plan for closed sections, temporary access, deliveries, and communication with tenants. Discuss those constraints before dates are proposed.
Coordinate the finished layout
Paving and parking markings should be planned together. Review existing stall layout, pedestrian routes, fire access, drainage structures, and accessible spaces with the appropriate project professionals.
What to share for an estimate
- The property address and approximate area.
- Photos of the surface, edges, and any drainage concerns.
- Vehicle types, access needs, and scheduling constraints.
- Whether you need installation, repair, maintenance, or a comparison of options.
Related services
Explore Louisiana service areas or pavement planning guides.
Plan the work with confidence
Parking lot paving should support the property’s operations as well as its finished appearance. Customer routes, deliveries, accessible connections, drainage and the vehicles using each area belong in the same planning conversation.
In this planning guide
- Separate parking stalls from demanding traffic areas
- Review the layout before copying the old markings
- Map repair quantities before selecting an overlay
- Keep customers and deliveries moving with a realistic phase plan
- Use closeout to establish the next maintenance record
- What changes the price?
- Prepare your inquiry
Separate parking stalls from demanding traffic areas
A parking lot does not carry the same loads everywhere. Passenger stalls, delivery lanes, dumpster approaches and turning corners can require different attention. Mark the actual path of larger vehicles rather than describing the site only by its total area. Note repeated damage where trucks stop, turn or reverse. Share tenant operating hours and vehicle changes since the last paving project. An estimate should explain how the intended use affects preparation and the proposed pavement section. Where professional design is needed, identify that responsibility. A uniform surface appearance does not establish that every operating area has been evaluated for its demands.
Review the layout before copying the old markings
Before resurfacing or restriping, review how the parking area functions. Entrances, delivery schedules, tenant mix and pedestrian destinations may have changed. Look at the lot while it is occupied: vehicle overhang, blocked routes and confusing movement may disappear in an empty-site photograph. Document desired layout changes early because markings, wheel stops, signs and drainage features interact. Accessible spaces, aisles and routes require review against applicable requirements by the appropriate responsible professional. A painted symbol or fresh stripe alone is not a compliance determination. Keep any layout design, approval and marking responsibilities clearly identified in the contract.
Map repair quantities before selecting an overlay
A parking lot that is worn but stable is different from one with recurring patches, water-filled ruts or widespread breakup. Create a simple defect map and compare it with proposed repair boundaries. Ask whether failing areas are removed and rebuilt before a new surface is placed. Review drain and curb elevations where an overlay adds material. Surface preparation, bonding, transitions and retained layers should be stated rather than hidden in the word resurfacing. If conditions found during excavation change the scope, agree on documentation and approval procedures. Photos and approximate measurements help organize the discussion but do not replace site evaluation.
Keep customers and deliveries moving with a realistic phase plan
Phasing needs to work during every operation, not only during material placement. Cleaning, repair, paving, markings and reopening can impose different closure periods. Identify a safe pedestrian route, customer parking alternatives and a place for deliveries. Some operations may need a broader closure than the property manager expects. Name a single contact to coordinate notices among tenants, staff and the construction team. Include waste collection and emergency-access coordination in planning. Ask how barriers will be maintained and what happens if weather changes the sequence. A narrow open lane is not automatically a complete access plan.
Use closeout to establish the next maintenance record
At completion, retain the scope, repair map, dated photos, materials information available from the work and reopening guidance. Review transitions at entrances, drain areas, edges and walks alongside the larger surface. Compare markings and agreed repairs with the written project requirements. Record specific follow-up items and the person responsible, rather than relying on memory. Plan later observations from consistent viewpoints so changes can be distinguished from old conditions. Maintenance should respond to pavement condition and use, not an automatic promise that one treatment or interval suits every property. Good records make future estimates easier to compare and support budget decisions.
What changes the price?
Repair quantity, removal, section design, drain adjustments, material access, work phases, tenant coordination, markings and signs can change cost. Include operational downtime when comparing options rather than comparing only construction totals.
Request a written, property-specific proposal. A photo inquiry starts an assessment conversation; it is not a fixed price, confirmed construction date or final engineering specification.
A practical sequence for the project
- Collect operating schedules and vehicle routes
- Map defects and drainage
- Review layout and appropriate approvals
- Compare repair and paving options
- Agree on phased access, barriers and communications
- Complete a documented closeout.
Prepare your inquiry
Send the property address, a wide view of the area, close photos of relevant defects and the result you want. Include vehicle types, water observations, prior repairs and access restrictions. State whether your main concern is usability, maintenance, drainage, layout or appearance so the discussion starts with your priority.
Want to start with a text?
Text the property details to (985) 788-0493 or use the quote form. For a larger business property, include the person coordinating access and the operating schedule. Avoid putting confidential tenant or customer information in photos.
Useful questions before approving the work
| Ask about | Get clear in the proposal |
|---|---|
| Work boundaries | Included areas, excluded areas and connections to pavement that remains |
| Hidden conditions | Assumptions, documentation and approval before additional work |
| Property operations | Closures, pedestrian routes, vehicle storage and communication |
| Finishing and care | Cleanup, agreed finishing work, reopening guidance and follow-up responsibilities |
Continue with the details that fit your property
Planning guidance reviewed October 6, 2026. This guide helps organize a contractor conversation; final quantities, materials and construction details depend on the property. Read our guidance and source policy.
Describe parking operations before defining the paving phases
For a parking lot, start with how the property operates on an ordinary day. Identify customer entrances, staff parking, deliveries, waste collection and the pedestrian route to occupied buildings. Note periods when those uses change, including opening, closing or scheduled deliveries. The contractor needs this context to discuss a workable sequence. A photograph of an empty lot cannot show which areas are essential during business hours or whether a temporary arrangement would interrupt the people who use the property.
Divide the requested footprint into clearly named areas, such as the entrance approach, front customer parking and rear service area. Use the same names in photographs and proposal discussions. Ask whether the price covers the full footprint or particular phases, and whether any retained sections are intentionally excluded. If the project is phased, ask how the contractor will describe temporary boundaries and changes in access. A lower first-phase price is not directly comparable with a price for the whole property.
Separate paving from related property decisions
Parking markings, pedestrian routes, drain features, concrete islands and retained walkways can all affect the project discussion. Identify them before comparing paving proposals and ask which items are included. Do not assume that resurfacing automatically includes revised parking geometry, accessibility review or reconstruction of drainage features. Where specialist or authority review is needed, the proposal should make the unresolved item visible so the property manager can arrange the right next step without confusing it with an ordinary surface repair.
Document water observations across the lot using broad views that show the relationship between parking bays, building approaches and existing inlets. Record when standing water was observed and whether a route remained usable. Avoid attributing the condition to a hidden pipe, base failure or an assumed elevation error from photographs alone. Ask what the proposed paving changes and what it leaves unchanged. If a drainage concern is excluded, keep it in the property record so a fresh surface does not erase the outstanding question.
Make the tenant and customer communication practical
Choose one owner-side contact to collect questions and distribute the agreed access information. That person should know which tenants, deliveries and service providers need notice. Ask the contractor how changes to the working sequence will be communicated and who can authorize a scope change. Keep temporary parking arrangements and pedestrian routing tied to the actual plan. General statements such as keeping the business open are too broad unless the proposal explains which access remains available and under what conditions.
When reviewing completion, compare each named area with its agreed scope and record any approved changes. Check retained connections and features as well as the broad paved surface. Obtain the project-specific instructions for returning traffic and communicating follow-up concerns. Photos should identify the relevant bay, entrance or walkway so a question can be located without guesswork. Keep the final proposal, changes, instructions and dated observations together for the next maintenance review. Those records are more useful than treating a fresh-looking lot as proof of an unspecified service life.