
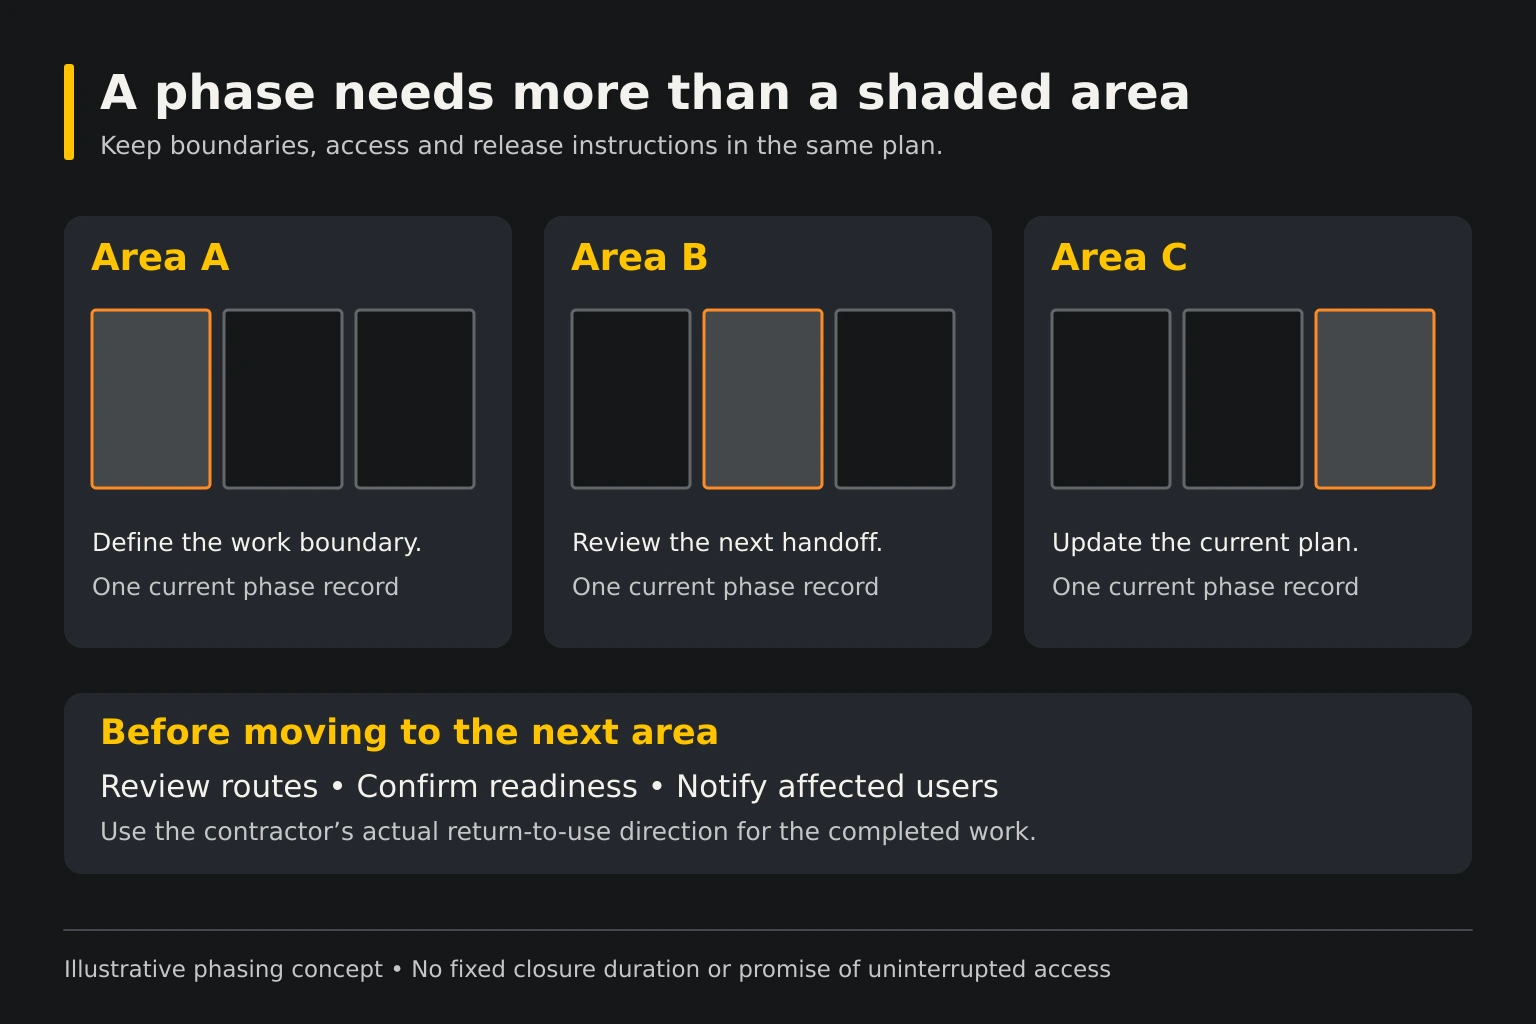
Decide why the work needs phases
Start by identifying the operation that a full closure would interrupt. A property may need tenant parking, customer access, deliveries or waste collection to continue. Those needs should shape the sequence rather than an arbitrary decision to split the lot into equal sections. Explain which operations have fixed times and which can move temporarily. A useful phase plan responds to the actual property and the people responsible for running it.
Ask whether phasing is practical for the proposed work and conditions. Maintaining access can change equipment movements, material handling and the sequence of construction. It is not simply the same job repeated in smaller rectangles. The contractor should discuss the arrangement before the owner promises tenants that every operation will remain available. Record the reason for phasing in the planning notes so later changes can be evaluated against the requirement that started the discussion.
Map phases by usable routes
Use a current property sketch to show entrances, buildings, parking areas, pedestrian routes and service approaches. Ask the contractor to mark each proposed phase and the space needed for equipment beyond the finished work. Identify how vehicles enter, park and leave while that phase is closed. A route that ends at a barrier or requires a turn through an active work area is not a complete access plan.
Review the connections between phases. Some surfaces may be new while adjacent ones remain unfinished or retained. Ask how those temporary connections will be handled and what restrictions apply. Keep the phase map with a written explanation so the property team can communicate it without interpreting construction details. Approximate planning boundaries should not be mistaken for final measured repair limits. The accepted proposal should identify the actual work areas and any assumptions still requiring review.
Calculate parking availability from the actual arrangement
Identify which parking areas will remain available in each stage and whether they can serve the property's users. Do not count a space that cannot be reached through an approved route or whose access is needed by equipment. Include the effect of temporary container locations, material storage and delivery stopping points. A simple total of painted spaces can overstate how much usable parking remains during work.
Ask the property representative to compare the arrangement with normal demand at the relevant times. A quieter day may help, but confirm events, shift changes and tenant needs rather than relying on a general assumption about business hours. Where alternative parking is proposed, verify the permission and route. Keep any customer or employee communication specific to the actual arrangement. A phase that preserves some parking may still require an operational change for the property.
Coordinate tenants and service providers
Give tenants a clear description of the stage affecting them, the expected closure and the route they should use. Identify who will answer questions and issue updates. Avoid sending a technical plan with no explanation of the practical effect. A tenant should be able to tell employees and visitors where to go without guessing which lines on the map represent a closed area.
Contact delivery, waste collection and other providers whose access changes. Confirm any temporary arrangement directly with the provider and keep the contact information available. A sequence that works for customer cars may not work for a truck collecting a dumpster or delivering stock. If a provider has little schedule flexibility, discuss that constraint before the phase dates are set. The contractor should not be left to solve a service interruption after the relevant lane is closed.
Assign pedestrian and entrance responsibilities
Identify the routes to every entrance used during a phase. Review proposed temporary arrangements with the party responsible for the property's access needs. A path across a lawn or through a service lane is not automatically suitable because it avoids the construction area. Ask what coordination or review is needed and assign the responsibility before work begins.
Agree who will install, maintain and update notices and barriers. If a route changes between phases, identify the condition that triggers the change and the person who will communicate it. Keep instructions consistent across shifts and tenants. An old notice can create confusion even when the current plan is sound. The temporary access arrangement belongs in the project plan alongside the construction sequence, rather than being treated as a detail the property will somehow manage later.
Define the handoff between stages
Ask what must happen before the next phase can begin. The previous section may need project-specific permission to reopen before its parking or travel path can support the next closure. Placement, visible completion and unrestricted use are separate decisions. Record the contractor's guidance for the intended vehicles and loads rather than applying a generic waiting period to every surface.
Discuss who will inspect the barriers, confirm the handoff and notify users that a route has changed. If the work is ready but parked vehicles prevent the next closure, identify who will contact their owners. A phase plan depends on property cooperation as well as construction activity. Write the sequence in a way that names those actions. This helps avoid a day in which the crew is ready to proceed but the property has not completed its part of the transition.
Plan for changes without losing control of the sequence
Weather, exposed conditions and operational surprises can affect a phased project. Ask how a revised sequence will be proposed, who can approve it and how users will be told. Flexibility does not require leaving the property uninformed. Keep a current dated version of the phase map and retire older instructions when the arrangement changes. The authorized contact should know whether a change affects work limits, access or price.
If new conditions require additional work, keep that decision separate from a routine scheduling update. Ask for the finding to be documented and the revised scope approved before the addition proceeds. A phase map should not silently expand the accepted work area. Likewise, a schedule change should not be mistaken for authorization to use a different entrance or provider route. Clear records distinguish decisions that are related but require different approvals.
Close the project with a usable property record
When all phases are complete, retain the final work limits, approved changes, final photographs and reopening instructions. Identify any area intentionally left outside the work. Keep the notes about tenant and provider coordination because they may help the next maintenance project. The record should show what was done and how the property operated, without claiming that final photos establish concealed construction conditions.
Review the remaining concerns with the authorized property contact and ask for clarification where the result differs from the accepted scope. Do not present optional future work as an unfinished item from the current agreement. Send Asphalt Solutions the exact property address, requested pavement work and operations that must continue to begin a phasing conversation. The company serves Greater New Orleans and the Northshore; the Slidell contact location is by appointment only. Contact the company before arranging an in-person visit.
Check the plan with the people carrying it out
Before the first closure, walk the agreed sequence with the authorized property representative and identify the practical actions needed at each stage. Check where notices will be placed, where vehicles will move and which person will confirm that providers received the current arrangement. If the property operates across shifts, make sure the instructions reach the staff who will be present when the phase changes. A plan known only to the manager who collected the quote can fail during that person's absence.
Use the walkthrough to identify conflicts before work begins. If a temporary parking area is already committed to another event, or a provider needs a different approach, return the question to the contractor and property contact for review. Do not adjust the map informally while continuing to use the old written sequence. Keep the final agreed version accessible, dated and connected to the accepted proposal so everyone can identify the arrangement that currently applies.
Questions before you request the estimate
Turn the property facts into a clear next step
Explore the asphalt repair service guide, project planning checklists and photo gallery. Bring the actual property address, useful photographs and access needs to the quote discussion.