
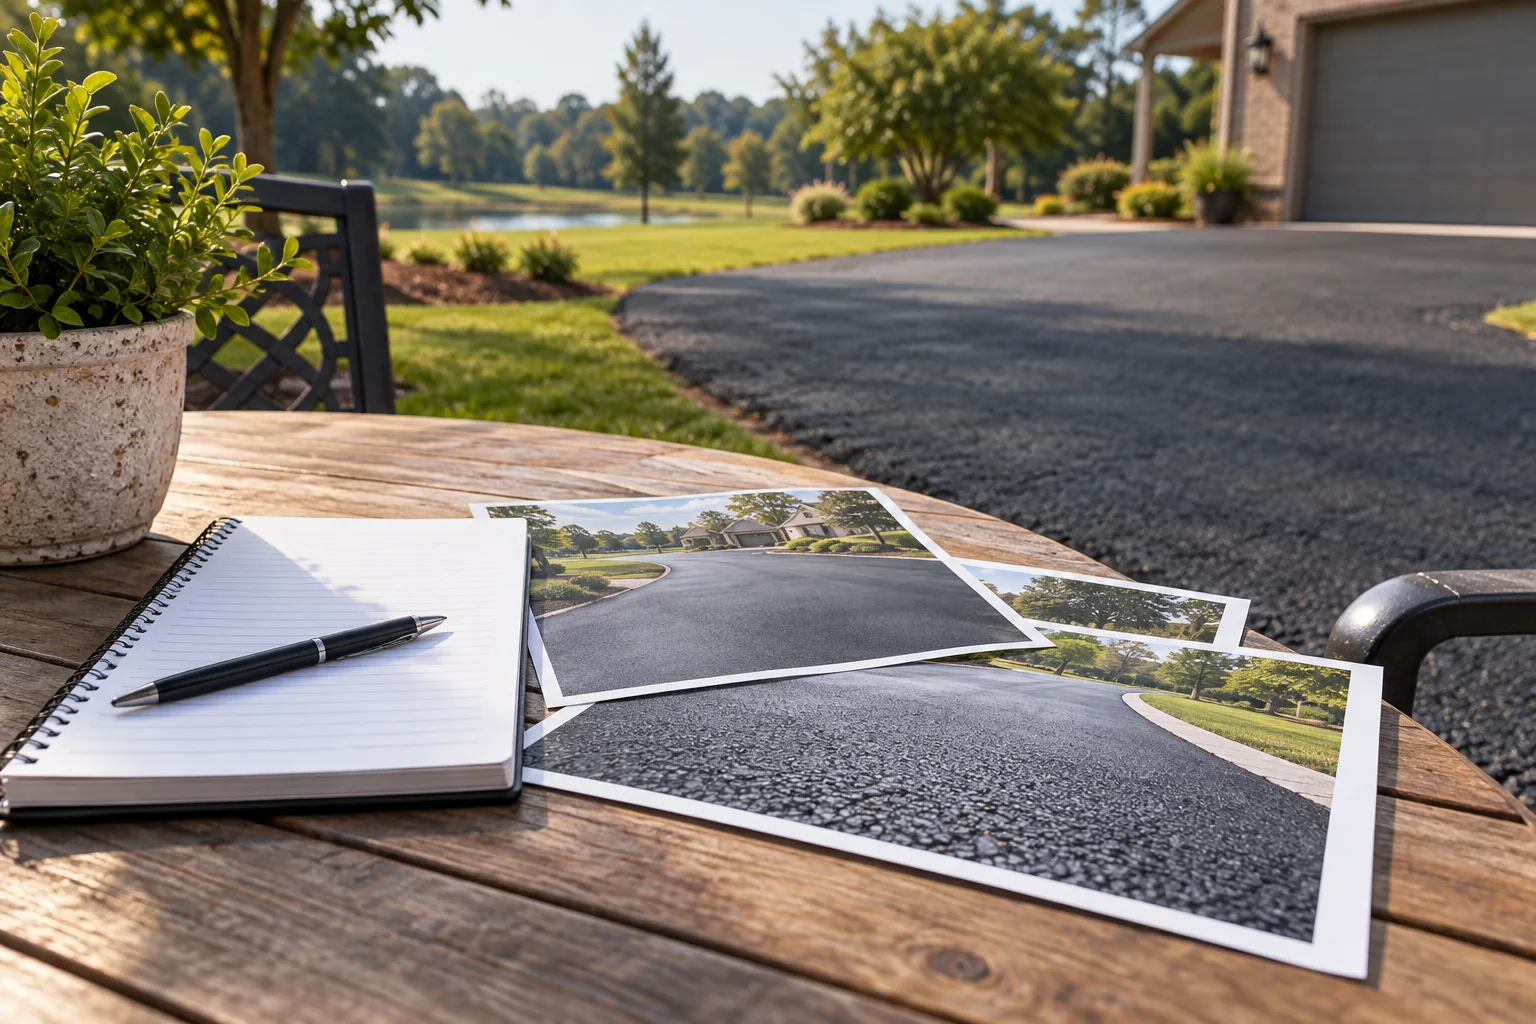
Choose a checklist for the decision you need to make
Pavement planning starts with the next decision at the actual property. You may need to prepare a quote request, compare scopes, coordinate an occupied lot or review completed work. Choose the guide that matches that stage instead of collect every document before making initial contact. The directory below links to focused checklists for driveway, parking-lot, concrete, drainage-related and ongoing maintenance questions.
These guides organize observations and conversations. They do not establish pavement structure, approve a design or replace a site evaluation. Keep photographs, dates and use requirements factual, with unknown information marked as unknown. An owner does not need to diagnose the pavement before requesting help. A clear address, description and few relevant images can be a useful starting point.
Use the library as a working reference alongside the actual proposal and provider instructions. If a checklist raises a question the current scope does not answer, bring it into the discussion before approval. Keep the answer with the project record so planning decisions remain connected to the work that is eventually authorized and performed.
Start a quote request with location, use and useful photographs
For an initial driveway or parking-lot request, identify the property address and the area you want reviewed. Describe current use, the concern and any practical access constraints. Overall photographs help explain where work may occur; close views can show particular defects. The quote-preparation guides below explain how to organize that information without turning the owner into a pavement inspector.
Take images only where it is safe and permitted. Do not stand in active traffic, enter water, climb structures or deliberately stress damaged pavement for a better example. If the location is difficult to show, describe it and ask how a site visit can be coordinated. A missing close-up is preferable to creating an unsafe situation to complete a photo checklist.
Start with current photographs of your own property. Include a wide view that locates the work area and closer views of the specific concern. Keep dates, earlier scopes and relevant provider findings together, then explain which improvement you want discussed. Those details help connect the guide with the next practical step at your address.
Select the guide that matches the proposed work
Use the asphalt-overlay, sealcoating and pothole-estimate guides to prepare questions about those specific scopes. For concrete, sidewalks, curbs, aprons and dumpster pads, choose the corresponding project checklist. Similar-looking surface concerns can lead to different work boundaries. The purpose of choosing a focused guide is to identify the right discussion, not to select a treatment solely from a website description.
Bring adjacent constraints into that discussion. Work near a garage, tree, existing structure or drainage feature may need coordination beyond the visible pavement area. The relevant guide helps you identify those connections and ask who evaluates them. Do not assume a general paving price includes every specialist service or approval associated with nearby features.
If you are unsure which service applies, describe the outcome you need and the condition you observe. The provider can explain the assessment and proposed task. Keep any separate review or dependency in the written scope. Planning becomes clearer when a repair label is supported by actual findings rather than treated as a decision already made before the property is evaluated.
Compare proposals by boundaries and responsibilities
Use the estimate-comparison and proposal-approval guides when you have written offers. Compare which areas, activities and related tasks each includes, together with exclusions and assumptions. A lower or higher total cannot be understood properly if the providers are describing different work. Ask about those differences using the same property information and keep the answers with each proposal.
Identify the person authorized to approve scope changes. If work depends on an inspection, utility coordination or another provider, clarify the sequence and responsibility before scheduling. An estimate should not silently become approval for every possible condition at the property. Clear boundaries help both the owner and provider recognize when an additional decision is needed.
Keep payment, warranty and contract questions connected to the actual written agreement. These checklists do not create a warranty, determine legal responsibility or certify an installation. They help you ask practical questions so the agreement describes the intended work and handoffs more clearly. Seek appropriate professional review where the particular project or agreement calls for it.
Plan access around the way the property operates
For occupied properties, use the access and phased-project guides before treating dates as final. Identify active doors, walking connections, parking needs, deliveries, collection and essential vehicle movements. A work boundary drawn on a plan is only part of the arrangement. People still need an appropriate way to reach destinations during the actual phase of work.
Clarify who manages temporary arrangements, communicates changes and authorizes reopening. Include other providers whose activities affect the same routes. A useful plan identifies the complete connection and decision authority instead of rely on users to improvise around equipment. Requirements and site conditions may need appropriate specialist review; a checklist does not certify a temporary route.
For a residential driveway, discuss household access and any relevant garage or entrance constraint. For a commercial lot, involve the responsible operator and affected tenants or users. Keep instructions consistent with the real sequence. The aim is to understand the practical arrangement before work begins and update it when the authorized plan changes.
Turn a site visit into an understandable next step
After a pavement visit, use the follow-up guide to record what was reviewed and what is still needed. Keep the provider's observations distinct from your original concerns and from any decision still awaiting approval. A visit may lead to a proposal, further evaluation or coordination with another party. Do not assume attendance itself means the scope or schedule is finalized.
Ask how the proposed work relates to the areas shown in your request. If the boundary changes, retain a clear explanation and any updated sketch or photographs. Identify items that remain outside the work, especially where drainage, trees, structures or another provider are involved. A short, accurate follow-up note can prevent later confusion about what everyone understood at the property.
Keep the contact person and approval process current. If several people manage the property, decide who consolidates questions and communicates instructions. That reduces conflicting assumptions without suppressing legitimate concerns. The project record should make it easy to find the latest agreed scope and distinguish it from an early estimate or an unapproved suggestion discussed during the visit.
Keep closeout information useful for the next decision
At completion, use the closeout guide to compare the actual work with the authorized scope and approved changes. Retain genuine dated views, relevant instructions and any deferred or excluded tasks. A finished-looking surface does not answer every operational or contractual question. Ask the responsible provider about unresolved items while the record and location are still clear.
Use the maintenance-record and seasonal-observation guides to retain later observations without inventing a diagnosis. Record actual dates, locations and changes, including maintenance performed by other parties. This history can support a future review, but it does not automatically establish why a defect developed or whether a particular treatment is due.
For example, a property manager can begin with quote photos, use the proposal guide to clarify boundaries, coordinate phases with the access checklist and finish with a closeout record. The same manager can later add a genuine after-rain observation without rewriting the original scope as a drainage guarantee. Each stage contributes a different piece of information. Together they provide a usable history for the actual property and the next responsible provider.
Call or text Asphalt Solutions with the project address and current question when you are ready to discuss the next step. Most projects are carried out at customer job sites. Visits to the Slidell contact location require an appointment; listed hours mainly concern answering the phone. Choose the relevant guide below and bring any unresolved scope or access questions into the project discussion.
Questions about project planning checklists
Find the question that fits your property
Use these focused guides alongside an on-site evaluation. A photograph or definition cannot establish pavement structure, drainage performance or a final repair specification.
- After a pavement site visit
- Before a concrete-driveway estimate
- Before a curb-and-pavement repair
- Before a driveway-apron project
- Before a dumpster-pad project
- Before a pothole-repair estimate
- Before a sealcoating estimate
- Before a sidewalk-repair project
- Before an asphalt-overlay estimate
- Before approving a pavement proposal
- Before drainage-related pavement work
- Before parking-lot restriping
- Before requesting a driveway quote
- Before requesting a parking-lot quote
- Building a pavement-maintenance record
- Comparing pavement estimates
- Mapping pavement defects
- Pavement project closeout review
- Planning a phased parking-lot project
- Planning access during construction
- Planning for driveway work near a garage
- Planning for pavement work near trees
- Planning heavy-vehicle pavement use
- Preparing a property for quote photos
- Preparing photos for an estimate
- Seasonal pavement observation checklist