
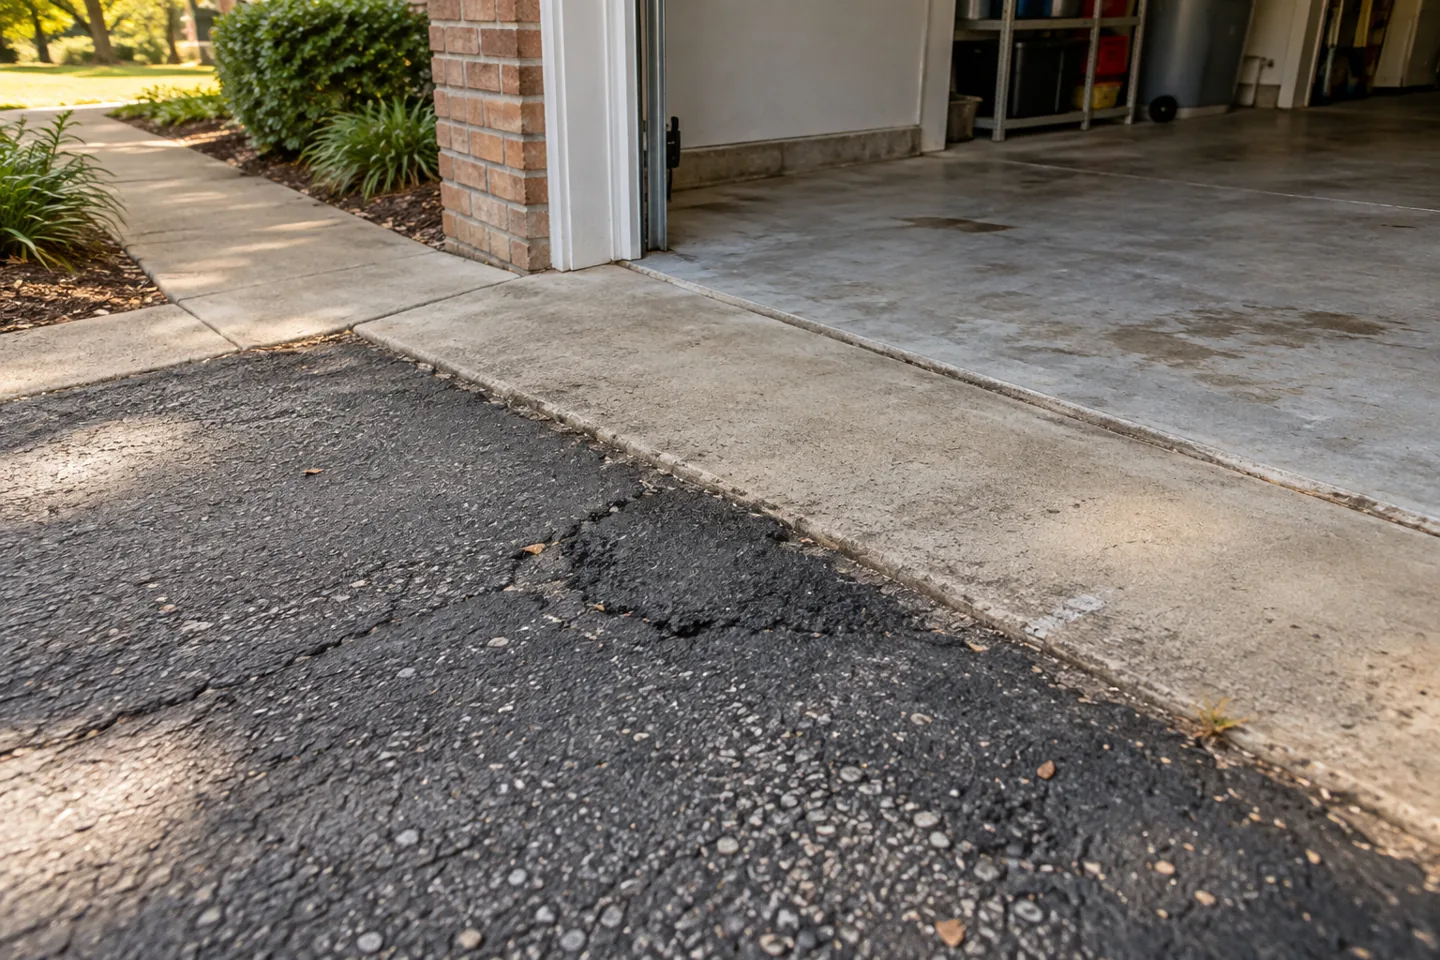
Start with the retained condition and intended result
An asphalt overlay places a new surface over pavement that will remain after the agreed preparation. That retained condition is central to the estimate. Before requesting resurfacing, describe the improvement you want and the damage you observe. A worn-looking surface, recurring depression and failed patch are different concerns. Ask an assessment to explain whether overlay is appropriate and what preparation or other operation is needed before adding a new layer.
Mark the proposed work boundaries on a sketch. Include retained concrete, drains, entrances, parking sections and areas you do not want changed. If only part of the property is being resurfaced, identify the connection to surrounding pavement. Approximate dimensions can help begin the inquiry, but the contractor should confirm quantities and limits for the proposal. A general resurfacing request does not establish every preparation or transition task.
Describe how the area is used. Include vehicle parking, tight turns, service visits and heavier traffic. A lot’s loading route may present a different question from a passenger parking stall, while a residential drive may include trailers or recurring deliveries. The assessment should consider actual use rather than choose a generic surface specification from the property’s residential or commercial label alone.
Show recurring defects and prior repairs
Photograph the entire work area before taking detail views. Show how cracks, depressions and patch boundaries relate to the entrance, building and traffic paths. Label the concerns against your sketch so the estimator can identify the same sections. A close-up establishes the visible defect but not its location or the retained conditions surrounding it. Both types of view help focus the assessment.
Provide available repair history and describe what keeps returning. If a patch repeatedly settles or breaks, ask why a new surface would address the concern or what separate correction is needed first. An overlay should not be chosen solely because it hides the old appearance. The proposal should explain the condition being retained, the preparation performed and any limitations that remain after resurfacing.
Share observations without investigating hidden conditions yourself. Do not disturb failed pavement, enter active traffic or open utility features for a better photograph. Show accessible movement or differences in level from a safe position. The purpose of the inquiry is to establish the questions an assessment needs to answer, not require the owner to identify supporting material beneath the asphalt.
Review added height at every fixed connection
An overlay can change finished elevations. Show garage thresholds, door approaches, retained walkways, curbs and drainage features before selecting the scope. Ask how the proposed surface meets each connection and whether defined removal or transition preparation is included. A smoother-looking drive is not the whole result if the new height creates an awkward step or changes the relationship to a retained feature.
At the road entrance or a shared access route, identify the affected connection and actual construction address. Confirm the responsible authority and necessary coordination for the proposed alteration. The review should concern the site and work planned rather than assume a city name settles the requirements. Ask who handles that coordination and whether the related operation is included in the estimate.
For a commercial lot, show entrances, accessible routes and retained layout features together. Have applicable requirements reviewed for the actual proposed arrangement as needed. A paving price does not itself establish that every retained route or parking feature is suitable. The scope should explain which connections and related tasks are included, and which need a separate decision before the resurfacing operation is scheduled.
Define preparation and localized repair
Ask the proposal to describe what happens before surface placement. Cleaning, defined removal, transition preparation and repair of failed sections are different operations. Identify where each is proposed and what pavement remains. A general preparation label can conceal substantial differences between estimates. The owner should be able to relate the work descriptions to the boundaries and defects shown on the property sketch.
If an unsuitable section will be repaired or reconstructed, ask how its limits are established and how the new area connects to retained pavement. A mixed repair-and-overlay scope can be practical, but it needs clear descriptions. Check whether the quantity is defined or treated as an allowance, and which finding could change it. This makes a price comparison more useful than assuming every contractor included the same localized correction.
Discuss how newly exposed conditions will be handled. Ask who documents the finding, proposes the correction and obtains authorization for additional work. Keep approved changes with the original estimate. Resurfacing decisions depend partly on retained conditions, so the proposal should identify its assumptions rather than leave the owner expecting an unspecified amount of preparation within one broad total.
Consider drainage before deciding on surface placement
Use safe after-rain photographs to show water collection, surrounding levels and the apparent outlet. Include downspouts, inlets and retained slabs where relevant. Ask how the proposed finished surface affects the water path. Adding height in one area can change another connection, and new asphalt does not automatically resolve runoff arriving from outside the work boundary.
Separate a drainage-related correction from the overlay itself. The estimate may include localized rebuilding, defined transition work or a related drain task, but the operation and responsibility should be explicit. If standing water is the principal concern, discuss it directly rather than assume resurfacing is the answer because the surface looks worn. The assessment should explain the intended correction and retained limitations.
Review the result at the edges of the work as well as the center. A finished area must connect to the pavement and features you keep. Ask what adjoining grading or restoration is included and what remains for another operation. Those details can affect the practical project cost and access arrangement even when they are not part of the main resurfacing quantity.
Compare overlay and replacement proposals fairly
Replacement removes defined material and rebuilds the specified area; an overlay retains suitable pavement beneath a new surface after preparation. These operations are different. Compare removal, disposal, supporting preparation, retained conditions and transitions alongside the totals. Ask why each contractor proposes the method listed and what limitation remains. A lower price is not automatically the same construction offered more cheaply.
If you receive alternative scopes, place their differences beside the same work areas on your sketch. One proposal may reconstruct an entrance while another leaves it under the new surface. Another may include transition preparation that is excluded elsewhere. Ask for written clarification rather than combine the best assumptions from several quotes into a result no contractor actually offered.
Keep the final approved version when dimensions or methods change. Review the access plan again if a revised scope adds removal or another related operation. The contractor’s construction sequence and the owner’s preferred work window should be coordinated with the actual tasks. An earlier timetable attached to a simpler proposal may not fit the final work selected.
Arrange access and retain completion guidance
Explain parking, pedestrian routes, deliveries and any critical entrance before confirming the window. Ask whether practical phases are possible for the property’s layout. Open pavement is not useful if its route is restricted. Obtain project-specific instructions for driving, parking, turning and heavier traffic, and identify how schedule or reopening changes will be communicated to everyone who uses the area.
Keep the estimate, change approvals and care instructions for future assessment. To start, send the actual address, photos, desired result and access constraints to Asphalt Solutions or call/text (985) 788-0493. Visits to 299 Ashton Parc, Slidell, LA 70458 are by appointment only. The next useful step is an assessment that explains the retained pavement and a defined scope, not an overlay chosen from appearance alone. Before approval, label retained sections and included transition preparation on the final comparison sketch.
Questions before you request the estimate
Turn the property facts into a clear next step
Explore the resurfacing service guide, project planning checklists and photo gallery. Bring the actual property address, useful photographs and access needs to the quote discussion.