
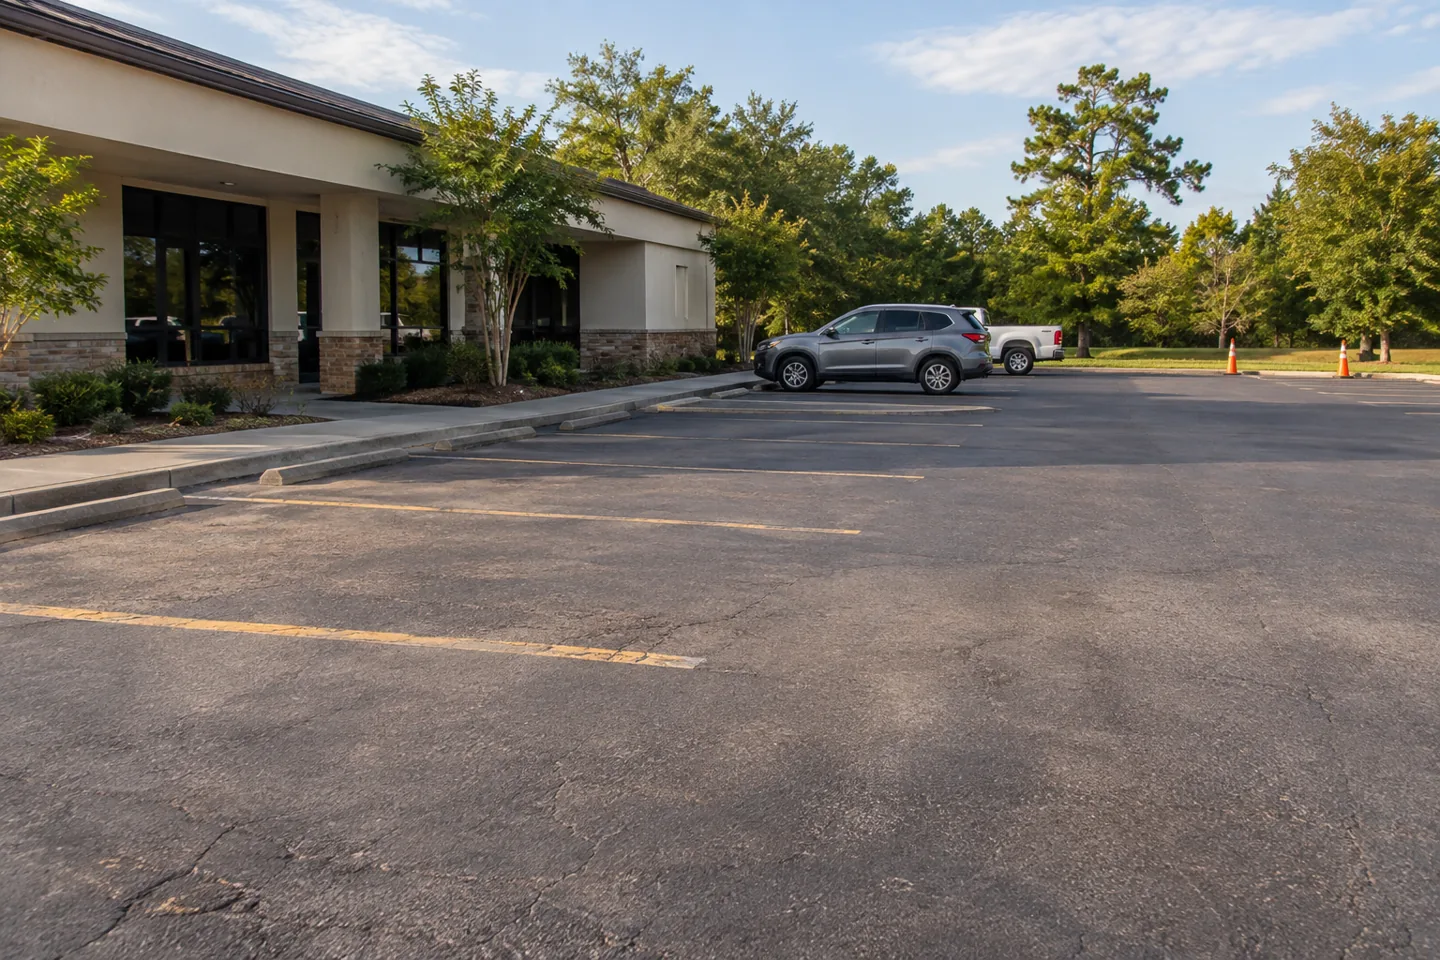
Decide whether the goal is renewal or a changed layout
Begin a restriping inquiry by explaining whether you want existing markings renewed or the parking arrangement changed. Those goals can involve different decisions. Faded lines may make spaces harder to follow, while a confusing entrance or delivery conflict may need a layout review. Describe the practical concern rather than assume fresh paint on the old pattern provides the result you want.
Sketch the current lot and mark entrances, lanes, building connections, service routes and parking sections. Identify retained curbs, wheel stops, signs and other features that affect the arrangement. Approximate dimensions can help begin the discussion, but the proposed layout and quantities need confirmation. A general request to stripe the lot does not establish which markings, symbols or changes are included.
Explain how the property operates. Include customer peaks, employee parking, deliveries, collection vehicles and pedestrian movement toward entrances. The pattern seen in an empty lot may differ from normal use. Ask the layout discussion to consider those routes together. A revised parking arrangement should be reviewed for the actual site rather than selected only from the number of spaces the owner hopes to add.
Photograph markings and fixed features together
Take wide views showing the whole parking section and its connection to entrances or neighboring areas. Then photograph faded lines, confusing intersections or damaged surfaces more closely. Label concerns against the sketch. A close view of one marking does not explain whether its position relates correctly to a curb, building entrance or route used by vehicles and pedestrians.
Show retained features that influence the proposed work even when they are not damaged. Wheel stops, posts, signs, drains and curbs can affect the final arrangement. Identify what you want moved or retained and ask whether those tasks are included. A marking proposal should not leave the owner assuming every associated feature will be altered simply because the painted pattern changes.
Describe known operating conflicts without assuming a particular solution. A delivery turn may cross customer parking, a queue may obstruct an entrance or pedestrians may use a route poorly defined by the existing layout. Photographs and a simple operating description help focus a review. The appropriate arrangement needs assessment of the actual property, not a generic diagram treated as suitable for every commercial lot.
Review applicable requirements before confirming the pattern
Have the actual proposed layout and affected access features reviewed as needed for the property and use. The number of spaces, pedestrian routes and retained connections may involve requirements beyond a marking contractor’s application task. A website checklist cannot establish compliance from photographs alone. Identify the responsible reviewer or authority and confirm who handles the relevant coordination before the layout is finalized.
Keep that review separate from assumptions about the restriping price. A proposal may cover a defined application pattern while another professional or property decision establishes the arrangement. Ask which design or coordination tasks are included and what information the contractor needs before work. This helps prevent the application window from depending on an unresolved layout decision.
Document the approved arrangement clearly. Identify the version and work boundaries so everyone involved refers to the same plan. If the owner changes a route or retained feature later, review the implications before simply moving a few painted lines. A revised pattern can affect connections elsewhere in the lot, and the final scope should reflect the arrangement actually selected for the property.
Assess the pavement and preparation sequence
Show the existing surface condition alongside the markings. Potholes, failed patches, loose material and planned maintenance can affect the sequence of work. Ask which pavement repairs or treatment should occur before markings and whether those tasks belong to a separate scope. New lines do not repair the supporting pavement or resolve every defect in the area where vehicles are expected to park.
If sealcoating or resurfacing is also planned, coordinate the operations and readiness for marking with the selected systems. Ask the contractor to explain timing and restrictions rather than assume every task can occur on one preferred day. A complete work plan should distinguish pavement preparation, treatment and marking application so the owner understands the actual sequence and access needs.
Clarify cleaning and any work associated with existing markings that no longer belong in the selected layout. Ask what the proposal includes and what limitation remains. Different application or removal approaches can have different appearance implications on retained pavement. The estimate should describe the result being purchased rather than leave the owner expecting an unspecified treatment of every old line.
Define the marking scope and related items
Ask the proposal to list the included markings, symbols and work areas in a way that relates to the agreed plan. Confirm which material or application system is proposed and how quantities are established. A broad parking-lot striping total does not explain every operation or layout feature. The owner should be able to compare the description with the actual selected arrangement.
Identify signs, wheel stops, posts and other related tasks separately. Confirm who supplies, moves or installs each item and how it connects to the sequence. A painted marking and an associated physical feature can be different operations with different responsibilities. Clear inclusions help explain a price difference without assuming one contractor has silently included all the supporting site changes.
Discuss the handover condition and any retained appearance limitations. If part of the old layout remains visible or a surface repair creates a different texture, ask how that affects the intended result. Keep revised proposals when the pattern or quantities change. The final approved version should concern the actual arrangement and tasks rather than an earlier price attached to a different marking plan.
Plan restrictions for the occupied lot
Explain essential entrances, lanes and parking needs before choosing the work window. Identify deliveries, collection visits and employee arrivals that affect access. Ask whether practical phases are possible for the selected layout and operation. An unmarked section is not useful if its route is closed, so review the whole arrangement rather than only which individual spaces are unavailable.
Agree on who moves vehicles, informs users and manages the planned restrictions. The construction schedule does not itself change a tenant’s parking habit or a provider’s route. Coordinate those responsibilities before accepting a plan that depends on them. Keep an authorized contact available if weather, surface preparation or an unresolved layout detail changes the sequence.
Obtain reopening guidance for the actual application and conditions. A line that looks finished is not itself confirmation that it is ready for traffic. Ask how the project team communicates release of each area and whether related maintenance has its own restrictions. Keep the instructions with the scope so staff and service providers follow the agreed plan rather than guess from appearance.
Keep the layout record for the next maintenance decision
Retain the approved plan, quantities, change approvals and completion guidance. Photograph the finished arrangement once it is safely accessible. Those records help explain a later marking or pavement inquiry and distinguish an application renewal from another layout change. To start a discussion with Asphalt Solutions, send the construction address, photos and operating needs through the commercial form or call/text (985) 788-0493. Visits to the Slidell contact location are by appointment only.
When another repair or surface treatment is considered, bring the retained layout into that conversation. Markings, access and pavement construction should be coordinated around the actual property. An organized record helps the owner explain what is being kept, what needs renewal and which operating constraints still apply before the next contractor develops a scope. Label the final plan with its revision date and identify the authorized contact for layout questions during the work. Remove outdated sketches from the construction discussion so quantities, routes and application boundaries refer to the same agreed arrangement.
Questions before you request the estimate
Turn the property facts into a clear next step
Explore the pavement maintenance service guide, project planning checklists and photo gallery. Bring the actual property address, useful photographs and access needs to the quote discussion.