
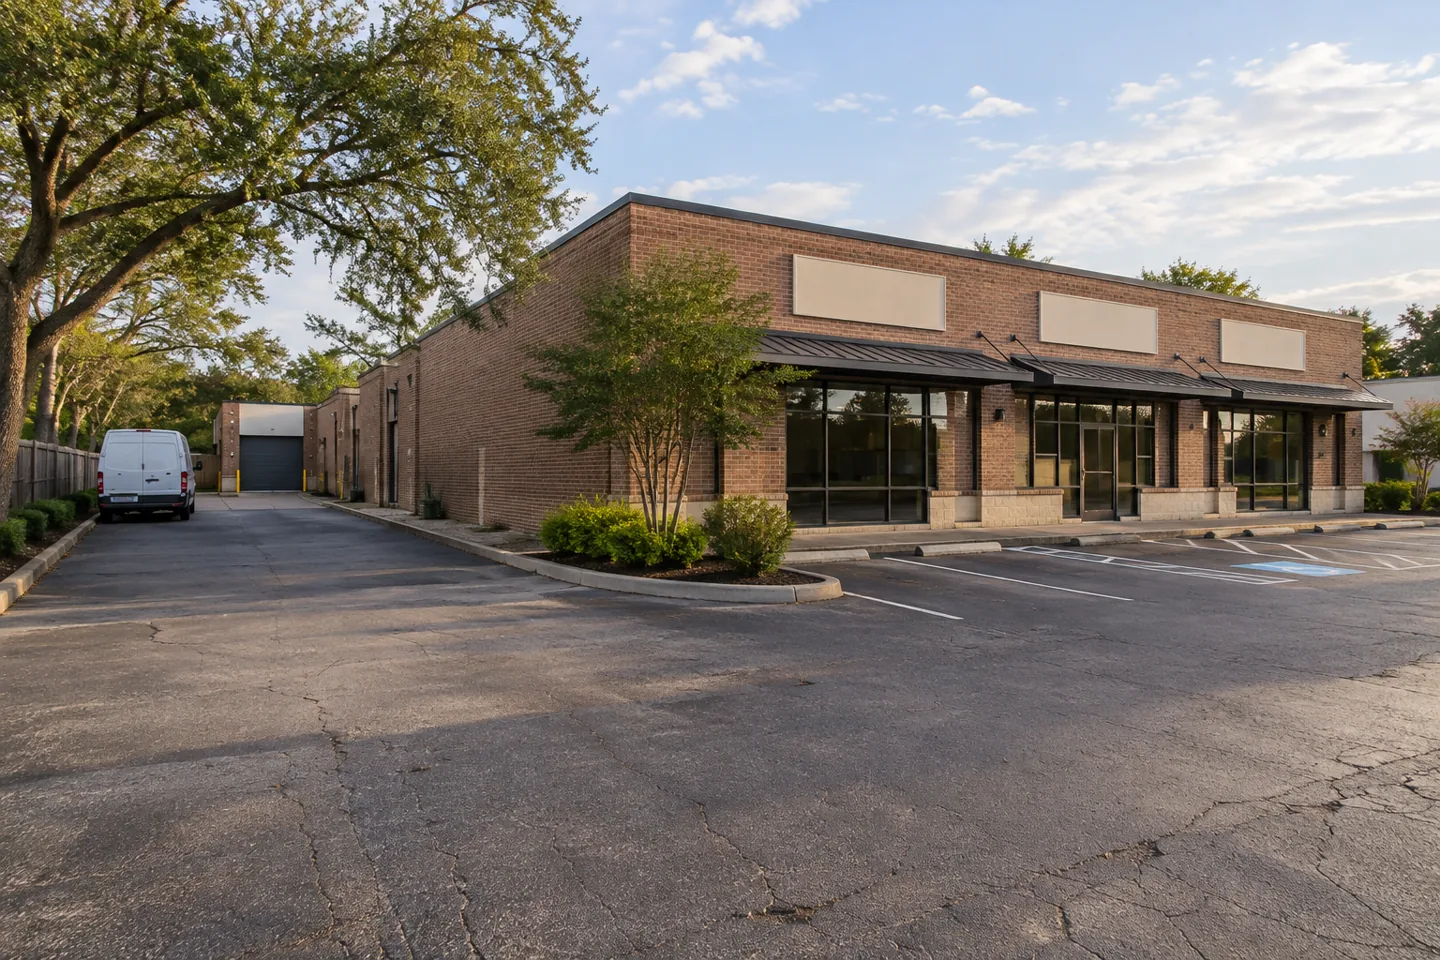
Put the property’s operations on the map
A parking lot serves more than parked cars. Customers need an understandable route to the entrance, staff need parking, deliveries need turns and service vehicles need access to collection or loading areas. Before requesting a quote, sketch these uses separately. The most important constraint may be one narrow lane or entrance rather than the largest visibly damaged section. Show how the lot works when the property is occupied, not only when it looks empty.
Label the areas you want assessed and the pavement you intend to retain. Include entrances, building connections, parking sections, loading routes and visible drainage features. Approximate dimensions can help begin the discussion, but the contractor should confirm quantities for a proposal. If the property contains separate lots or a shared access route, identify them individually. A broad request to repair the parking lot does not establish which boundaries and connections are included.
Explain the operating pattern alongside the sketch. Identify employee arrivals, customer peaks, deliveries, refuse collection and any recurring service visits. A photograph taken outside business hours may not show those constraints. Ask the assessment to consider the real use and essential routes. The proposed work area and the construction restriction are related but different; a small repair can interrupt access to much of the property.
Organize photographs by work area
Take safe overall photographs showing entrances, lanes and the relationship to the building. Then capture the damaged sections more closely, including previous patches and nearby retained pavement. Label each area so a contractor can relate the detail to your sketch. A close view of a pothole does not explain whether it lies in a customer stall, delivery turn or the only route to the rear of the site.
Describe recurring concerns and available repair history. Show depressions, broken edges and areas that deteriorate again after patching. Explain the vehicles that regularly use those locations. The owner does not need to diagnose supporting material from photographs, but the observations help focus an assessment. Ask why the proposed repair differs from earlier work and which underlying or adjoining condition needs consideration.
Include safe after-rain photographs where water collection affects pavement or access. Show the surrounding area, visible inlet and apparent water path, not only the deepest puddle. Note runoff arriving from roofs or adjoining surfaces if you have observed it. Do not enter active traffic or lift drain covers for a picture. The initial inquiry should share accessible observations without becoming a hazardous site investigation.
Separate construction choices and related tasks
Localized repair, resurfacing, replacement and maintenance treatments retain different parts of the existing pavement. Ask which operation is proposed for each area and what preparation it includes. Some sections may be suitable for one approach while a recurring failure needs another. The estimate should identify those boundaries rather than use one general treatment name for every surface at the property.
Review added height and fixed connections where resurfacing is considered. Building thresholds, retained concrete, curbs and drainage features may constrain the proposed surface. Ask what transition preparation is included and what remains outside the scope. New pavement does not automatically establish a workable water path or repair every retained feature beside it. The proposal should connect the selected operation to the conditions being kept.
List markings, wheel stops, signs, concrete work and drainage-related tasks separately. Confirm which are included, who handles the layout and how the operations are sequenced. Paving and marking a lot are related tasks, but a new surface alone does not establish the final parking arrangement. Have the actual proposed layout and affected access requirements reviewed as needed rather than assume an old pattern can simply be copied without discussion.
Define practical phases around essential routes
Explain the access that must remain available before asking whether the business can stay open. Identify the entrance, lane and pedestrian route needed to reach an occupied area. An untreated group of spaces is not useful if its connection is closed. Ask the contractor to review each proposed phase against the actual layout and use instead of promising uninterrupted operation from the size of the lot alone.
Coordinate recurring service visits with the owner, operator and service provider. The construction sequence does not automatically reschedule a supplier or change a refuse route. Determine whether visits can move, use another agreed path or wait until the relevant section reopens. Identify the person responsible for that coordination before accepting a phase plan that depends on someone else’s cooperation.
Consider the restrictions associated with each operation, including preparation and related marking work. The area needed for removal or equipment movement may be wider than the final patch. Ask how pedestrians will be directed and who places or manages the agreed barriers. A practical access plan should explain the occupied property throughout the sequence, not only which parking spaces are unavailable on the application day.
Identify the decision maker and change process
Confirm who can authorize work boundaries, approve the proposal and make construction decisions. For leased or shared properties, identify relevant owner and operator responsibilities early. A site manager may coordinate access without authority to approve an additional repair. Explain that distinction so the project team has the right contact when a decision affects cost, timing or the retained conditions.
Ask how newly exposed conditions are documented and approved. Removal may reveal preparation needs that could not be confirmed from the surface. Clarify allowances, pricing and the person who must authorize a change. Keep the approval with the original proposal. This makes the final work reviewable and prevents a time-sensitive construction decision from depending on an unclear chain of responsibility.
Separate a desired work window from a confirmed schedule and reopening instruction. Weather, the selected method and preparation findings can affect the sequence. Ask when dates will be confirmed and how changes will be communicated to tenants or staff. A proposed completion date should not become a promise that every lane can accept every vehicle at that moment; obtain guidance for the actual operation and intended traffic.
Compare written scopes and prepare for handover
Compare proposals using the same work-area sketch. Check removal, disposal, supporting preparation, pavement placement and transitions alongside price. Identify which concerns are repaired, maintained or excluded. A total for a surface-only operation should not be treated as equivalent to a quote that reconstructs failed sections and handles related connections. Ask each contractor to explain differences against the property facts you provided.
Confirm the handover condition and instructions for each phase. Ask about parked vehicles, turning movements, delivery traffic and any additional restrictions for the selected method. Keep completion guidance, change approvals and relevant warranty terms. If a retained section remains outside the scope, document it for a later maintenance decision rather than assume the new work included the whole address.
Use the commercial quote form to send the address, area sketch, photographs, desired result and operating constraints. Include the best contact and decision maker. Call or text Asphalt Solutions at (985) 788-0493 to discuss the inquiry. Visits to 299 Ashton Parc, Slidell, LA 70458 are by appointment only. The commercial project needs its actual construction address and occupied-site facts for a useful assessment.
Keep the access plan attached to the final proposal
When the scope changes, review the phase plan again rather than assume it still works. A different removal boundary or related concrete operation may alter the route needed by customers or deliveries. Update the sketch and identify who will notify affected users. Keep the final access arrangement with the approved scope so the owner, operator and project team are working from the same plan when the construction window is confirmed. Keep a copy of the final phase sketch where the authorized site contact can refer to it during construction. Label revised routes clearly and retire outdated versions.
Questions before you request the estimate
Turn the property facts into a clear next step
Explore the parking lot paving service guide, project planning checklists and photo gallery. Bring the actual property address, useful photographs and access needs to the quote discussion.