
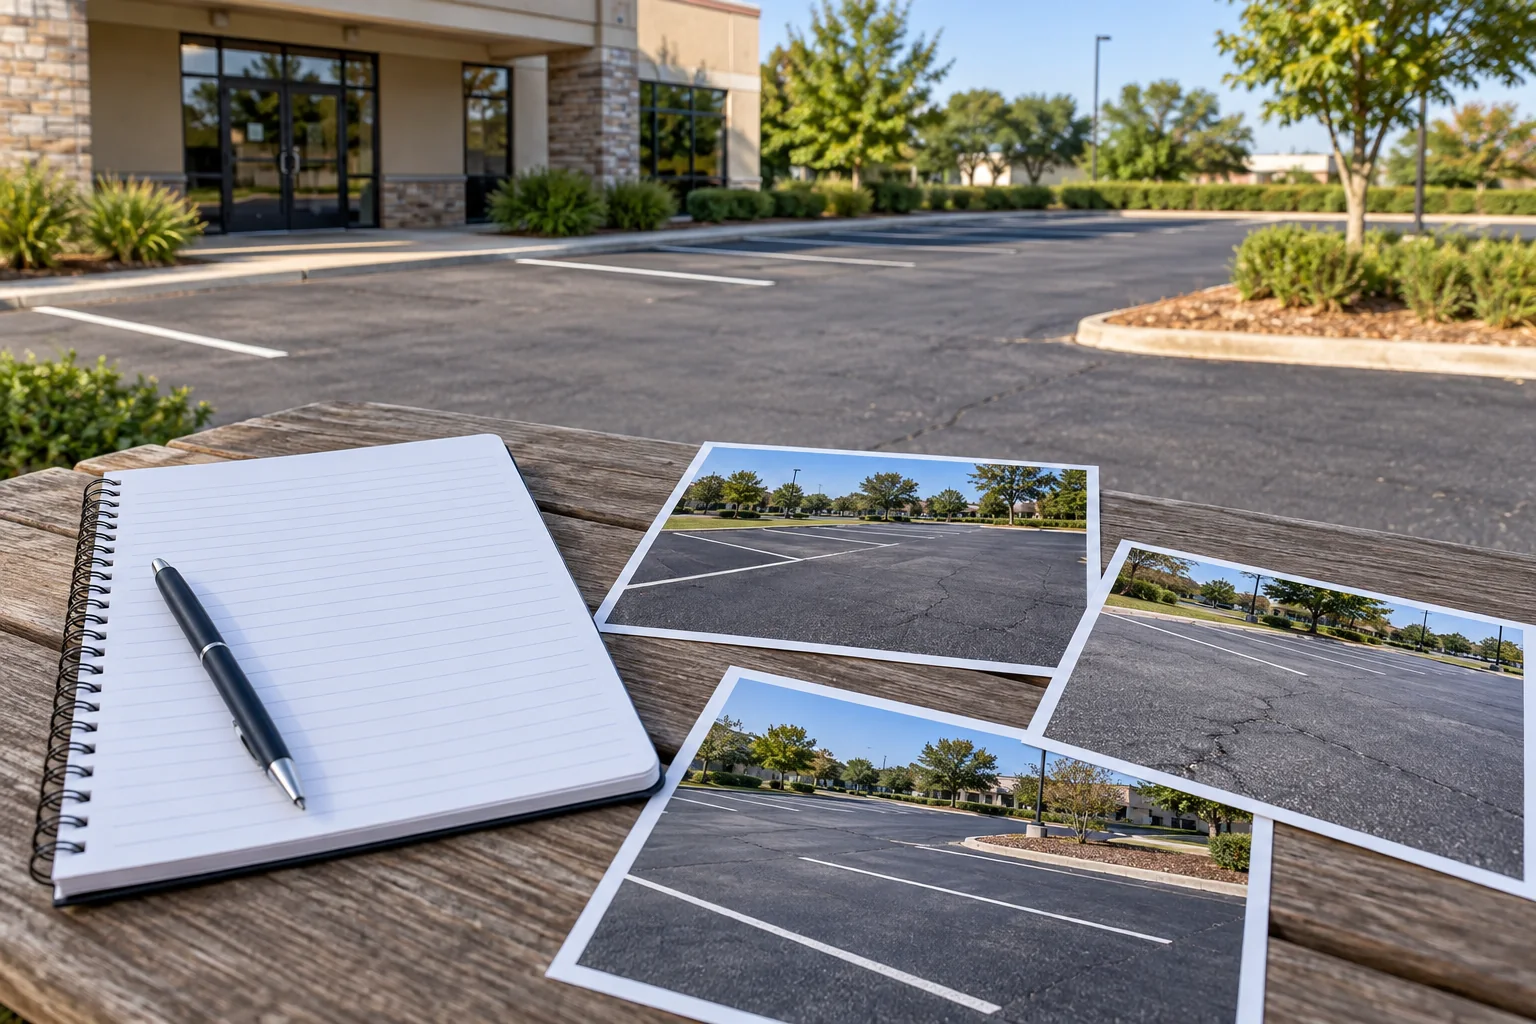
Build an approval path before requesting dates
Identify who can approve the base project, optional work and changes discovered during construction. A property manager may coordinate the site without authority to approve every addition. Record the owner or authorized representative, the information they need and a backup contact. Share that arrangement with the contractor before scheduling. This avoids a work-site decision being left to an employee who can provide access but cannot change the agreement.
Separate the owner's budget decision from the contractor's construction recommendation. A budget can set priorities and timing without establishing the appropriate repair method. Ask for the work limits, included responsibilities and open questions to be understandable to a decision maker reviewing the property remotely. Keep a marked photograph or map with the proposal. If an owner approves one phase and defers another, record that distinction explicitly rather than allowing the whole property plan to appear authorized.
Turn tenant reports into a consistent property record
Give tenants a simple way to identify a concern: location, date, visible condition and effect on normal use. Match that report to the property map before adding it to the maintenance record. A complaint describing a hole near the entrance can be ambiguous where several entrances exist. Use a stable reference so the manager, tenant and contractor discuss the same area.
Keep the tenant's report separate from observations made during a property walk-through. Neither should be presented as a technical diagnosis without review. If several tenants report the same location, preserve their operational information while avoiding duplicate entries that make one concern appear to be several separate defects. Record the next action and responsible contact. The manager should be able to explain whether the area is awaiting observation, a quote, approval or completed work.
Coordinate shared routes across different leases
A shared lot can serve tenants with different operating hours, delivery schedules and access responsibilities. Ask each affected tenant for the confirmed information relevant to the proposed closure. Do not assume that the quietest tenant's schedule represents the whole property. Map the shared entrances, pedestrian routes, collection areas and service lanes so the phase discussion includes the connections everyone uses.
Review the temporary arrangement with the parties responsible for property access and provider operations. A tenant may suggest an alternate route that works for its employees but conflicts with another tenant's deliveries. Resolve that conflict before promising access. Assign who issues notices and who updates them when the plan changes. Keep the current dated map available to staff working different shifts. The manager's coordination record should reflect the agreed arrangement rather than a series of separate promises made to individual tenants.
Keep allowances and additions traceable
When a proposal includes an allowance or uncertainty about concealed conditions, ask what finding would trigger further work. Agree how the contractor will document it and obtain approval before proceeding. A photograph can support that discussion, but the owner should also receive a clear explanation of the proposed scope change and its effect on price or sequence.
Record each approved change beside the relevant area reference and proposal version. Do not mix an owner-requested upgrade with work prompted by an exposed condition. Those decisions can have different reasons even when they occur at the same time. Keep optional deferred items separate so the project closeout is measured against the actual agreement. A clear change record helps the manager answer later questions without relying on remembered conversations from construction day.
Plan a handoff that survives a management change
At closeout, combine the accepted scope, approved changes, final photographs, reopening guidance and any offered follow-up terms. Include the intended vehicle use and the access arrangement that shaped the project. Record work deliberately left outside the scope so the next manager does not mistake it for an unfinished obligation. Identify open questions and the contact responsible for the next action.
Give the property team a short operational summary: completed areas, continuing restrictions and instructions relevant to tenants or providers. Keep private ownership and contact records shared only as needed. A public project photo should use separately confirmed information and permission rather than an inferred location or scope. When contacting Asphalt Solutions for the next phase, send the exact address and the relevant record references. The Slidell contact location is by appointment only; arrange the next step before a visit.
Prepare a decision summary for an absent owner
When the owner is not involved in the site conversation, send a concise summary with the proposal and marked work limits. Identify the main concern, included areas, optional items, access arrangement and unanswered questions. Explain what information was confirmed during the visit and what still depends on further review. A photograph can help an owner locate the work, but it should not be presented as proof of hidden conditions or a final technical design.
Make the requested decision explicit. The owner may be asked to approve the base scope, choose an optional phase or authorize a further review. Those are different actions and should not be compressed into a message asking whether the total looks acceptable. Record the response with the current proposal version and send relevant clarification back to the contractor. If the owner's decision changes the boundaries or sequence, obtain a revised scope before scheduling.
Keep the final summary with the property records so a future manager can understand why the project was divided or an area was deferred. This record should preserve the actual decision rather than add a retrospective explanation that was never discussed.
Questions for the property discussion
Document the property before comparing bids.
Create a simple site plan showing entrances, tenant areas, loading routes, drains, and damaged pavement. Number the defects so photos and estimates refer to the same locations.
Separate urgent repairs from preventive maintenance and longer-term resurfacing or replacement. A single total price without defined areas and methods makes comparison difficult.
Coordinate access and notices
Identify tenants who need uninterrupted access, peak delivery periods, and the person responsible for approving closures. Discuss where signage and barriers will be placed and how reopening instructions will be communicated.
Review the scope in detail
- Repair locations and dimensions.
- Preparation and disposal responsibilities.
- Drainage and elevation concerns.
- Work phases, closures, and reopening instructions.
- Markings and other related work included or excluded.
Use the commercial project form to share site details.
Make pavement decisions traceable across a managed property
A property manager needs a record that someone else can understand next month. Give each pavement concern a location label, a dated photograph and a short description of its effect on access or operation. Keep reports from tenants separate from observations confirmed during a walk-through. Include previous repair scopes so repeated defects can be evaluated against what was actually done.
Make access requirements part of the work plan
Organize the property into useful work zones rather than treating the whole lot as one item. Mark entrances, shared paths, refuse areas, reserved spaces and delivery points. Describe which routes must remain available and who receives notices. Ask how the proposed phases affect each group and what events would require a change to the planned sequence.
Compare the proposed work before comparing prices
Priorities should connect to condition and use. An active hole in a traveled route, a recurring low area and faded markings raise different questions. Seek a site-specific scope that distinguishes immediate repairs, suitable maintenance and longer-term replacement planning. Do not assume one treatment is appropriate everywhere because it is easier to budget as one line.
Keep a record that survives the project
Retain the agreed scope, dated condition photos, changes approved during the work and written reopening instructions. At closeout, connect any questions to a specific area and the agreed description. This record helps with future maintenance decisions and avoids relying on memory of how the surface looked immediately after construction.
Keep facts and assumptions separate. A photograph establishes an observed condition at a particular time; it cannot prove support depth or the cause of a defect by itself. Ask which questions require site investigation and how additional work would be documented before it is authorized. Do not assume a maintenance treatment includes unrelated repair or drainage work.
Useful planning guides
Call (985) 788-0493
Reviewed October 14, 2026. Guidance is for project preparation; final design and construction details depend on the property.