
The decision in plain language
The wall and pavement have different responsibilities even where they touch.
The situation to discuss
Record visible wall movement and drainage outlets. Ask which professional reviews wall-related concerns and how the paving work protects the boundary.
Your five-point decision sheet
Use these headings on a simple sketch or in your project notes. Under each one, write the actual property observation, the question you still need answered and the person responsible for the decision. Leave an unknown item marked as a question instead of assuming it is included.
- Where are the proposed pavement limits beside the retained wall?
- What visible conditions and existing records are actually known?
- Which structural or drainage question needs an appropriate separate review?
- What provider sequence and ordinary preparation tasks are agreed?
- How will changes and the visible completed section be recorded?
What not to assume
A paving repair is not a diagnosis or repair plan for the retaining wall.
Turn the discussion into a clear work boundary
Keep a copy of the marked site sketch with the estimate. Identify the area being authorized and any adjoining feature that must remain protected or available. If the contractor recommends an investigation or a separate trade, record that next step before treating the proposal as a final solution. A planning guide helps you ask questions; it cannot establish hidden conditions from photographs.
When a decision changes the work, request an updated description showing what was added, removed or deferred. Confirm how any additional quantity will be measured and approved. Make sure the person giving the approval has authority for that part of the property. This prevents a useful site conversation from becoming a different job than the one the owner expected.
Bring the right information to the visit
Send your address, the overall project goal and photos showing this specific connection or operating area. Include a wide view for context and a closer view of the detail under discussion. Describe any timing or access constraint that affects the decision. Avoid placing yourself in traffic or entering inaccessible structures to collect information.
Locate the driveway and retained wall together
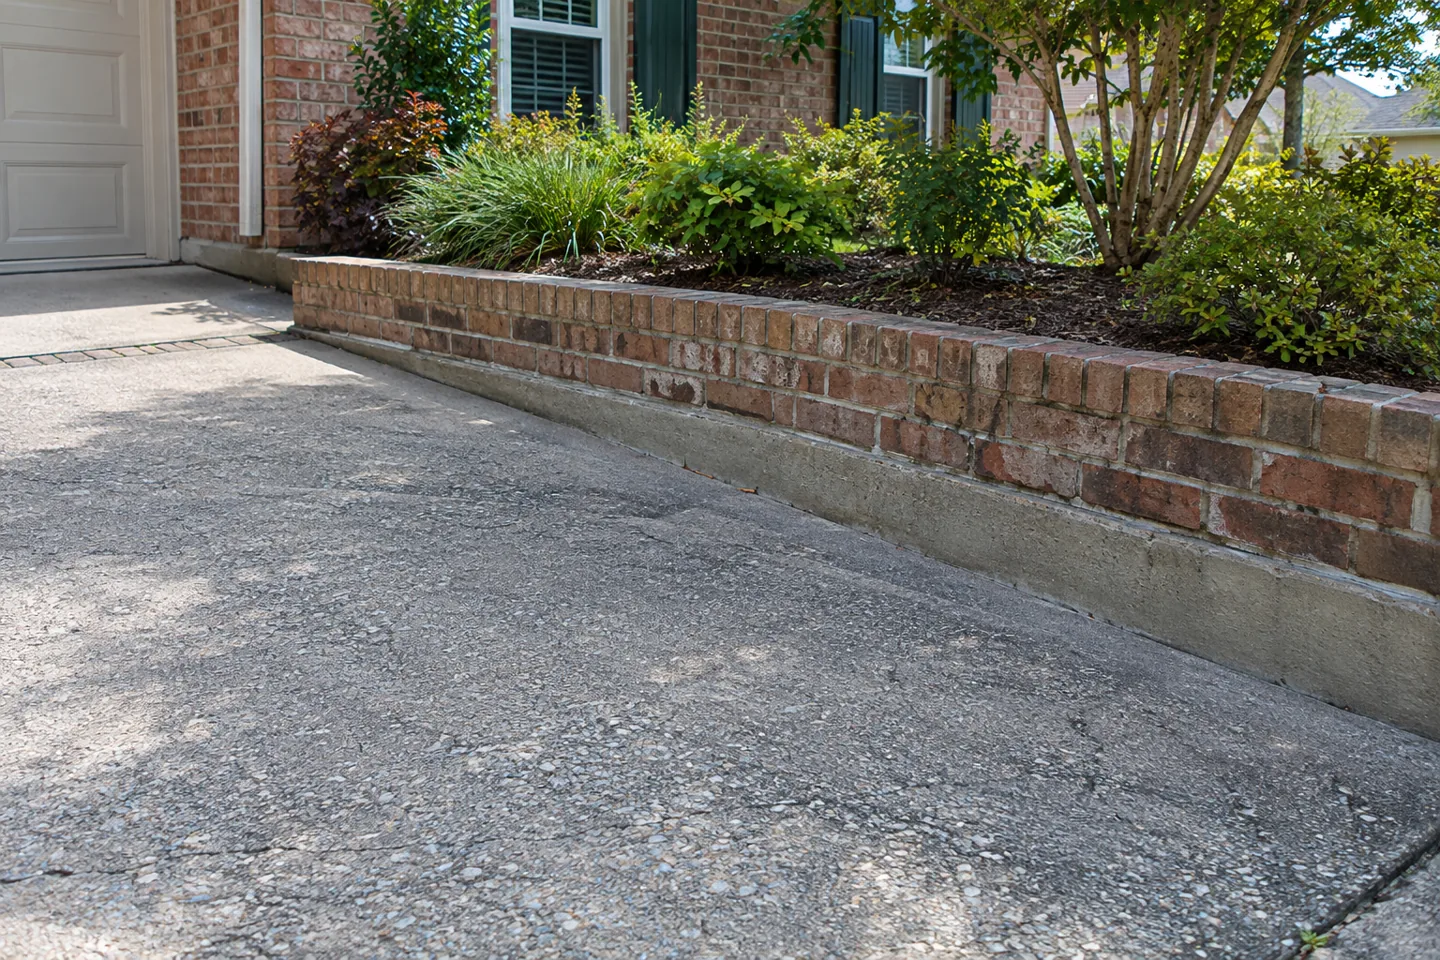
Provide a wide view showing the proposed driveway section, the visible wall and recognizable fixed property features. Explain where the requested pavement work begins and ends. Use the same section names in photographs, sketches and the estimate conversation. A close photo of a wall joint or pavement edge may not show which area the owner wants reviewed. The useful starting point is a located paving request with the retained feature visible beside it. Ask the contractor to identify its actual work boundary rather than assuming the general driveway price covers every surface and structure near the property connection.
Identify the wall as a retained feature
State which visible wall sections and nearby features the owner expects to remain. Include ordinary photographs of the pavement-to-wall relationship and identify information the owner actually has, such as a relevant drawing or provider record. Keep its source and limitations clear. A photograph does not reveal every hidden wall or ground condition. The owner can share a visible feature and an existing record without turning either into a structural assessment. Ask which question needs review by an appropriate wall, drainage or other provider before it becomes an assumption in the proposed pavement scope.
Describe visible concerns in plain location terms
If the owner has noticed a change near the wall, record where it is and what can be observed. Identify a visible mark, irregular boundary or water observation without assigning an unverified cause. Explain when the owner first noticed it if that information is known. Keep an uncertain date clear instead of inventing a timeline. The contractor and relevant provider can use the located record to discuss the actual question. This prevents an estimate note from treating a first impression as proof of hidden movement, wall condition or responsibility before an appropriate assessment has supplied that information.
Keep paving and structural responsibilities distinct
Ask the proposal to identify its offered pavement work separately from a structural wall or other retained-feature task. State who coordinates any relevant separate provider and which information still requires review. The presence of a wall beside a driveway does not establish that the paving estimate includes modifying or certifying it. Keep the contractor's actual explanation with the section reference. The owner should be able to distinguish accepted pavement work from a question assigned elsewhere. A clear scope avoids comparing broad driveway totals as though each contractor included the same wall assessment, drainage decision or other responsibility that was never stated.
Show relevant water observations with dates
If the owner has photographs of water near the wall or pavement after a known event, record the location, date and time or general viewing window. Describe the visible observation without deciding that it proves a hidden connection or structural cause. Identify any confirmed outlet or retained drainage feature that helps locate the question. A photo can support the scope discussion while leaving unassessed conditions uncertain. Share the actual record with the responsible contacts so the paving request considers the concern without treating a surface image as a complete assessment of the wall, soil or neighboring drainage arrangement.
Explain the driveway use beside the feature
Describe ordinary parking, arrival or garage-access needs in the proposed section using confirmed practical information. Identify a particular use that the owner wants reviewed without inventing vehicle loads, required support or technical dimensions from photographs. If the proposed work affects the existing connection, ask the responsible parties to review the actual arrangement. This worksheet helps locate use and coordination questions; it does not prescribe a structural detail or driveway design. Keeping the intended use and visible wall relationship together gives the estimate conversation useful context instead of asking the contractor to infer the entire property plan from one close boundary image.
Coordinate separate reviews before selecting a sequence
Ask which wall, drainage or retained-feature information must be resolved before the pavement proposal can be described clearly. Name the contact responsible for obtaining the response and keep it with the estimate record. If separate work is planned, have the relevant providers review the sequence for their actual tasks. A preferred order should remain planning information until it is confirmed. The contractor can then discuss its pavement scope with reliable boundary information rather than being expected to decide another provider's responsibility or method informally when work reaches the edge of the retained structure.
Assign ordinary preparation without expanding the scope
Ask who clears movable owner items and parked vehicles from the agreed driveway section and when that task must be complete. Keep fixed structures, heavy features and specialized provider preparation distinct from routine clearing. The contractor should receive a recognizable description of the area the owner has agreed to provide, with retained features and open review questions still visible. Avoid a vague instruction to clear the wall area if it conceals a task another provider needs to assess. A practical responsibility list helps the project discussion progress while preserving the actual limits of the accepted pavement and separate-feature work.
Review changes against the current proposal
If another provider supplies information that changes the requested pavement boundary or sequence, identify the revision and have the authorized contact confirm the decision. Ask whether it affects preparation, price or access assumptions. Keep the current version obvious while retaining earlier discussions as history. Do not silently treat an earlier driveway approval as acceptance of a different structural or drainage item. A traceable change record gives both parties one current scope. It also helps a future property contact understand what the paving contractor actually accepted and which question remained with another provider's review of the retained wall or nearby feature.
Keep the completed section and retained feature recognizable
After the responsible provider permits the relevant use, use the accepted boundaries and fixed landmarks to review the visible pavement section. Record a specific question with an ordinary photo when it helps locate the concern. Keep an excluded wall item distinct from an observation about included pavement work. A visible finish should not be recorded as a certification of hidden structural conditions. Ask the responsible contact to clarify the actual scope or next step and preserve the response. This makes the closeout record useful without turning appearance alone into a broader conclusion about the wall or every condition beside the driveway.
Prepare a focused driveway-and-wall quote conversation
Send Asphalt Solutions the address, wide driveway and wall views, proposed section names and the intended use relevant to the work. Identify existing records and the contacts responsible for separate structural or drainage questions. Explain the visible concern and any information still needing review before scope approval. Keep the accepted proposal, provider responses, changes and provided instructions together. A focused record supports the paving conversation with actual property information while preserving the distinction between driveway work, retained features and decisions that need another appropriate provider's assessment rather than an assumed inclusion in a general estimate.
Questions before you approve the work
Discuss the actual property and work limits
Send the property address, current photographs, intended use and access needs. Keep planning with these related decisions.
Reviewed October 14, 2026. Owner preparation guidance; the accepted proposal defines the actual work.