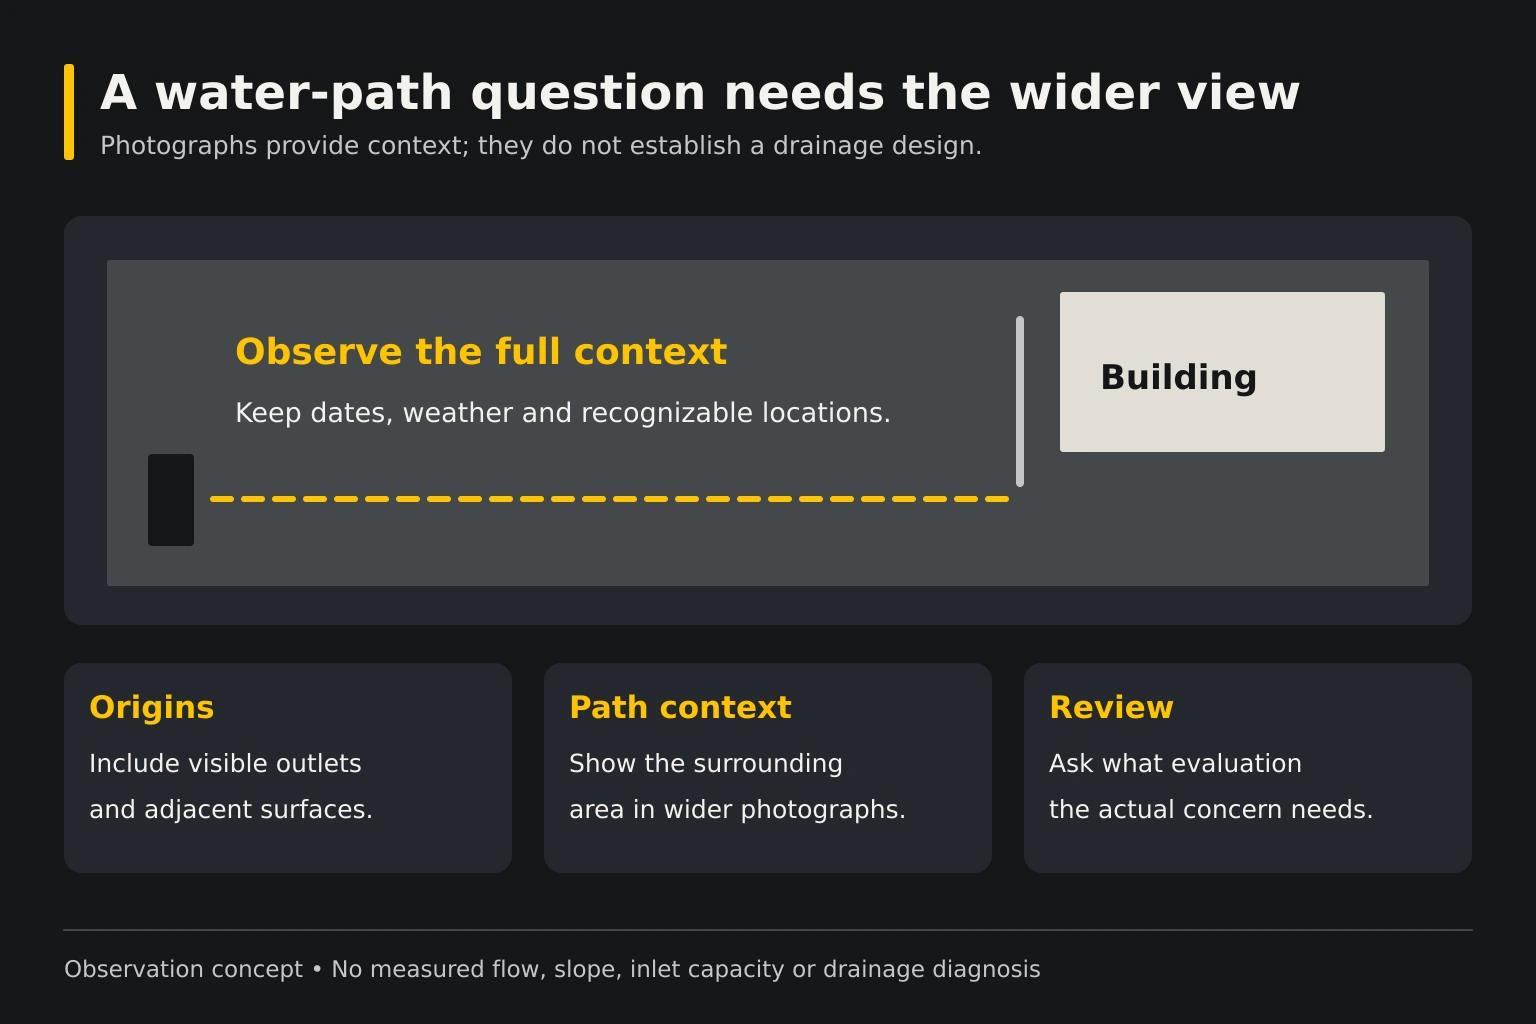
A puddle is an observation, not a complete drainage diagnosis. Water may arrive from the street, a roof outlet or bordering ground. Its exit can be restricted by grades, an inlet or conditions downstream. A repair should follow the full path instead of treating only the wet center.
Put the site details to work
Record where water enters, where it stands and where it leaves. Include garage thresholds, sidewalk connections and property boundaries in your notes. Ask what the proposed work changes and where the water will go afterward. A solution should not simply move the concern toward a building or neighboring property.
Turn the observations into a clearer scope
Write down your highest-priority concern, the areas affected and the access you need during construction. Keep those notes with your photos so the conversation starts with the same property facts. Ask which observations can be confirmed during a visit and which require additional investigation. Material choices, dimensions, timing and prices depend on the actual site and the work proposed.
Begin upstream of the low area
The puddle may be the easiest feature to photograph, but show where the water appears to originate. Include roof outlets, nearby ground and adjoining surfaces when they are visible from a safe position. Explain whether the concern occurs during ordinary rain, only under particular conditions or after another change on the property.
Keep observation and conclusion separate. Saying water arrives from the direction of a roof outlet is different from proving the outlet is the only cause. A useful inquiry gives the evaluator a route to examine without prescribing a drain or slope change before the site is assessed.
Show the middle of the route and the receiving point
Photograph the driveway between the water source and the expected outlet. Include the garage connection, street apron and any inlet along the way. A close photo of the deepest-looking spot can omit the feature that limits a proposed change in finished level.
Identify the expected receiving point without entering a structure or opening a cover. If the point is outside the property or controlled by another party, note that. Do not assume a pavement estimate includes permission to change public drainage or redirect water across a boundary. Coordination belongs in the scope discussion.
Use dates to make rainfall photos comparable
Label images with the date and approximate timing relative to rainfall. A view during rain and one after nearby areas have dried represent different observations. If you can safely use the same viewpoint, that makes the change easier to understand. You do not need to estimate flow or perform a drainage-capacity test.
Add a short description of the consequence: wet garage approach, unusable parking position or water near a walking route. The project goal should identify what matters to the owner. A photograph records a condition; it does not prove that a specific construction detail will resolve it.
Request an explanation of the connections
Ask how the recommended work relates to thresholds, neighboring surfaces and the outlet. Clarify what is included in pavement work and what requires another trade or additional evaluation. If finished levels are important, the contractor should explain the measurements and responsibilities used for the proposed scope.
Keep any marked sketch and exclusions with the quote. If an outlet concern must be resolved first, record that sequence before choosing a surface treatment. Maintenance should not be assumed to change the water route. An inquiry can begin with safe photos, but the final solution depends on the actual property and assessment.
Your next step
Ready to discuss the property? Share the address, photos and your project goal through our quote form. An inquiry starts a conversation; it does not confirm pricing or a construction date.
Call (985) 788-0493
Use a three-part sketch for the quote conversation
Divide the observation into incoming water, the affected location and the expected receiving area. The sketch does not need to be a design drawing. Its purpose is to show the contractor where the owner has observed the concern and which connections may need review. Use the same labels on the photos and keep the exact property address attached to the set.
Do not draw an assumed route as a confirmed pipe or outlet. Mark the unknown connection as a question. If an earlier plan exists, identify its date and whether it reflects the current property. A clear distinction between the observed path and the unverified system helps avoid an estimate conversation based on a feature nobody has actually confirmed.
Compare pavement work and separate drainage tasks
Ask the proposal to identify the surface work, retained elevations and any system task it includes. A new surface, an inlet adjustment and a separate drainage review are different scope decisions. Do not assume one phrase about correcting water defines all of them.
If another owner, authority, professional or trade must act first, record that sequence before scheduling. The paving crew should not arrive expecting a settled receiving connection when it remains under review. Keep optional work and excluded responsibilities visible so the owner can decide what information is still needed. A clear proposal should explain the part of the concern being addressed rather than promise a result across every feature on the property.
Coordinate the garage and street connections
Identify the retained threshold, entrance and any pedestrian surface meeting the driveway. Ask how the proposed work connects to them and who is responsible for the relevant elevation review. Do not choose an added surface thickness simply because it seems likely to remove the puddle. The resulting transitions and intended water route need consideration together.
Share planned changes by other trades before accepting the paving scope. A door, curb or downspout modification can change the context of the estimate even if the requested paved area is unchanged. Keep the current plan and marked photos together. If the retained connection changes, ask whether the proposal needs revision rather than assume the original arrangement still applies.
Keep later observations comparable
Use dated photographs from consistent viewpoints when practical. Identify whether rain was falling or had stopped, and describe the visible consequence without inventing a duration. Several images can support a discussion of changes while still not establishing the concealed cause or capacity of a system.
After work, connect any follow-up question to the accepted scope and the actual observation. A dry-day completion image does not demonstrate every rain condition, and an unresolved feature outside the quote should remain separate from a question about completed work. Keep the responsible next contact recorded. That makes future discussion more specific than starting again with a new close-up of water.
Send an inquiry that identifies the next decision
Provide the address, main concern, three-part sketch, useful photos and confirmed access needs. Explain which records are available and which features remain unknown. The owner does not have to prescribe a drain type or a numerical slope to start a useful conversation.
Ask whether the next step is a site discussion, additional information or another appropriate review. Record that action and the person arranging it. Keep preliminary advice separate from final approval so the property does not treat an early photo conversation as a construction agreement. Before accepting a proposal, ask the authorized property contact to review the retained connections and excluded tasks together. A remote owner should know whether an outlet question is settled or still awaiting another party. Keep that distinction with the current estimate so the construction team is not left to interpret an assumption made during a photo conversation.
Draw a water path instead of circling the puddle
Mark incoming water, the low point and the intended exit on a rough property sketch. Include roof outlets, street connections and nearby fixed thresholds if they affect the observed path. Record the timing of the photograph: during rainfall, immediately afterward or much later. That timing can help distinguish flow from lingering standing water.
Ask the proposed contractor to describe what will change at each connection. If an inlet or outlet is involved, identify who inspects and maintains it. Avoid assuming that a new surface automatically corrects a downstream restriction. A plan should also consider where water goes after leaving the work area.
Questions before the project
Reviewed October 14, 2026. This is planning guidance, not a project-specific specification. Read our guidance and image-source policy.