
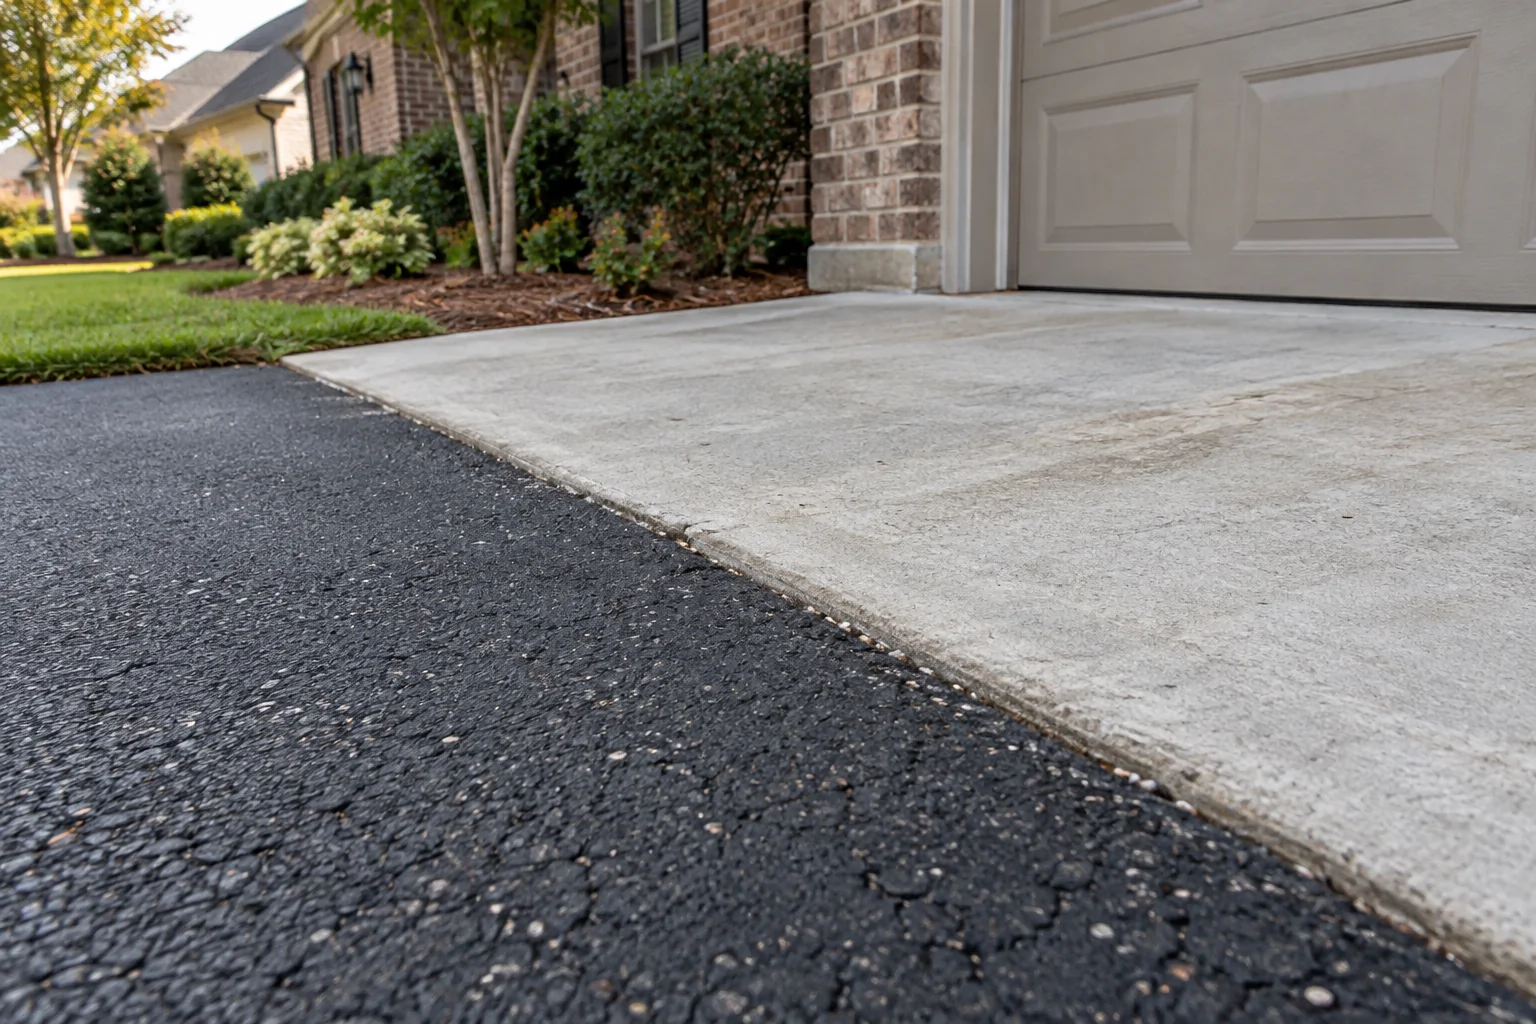
Where one pavement project meets another surface
A tie-in is the connection at the edge of new pavement where it meets something that stays. That might be a street, an existing driveway, a concrete garage apron, a sidewalk crossing or an adjoining parking area. The term is useful because the success of the work is not judged only in the middle of the new surface. People and vehicles also have to cross its boundaries, and rainfall continues moving across those boundaries after the crew leaves.
Start by identifying every retained feature on a simple property sketch. Name each connection separately rather than writing only that the new work will meet existing pavement. A garage entrance and a street entrance can pose different questions even on a short driveway. A commercial lot may have connections at tenant entrances, loading areas and phases of work. A clear location description lets the owner and contractor discuss the same edge instead of assuming that one general note covers every transition.
For example, an owner might like the appearance of a proposed new driveway but be unsure whether the concrete apron will stay. That decision belongs in the scope before the new surface is selected. The tie-in discussion should establish what remains, what is removed and how the proposed finished work relates to that retained feature.
Existing heights, support and drainage belong together
A connection can look straightforward in a photograph while hiding questions about existing elevations and support. The contractor needs to consider the retained surface and the proposed work together. Adding material without considering an adjacent threshold can create a different condition from the one the owner expects. Removing material near an edge may also expose deterioration that was not visible before preparation. Neither situation is resolved by a promise that the joint will simply look neat.
Ask how the proposed finished level will be checked at each named connection. Discuss water movement in the same conversation. An entrance may need to accommodate runoff arriving from an adjacent area, or the retained feature may limit the available adjustment. Share observations about where water currently collects and provide photographs after rain when it is safe to take them. These observations help frame an evaluation; they do not establish the needed grade or replace measurements.
Support matters as well. A new edge cannot be evaluated only by its surface appearance if the underlying area is weak or broken. Ask whether localized repair is included and what happens if additional damage is uncovered. The written answer should describe the decision and approval process rather than leave the owner guessing whether preparation is part of the quoted transition.
Read the preparation description before comparing prices
Two offers may both mention a tie-in while allowing for different work. One may include defined removal at a garage apron and preparation along the retained edge. Another may describe new pavement only within a broad measured area. Before comparing totals, ask both contractors to identify the actual transition locations, the retained materials and the preparation included at each one. A lower total can reflect a smaller scope rather than a more economical version of identical work.
Avoid prescribing a construction detail from an internet example. Milling, cutting, removal, repair and other preparation choices depend on the property and proposed work. The owner's useful question is which approach is proposed here and why it fits this connection. If the answer depends on what becomes visible during preparation, ask what can be priced now and how a change would be documented. Keep that qualification beside the affected location instead of burying it in a general allowance.
Also clarify disposal and cleanup. Removed pavement, debris near a garage door and disturbed areas beside an entrance can affect what the owner considers a finished job. The proposal should make clear which restoration belongs to the paving scope and which work belongs to another trade or the property owner. That distinction is particularly helpful where an entrance meets landscaping, drainage hardware or public property.
Plan access across the connection during the work
A tie-in often lies at the one place everyone must cross. Even a localized operation can affect access to a whole driveway or business entrance. Tell the contractor which vehicles must enter, whether deliveries are scheduled and whether anyone depends on a particular walking route. Ask when that connection will be unavailable and how the crew will communicate a change in the planned sequence. A broad completion date does not answer whether a household can leave that morning.
Commercial properties should identify who communicates with tenants, staff and delivery drivers. If work is divided into stages, discuss how the temporary boundary between stages will be managed. A temporary condition is not automatically suitable for unrestricted traffic. Obtain project-specific instructions about the permitted route and reopening instead of assuming a surface can be used because it looks finished. Keep those instructions available to the person responsible for the property during the work.
Street connections may involve property limits, utilities or another authority's requirements. Tell the contractor if you have existing plans or correspondence, and ask who confirms any needed permissions. Do not assume that ownership or responsibility follows a visible pavement color change. Resolving that question before work starts helps prevent an otherwise small boundary detail from becoming a scheduling problem.
A practical way to compare two transition descriptions
Imagine two proposals for a driveway with a retained concrete garage apron. The first says that the driveway will receive new asphalt. The second separately identifies preparation at the apron and describes how the new work will meet it. Ask the first contractor whether the same connection work is included. Then ask both to confirm what happens if the edge of the retained concrete is found to be damaged. The purpose is to compare written responsibilities, not to decide that a longer proposal is automatically better.
Next imagine that the street end has a history of holding water. A statement about a smooth garage transition does not answer the street question. Label the two locations on photographs and request a response for each. Ask whether the proposal includes addressing the observed water issue or only replacing the surface. The contractor may need a site evaluation before describing what is feasible. Record that next step rather than converting a preliminary conversation into a promised drainage result.
Finally compare reopening instructions. If one offer assumes that every vehicle is moved before work begins, make that condition visible in the comparison. A project can have an appropriate permanent connection and still need careful temporary access planning. Agree on who authorizes use of the entrance and who receives updates if weather or preparation changes the sequence.
What to photograph and ask before a site visit
Useful photographs show both sides of the connection and a wider view of the approach. Include a garage threshold or street edge only when you can do so safely from your property. Close images of loose edges help explain the concern, but the wider view shows the contractor how the area is used. Add a short description of any bump, scraping, standing water or awkward crossing you have observed. Avoid guessing a required construction thickness from the photograph.
Send the actual job-site address with the pictures. Asphalt Solutions generally works at customer properties; visits to the Slidell contact location are by appointment. Calling or texting is the practical first step for discussing the driveway, entrance or lot connection. Ask for the tie-in locations, preparation assumptions, exclusions and access instructions to be reflected in the project-specific scope. That gives the site conversation a concrete purpose and makes the resulting offer easier to review.
Questions about tie-in
Meaning in plain language
A tie-in is a connection between new pavement and an existing surface or fixed feature. It affects smoothness, drainage, elevation and access.
A practical example
Ask how the finished surfaces meet at the project boundary. An abrupt change can affect tires, walking access and runoff.
Use the term in your project discussion
Mark every connection in the project scope, including street, sidewalk and garage interfaces.
Details that matter
- Existing heights
- Transition length
- Drainage path
A mistake to avoid
A new surface cannot be planned without its edges and connections.
Continue with the right next step
Property conditions determine the final scope. These planning notes do not replace a site evaluation. How to use our pavement guidance