
The decision in plain language
A separate garage creates another threshold and often another drainage boundary.
The situation to discuss
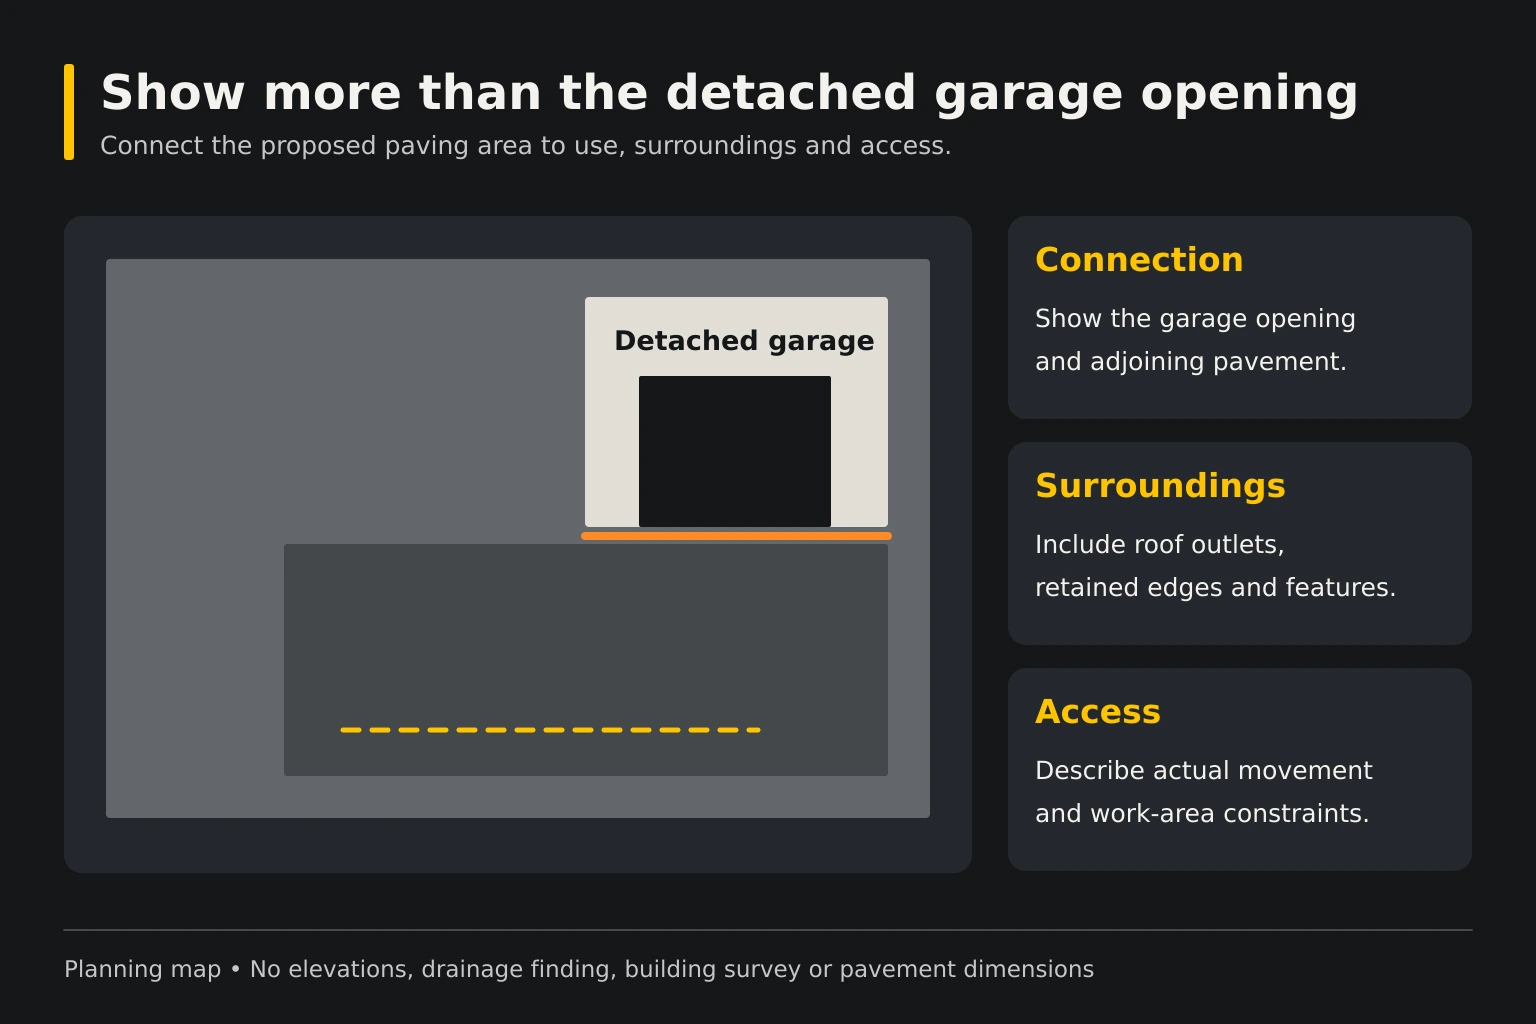
Photograph the garage opening, driveway approach and bordering ground together. Ask how the paving scope handles water and the connection without obstructing the door.
Your five-point decision sheet
Use these headings on a simple sketch or in your project notes. Under each one, write the actual property observation, the question you still need answered and the person responsible for the decision. Leave an unknown item marked as a question instead of assuming it is included.
- Threshold height. Record the property detail and ask how the written proposal handles this item.
- Door clearance. Record the property detail and ask how the written proposal handles this item.
- Approach grade. Record the property detail and ask how the written proposal handles this item.
- Roof runoff. Record the property detail and ask how the written proposal handles this item.
- Garage access. Record the property detail and ask how the written proposal handles this item.
What not to assume
A smooth approach does not by itself establish that water will stay outside the garage.
Turn the discussion into a clear work boundary
Keep a copy of the marked site sketch with the estimate. Identify the area being authorized and any adjoining feature that must remain protected or available. If the contractor recommends an investigation or a separate trade, record that next step before treating the proposal as a final solution. A planning guide helps you ask questions; it cannot establish hidden conditions from photographs.
When a decision changes the work, request an updated description showing what was added, removed or deferred. Confirm how any additional quantity will be measured and approved. Make sure the person giving the approval has authority for that part of the property. This prevents a useful site conversation from becoming a different job than the one the owner expected.
Bring the right information to the visit
Send your address, the overall project goal and photos showing this specific connection or operating area. Include a wide view for context and a closer view of the detail under discussion. Describe any timing or access constraint that affects the decision. Avoid placing yourself in traffic or entering inaccessible structures to collect information.
Start with how the garage is used
Explain whether the detached garage stores daily vehicles, occasional equipment, a trailer or workshop items. Describe the route from the street to the building, including gates and existing parking. The garage itself is only one part of the access arrangement. A proposal needs the actual movement the paving is intended to support.
Identify vehicles that must remain accessible during construction. Tell the contractor about deliveries or other providers using the same route. Keep confirmed vehicle information separate from assumptions about future use. A surface planned for one routine should not quietly become a different loading or storage area after the scope is accepted.
Document the door and approach together
Take a wide photograph showing the garage doors, existing approach and surrounding grade. Add closer views of the pavement connection and visible defects. Include a reference showing which door or corner the photo concerns. A tight picture of a crack alone cannot show how the building and driveway meet.
Record what you observe when the door opens and closes, without testing by driving over unstable or damaged areas. Identify retained thresholds, aprons and any existing concrete. Ask which connection is included in the quote. Do not assume asphalt can simply be added at the door without reviewing the retained elevations and operation.
Keep water observations tied to locations
Photograph visible low areas, runoff paths, downspouts and nearby drains. Note when water appears relative to rain and where it remains. An owner can supply useful observations without assigning a cause or specifying a correction. The contractor should understand the full approach rather than one dry-day view.
Ask how the proposed pavement meets the garage and surrounding surfaces, and what water-related work is included. Separate pavement work from building, gutter or drainage work another provider may need to review. If a connection remains unresolved, record the next action and responsible contact before scheduling the paving around an assumed solution.
Define what remains and what changes
Mark the accepted paving boundary on a dated sketch or photograph. Identify the retained driveway, garage apron, paths and landscape edges. An extension beside the garage is not automatically replacement of every adjoining surface, and a driveway proposal does not automatically include building repairs.
Request a clear explanation if the recommended boundary differs from your initial idea. Keep optional areas separate from the base scope. Record which retained surfaces will be connected, protected or left for later work. These distinctions help compare estimates that might otherwise describe different jobs with similar names.
Ask about the supporting work
Discuss removal, support preparation and the material included within the accepted boundary. The ground beside a building should not be assumed to have the same condition as the existing driveway. Ask what can be assessed during the visit and what may only become visible after removal.
Agree how exposed conditions and proposed changes will be documented. Name the person who can approve revisions. Keep an owner-requested larger area separate from a change prompted by a discovered condition. The current written scope should identify the revised work limits, price effect and sequence before additional work proceeds.
Coordinate utilities and building features
Identify known service routes, exterior equipment, irrigation, lights, steps and stored items affecting the work area. Owner knowledge is useful, but it does not replace the appropriate utility-location process. Confirm who handles required locating and separate-provider tasks before excavation or movement of retained features.
Ask which objects must be removed and who will do it. If another provider is changing the garage, doors or services, share the current plan and completion status. A changed threshold or new exterior installation can affect a connection that was quoted using older photographs or an earlier site arrangement.
Plan equipment access and protection
Show the proposed crew approach, staging area and retained route. Include gates, narrow passages and nearby features the equipment must pass. Explain which household or provider movements need coordination. Avoid assuming that the driveway can remain fully available while the adjoining connection is prepared.
Clarify protection and restoration responsibilities for surfaces and landscaping outside the paving boundary. Keep those tasks visible in the proposal rather than relying on a general promise to leave the area tidy. If another trade handles restoration, identify the handoff and what must be completed before that work begins.
Make the closure workable
Arrange temporary parking, access to garage contents and expected deliveries before the crew arrives. Ask whether the garage route will close as a whole or in agreed phases. Record the temporary restrictions and the person responsible for moving vehicles or informing others who use the property.
Follow the contractor's project-specific reopening instructions for the actual pavement and vehicle use. Do not borrow a waiting period from another job. If continued garage access is essential, raise that requirement during estimating so the access plan is reviewed before approval rather than negotiated during an active closure.
Compare proposals at the building connection
Read estimates for matched paving limits, removal, preparation, retained elevations, water-related responsibilities and access arrangements. A lower total may describe less supporting work or leave the garage connection to a separate provider. Ask about those differences before treating the prices as direct alternatives.
Keep allowances, exclusions and pending decisions together with the accepted sketch. If garage work changes after estimating, request a current proposal. The document used by the crew should describe the property they will encounter, including the retained apron and any separate trade still working at the building.
Separate workshop access from vehicle access
A detached garage may serve several activities even when only one vehicle is parked inside. Identify a walking route, deliveries to the workshop and access to materials stored beside the building. Explain which of these activities must continue during a closure. The contractor can then review the access requirement rather than infer it from a photograph of an empty garage.
If another provider will deliver or install equipment during the paving project, share the planned movement before scheduling. Record its status and responsible contact. Project-specific permission for ordinary vehicle use should not be assumed to cover a delivery vehicle or construction equipment using the same approach. Keep the completed pavement instructions with the current provider schedule so the household does not reopen the route for an activity that still needs review.
Close out with useful records
Keep the final scope, approved changes and wide photos of the garage approach together. Include project-specific care and reopening guidance. Record any retained condition or separate-provider task still awaiting attention so it is not mistaken for work included in the completed paving scope.
Use consistent photo positions for later observations. If you notice water, edge movement or another concern, identify its location and timing rather than assume the cause. A simple record of actual use and confirmed work gives the next discussion a useful starting point without turning owner observations into a construction diagnosis.
Questions before you approve the work
Discuss the actual property and work limits
Send the property address, current photographs, intended use and access needs. Keep planning with these related decisions.
Reviewed October 14, 2026. Owner preparation guidance; the accepted proposal defines the actual work.