
Define the asphalt decision before selecting the work
An asphalt project often involves more than choosing a surface material. You may be deciding whether to widen a driveway, create a turnaround, connect to a garage or coordinate paving with a gate or renovation. Start with the result you need and the real property constraints. The decision guides below help organize those conversations before the work boundary is treated as settled.
Use the guides as preparation for a site-specific scope. They do not establish property rights, pavement capacity, drainage design or a construction specification. A useful project discussion connects the intended use with the existing surface, adjacent features and responsible providers. Keep unknown conditions visible rather than assume a general example supplies the answer for your address.
Choose the topic closest to the decision you face, then explain any overlap. A wider drive may also affect a garage approach, gate opening or shared access. The actual property can require several coordinated questions. Keeping them together helps the owner and provider understand which decisions must happen before a proposal can describe the intended work accurately.
Decide what space is needed and how it will be used
The widening, turnaround and trailer-parking guides address different goals. Explain the actual movement or use you want to accommodate instead of assume more pavement automatically produces the desired result. Identify ordinary arrivals, parking and any special use honestly. If dimensions or a design evaluation are needed, clarify who provides and reviews that information.
Show the retained driveway, adjoining area and relevant fixed features in overall photographs. Do not use a rough owner sketch as proof of a suitable layout or mark a proposed extension as if it is already approved. The sketch can locate the question while boundaries, access, water behavior and other relevant constraints are examined.
Keep the use requirements consistent when comparing proposals. A provider pricing a modest parking extension may be describing a different project from one considering a complete circulation change. Ask how the proposed area relates to your intended use and what remains outside the task. The decision should rest on the actual scope and review rather than the apparent simplicity of an open side yard.
Coordinate garages, carports and entrance connections
Use the detached-garage, carport and entrance-limit guides when work meets an existing structure or retained surface. Explain where vehicles and people cross those connections and which areas remain. Fixed levels and adjacent features can affect the conversation. A close photograph of the proposed pavement area alone may omit the connection that matters most to the finished project.
Ask how the scope defines the meeting of new and retained material. If the proposal concerns an entrance, clarify which portion is included and whether any separate responsibility or approval must be addressed. A general driveway quote should not silently become authorization for work beyond the owner's boundary or another party's controlled area.
Keep unresolved connection questions visible before scheduling. The appropriate next step may involve a closer assessment, another provider or a revised boundary. This hub does not prescribe a transition detail or certify clearance. It helps you identify the location and use so the actual provider can explain what was considered and how the proposed work is intended to meet it.
Sequence paving with fences, gates and renovation work
The fence, gate and renovation guides help identify activities that share access or affect the finished area. Tell the paving provider what other work is planned and which details are already confirmed. A project sequence should account for actual providers and conditions rather than assume a universal rule that one trade always works first.
Clarify who establishes the relevant positions, openings and finished connections. If another provider must complete work or supply information before paving, record that dependency. The owner should know who confirms the handoff and how a changed detail would affect the scope. Avoid letting each provider assume another party has settled an unlisted decision.
Discuss equipment access, staging and the protection of retained areas with the responsible parties. Do not promise that every activity can use the same route without review. A useful plan makes the approved sequence understandable and identifies who can revise it. Keep the final arrangement with the proposal rather than rely on an early conversation that predates another provider's changes.
Identify utility, septic and shared-driveway questions
Where paving is near utility lids or a septic-system area, identify the feature and what is actually known. Provide existing records to the appropriate reviewer without entering restricted areas or attempt to verify hidden infrastructure yourself. The relevant guide helps you recognize a coordination question; it does not establish clearances, authorize access or approve a design around that feature.
For a shared residential drive, clarify who can authorize the proposed work and how affected users will be informed. Keep property and access responsibilities separate from a technical paving estimate. This hub does not determine ownership or legal rights. Resolve the relevant authority and approvals through the appropriate parties before treating a shared area as available for construction.
Ask which provider handles each related task and what remains outside the asphalt scope. If further evaluation is required, keep that dependency in the schedule and approval process. A clear proposal does not need to pretend every hidden condition is known; it needs to describe the task, its assumptions and the decisions that still require an authorized response.
Read proposal language as a description of actual work
The thickness-language and base-allowance guides address common scope questions without supply a universal pavement design. Ask what a stated measurement refers to and how the proposal describes the included work. If a supporting-layer allowance is listed, clarify its boundary, approval process and relationship to a fixed scope before comparing totals with another estimate.
For removal and disposal, identify which area and materials are included and what related responsibilities are excluded. A broad removal line can leave important questions unanswered. Ask how the proposed task connects with retained surfaces and later work. Keep the response in writing so the actual agreement can be understood without reconstructing a series of verbal assumptions.
Compare estimates using consistent property information. A difference in price may reflect different areas, activities or assumptions. The purpose is to understand those differences before deciding, not to assume that a technical-sounding phrase establishes a complete specification. Ask for appropriate professional input where the project requires it and keep that role distinct from general educational guidance.
Keep the decision record current
When a layout or related-provider detail changes, identify which proposal or drawing is current. Retain the earlier version with a clear note rather than rely on memory to explain the difference. Confirm that the responsible parties understand the revised boundary and any effect on access or sequencing. A decision record can be concise while still showing what was approved and which question remains open.
Plan access and approval through the project
Describe how the property must operate during the proposed work. Include household or tenant access, ordinary vehicle needs and related-provider visits. Identify the person who communicates restrictions and the person who can approve changes. A work area shown on an image is only part of the plan if users still need a route to their destination.
Follow instructions for the actual work when areas reopen. Do not infer readiness from finished appearance or a timeline taken from an unrelated project. If the project has phases, clarify the release of each relevant area and any separate handoff. Keep the current instructions consistent for everyone who uses the driveway or shared approach.
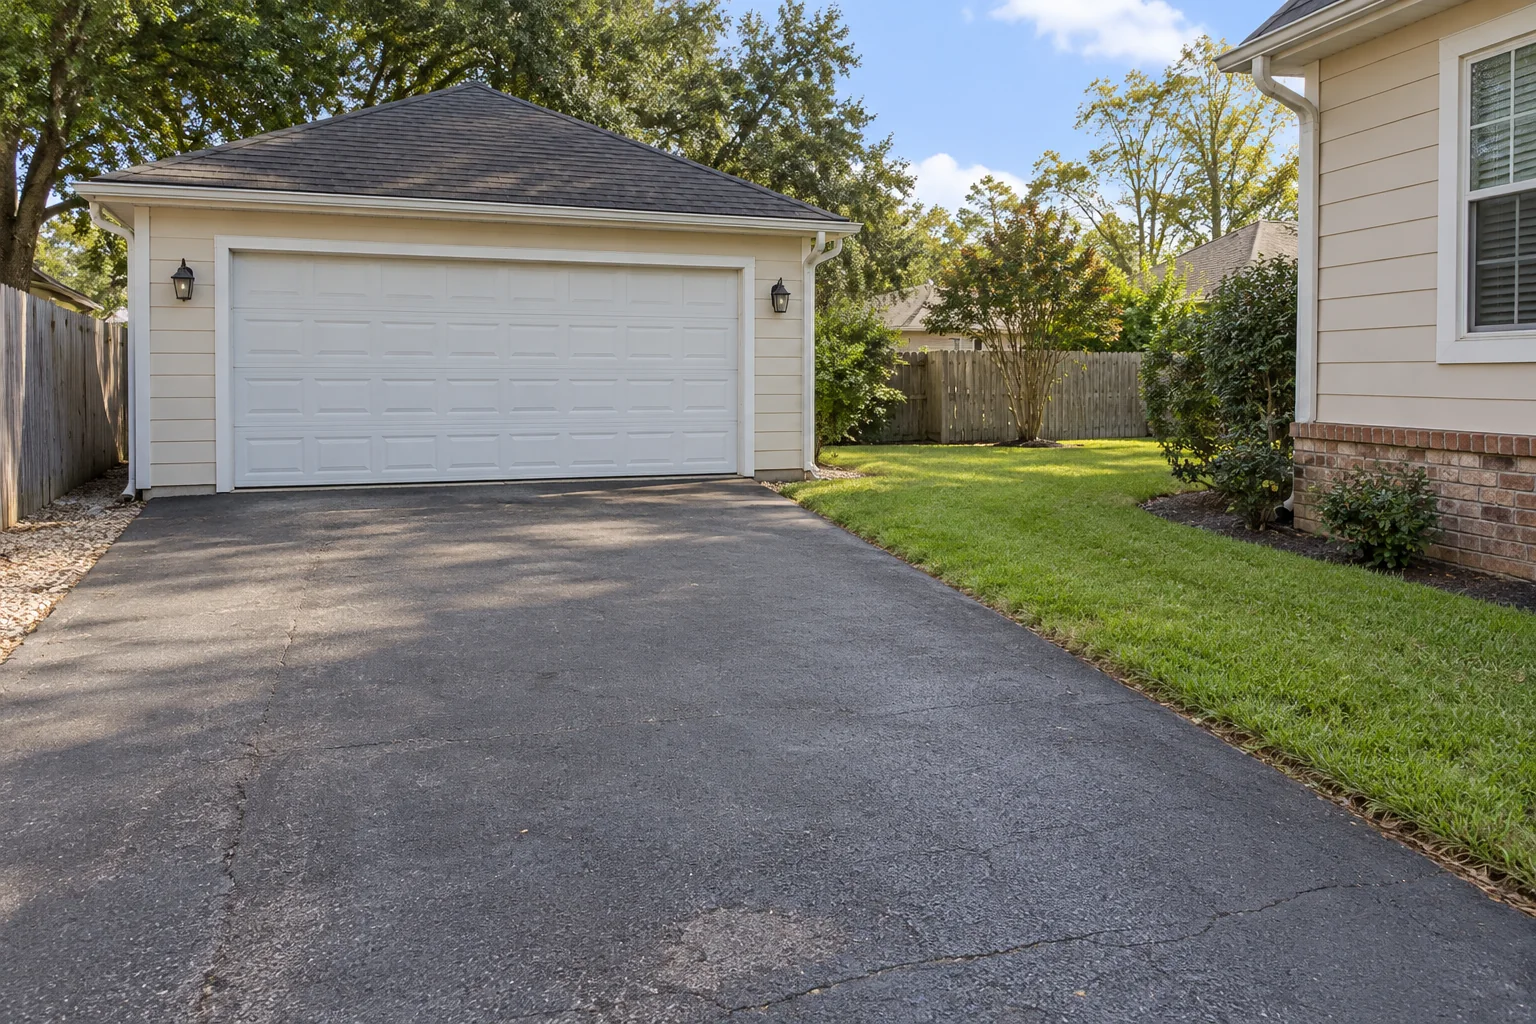
For example, a homeowner planning a wider driveway beside a detached garage may also have a future gate project. The useful request shows the retained driveway and garage, states the intended use and identifies the gate dependency. The provider can then explain what information is needed, what is included and which connections remain to be settled. That is a clearer decision than approve a surface area while leaving the operating arrangement undefined.
Keep the authorized scope, approved changes, genuine photographs and completion instructions together. Contact Asphalt Solutions with the property address and the decision you want reviewed. Most projects are at customer job sites. Slidell contact-location visits require an appointment; listed hours mainly concern phone availability. Call or text to arrange the next discussion.
Questions about asphalt project decisions
Decide what belongs in an asphalt paving scope before comparing bids.
Choose the decision that matches your property. These focused worksheets organize an estimate conversation; they do not prescribe dimensions, materials or prices for an unseen site.
- A turnaround versus extra driveway parking
- Asphalt extension for trailer parking
- Asphalt paving beside a detached garage
- Asphalt paving near a septic-system area
- Defining asphalt removal and disposal
- Driveway paving before or after fence work
- Driveway paving with limited equipment access
- Paving a shared residential driveway
- Paving around existing utility lids
- Planning a wider asphalt driveway
- Planning asphalt work during a home renovation
- Planning paving around an existing carport
- Preparing an asphalt driveway for a gate
- Replacement limits at an asphalt driveway entrance
- Reviewing pavement thickness language in a proposal
- Separating an asphalt base allowance from a fixed scope