
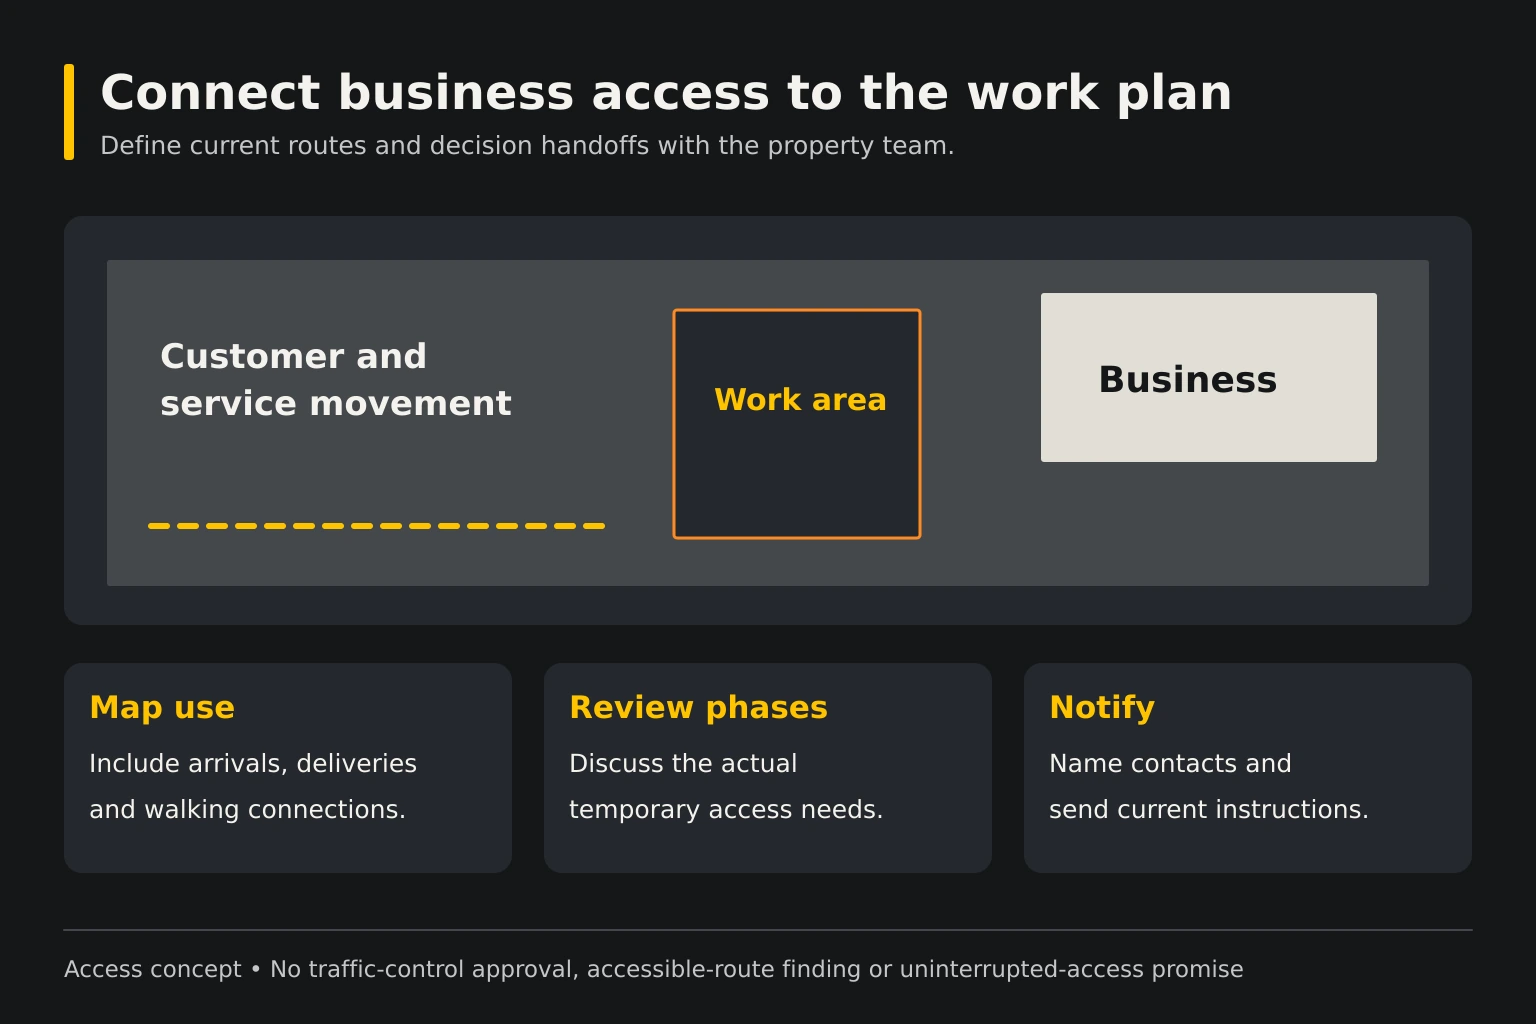
A commercial pavement plan needs the operating schedule before the construction schedule. Customer arrivals, deliveries, waste collection and walking routes may overlap in the same small area. A usable vehicle lane does not automatically preserve a suitable pedestrian route.
Put the site details to work
List entrances that must remain available and the times each route is busiest. Identify a manager who can coordinate tenant or employee notices. Ask which work can be divided into phases and which operations need a larger closure. Keep emergency access coordination in the discussion.
Turn the observations into a clearer scope
Write down your highest-priority concern, the areas affected and the access you need during construction. Keep those notes with your photos so the conversation starts with the same property facts. Ask which observations can be confirmed during a visit and which require additional investigation. Material choices, dimensions, timing and prices depend on the actual site and the work proposed.
Find the operating window the empty-lot photo misses
List the busiest arrivals, shift changes, deliveries, collection visits and customer pickup periods. A lot may look easy to close during an afternoon inspection while carrying essential traffic early the next morning. Give the contractor the actual operating constraints, including the entrance that vehicles must use.
Do not begin by promising that every space and route will stay available. Ask which boundaries and sequence could support the required access. If the only entrance must be affected, discuss that directly. A phased plan needs to be grounded in the property, not a generic commitment that construction never interrupts business.
Assign a destination to each displaced activity
If staff parking moves, identify where staff will park. If a delivery bay closes, identify how dispatchers will receive the alternate instructions. If customers need a different entrance, make sure that route is practical and has been reviewed with the responsible operator. A closure notice is useful only when it answers where people should go.
Include recurring service providers in the list. Collection trucks, maintenance crews and couriers may arrive without reading a tenant email. Coordinate updates through the people who dispatch or supervise them. The construction plan and the business communication plan should describe the same route and restrictions.
Confirm controls and responsibility for changes
Ask who will place, maintain and remove the agreed work-zone controls. Clarify the contact if someone parks in a closed area or a delivery arrives unexpectedly. An owner should not assume that a contractor’s barrier plan also includes every customer notice, tenant instruction or off-site delivery change.
Keep the approved plan accessible to the person managing operations that day. If weather or preparation changes the sequence, identify who can authorize an operational adjustment and who will notify affected users. Record the revised timing instead of allowing two versions of the access plan to circulate.
Reopen according to the actual work instructions
Ask which areas can return to use, for which vehicles and under what instructions. An area that appears complete may still have restrictions. Do not remove controls solely because the surface looks ready or because a notice listed an earlier reopening time.
At closeout, keep the final phase map and the contractor’s care instructions. Record deferred areas and any follow-up concern. This helps the next manager understand which sections were completed and which remain older pavement. The plan supports operation during a project; it is not a promise of uninterrupted access or a certification that every remaining route is suitable.
Your next step
Ready to discuss the property? Share the address, photos and your project goal through our quote form. An inquiry starts a conversation; it does not confirm pricing or a construction date.
Call (985) 788-0493
Begin with the operation that must continue
List the activities the business cannot simply pause: customer entrances, staff parking, loading, collection and scheduled service visits. Give each a route and a time window. Confirm the information with the people who actually manage those operations. A parking count alone does not show whether the usable entrance or service approach remains available during work.
Ask the contractor whether the proposed work can be divided in a practical way for those needs. Do not announce a half-lot plan before the construction arrangement is reviewed. Some tasks need space beyond the finished pavement footprint, and a route visible on a drawing may conflict with equipment or material handling. Keep the essential operation as the reason for the phase discussion rather than divide the surface into arbitrary equal sections.
Make temporary routes understandable to visitors
Identify which entrance visitors use, where they can park and how they reach the destination during each stage. Review pedestrian arrangements with the person responsible for the property's access requirements. A route across a lawn or loading lane should not be assumed suitable simply because it avoids the work area.
Prepare notices that explain the practical change in ordinary language. Staff should have the same current instructions across shifts. Assign who updates the signs and who answers a provider arriving outside the agreed window. A technical phase drawing may support coordination, but visitors need a clear route rather than an unexplained set of colored areas. Keep the notice and map tied to the actual stage being carried out.
Coordinate providers before the normal lane closes
Contact delivery and collection providers about temporary routes or stopping positions. Confirm the arrangement for their actual equipment and operation. A detour that works for a passenger car may not work for a truck, and an empty parking area may still be needed for unloading. Record the provider contact and the arrangement that was confirmed.
Give those facts to the contractor before scheduling. If a provider has a fixed window, identify it as a constraint instead of an informal preference. Ask whether the sequence can accommodate it and what happens if construction timing changes. Keep the authorization for a revised access arrangement separate from approval of added construction work. Both can affect the project without being the same decision.
Define the handoff between work stages
Ask what must be completed or confirmed before the next closure begins. A new section may need project-specific permission to reopen before it can support the access required for the next phase. Visible completion, cleanup and unrestricted use are separate questions. Keep instructions for customers, providers and different vehicle loads clear.
Assign the property's part in the handoff, such as moving vehicles, contacting tenants or updating notices. A contractor can be ready to proceed while the site is still occupied by items the owner has not arranged to move. Identify the responsible person and a backup. The phase plan should explain those actions before work begins rather than depend on whoever happens to be present.
Preserve a record of the workable arrangement
Keep the accepted phase map, notices, approved revisions and reopening guidance with the proposal. If the sequence changes, identify the current version and retire obsolete instructions. Record which routes remain restricted and who confirms the next transition. A single message saying the work is done should not override a continuing restriction on one area.
After completion, retain practical notes about provider and tenant coordination for future maintenance. Distinguish deferred improvements from questions about the completed scope. A clear record helps the next project begin with the business's actual operation instead of repeat an access arrangement that was difficult to carry out. Confirm the current stage with the staff responsible for opening the property before notices change. The handoff should identify which area is usable and which instructions still apply.
Create a route-and-time matrix
List the main routes in one column and the times each must be available in another. Include the opening crew, deliveries, waste collection and accessible paths to occupied entrances. Give the contractor this operating information before asking for phases. A phased plan should specify boundaries, the available entrance and how people will be directed.
Decide who can approve a temporary closure or a changed sequence. Keep tenant notices aligned with the actual contractor plan, rather than announcing a date before the scope and work window are agreed. Ask how weather or a discovered condition will be communicated and what information must change in the notice.
Questions before the project
Reviewed October 14, 2026. This is planning guidance, not a project-specific specification. Read our guidance and image-source policy.