
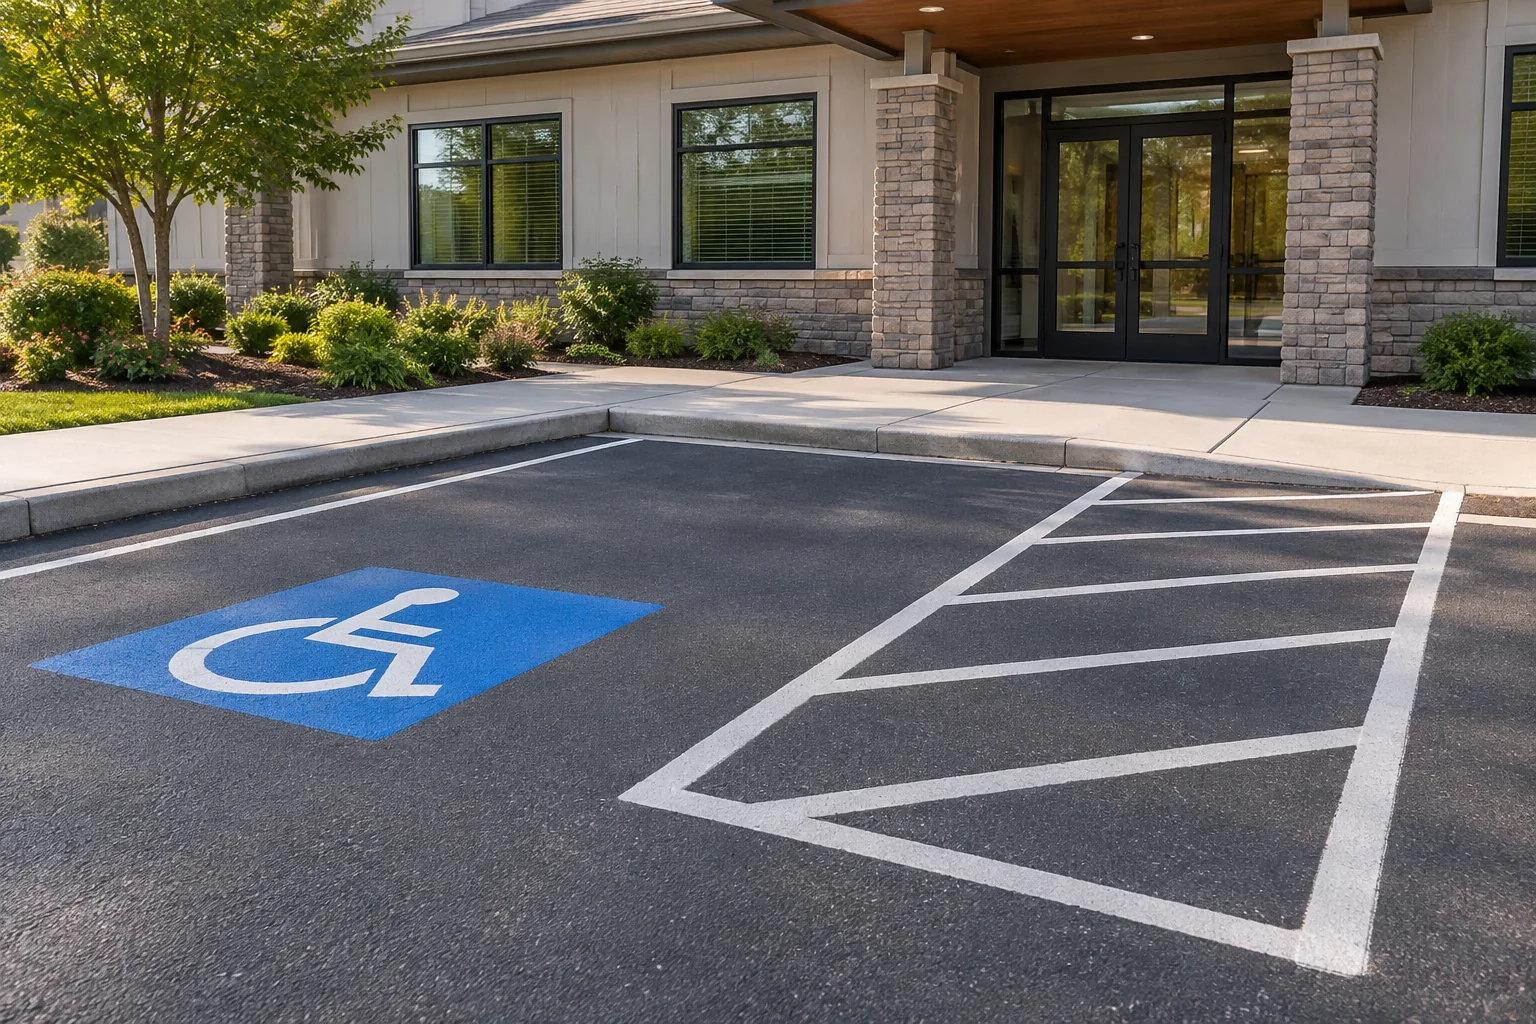
The space beside accessible parking has a purpose
An access aisle is the clearance area beside an accessible parking space that supports people getting into and out of vehicles. It is a distinct part of the parking arrangement, rather than an extra parking bay or a convenient strip for storage. Understanding that purpose helps property owners describe problems clearly when requesting pavement repair, marking work or a broader parking review. The aisle needs to be considered together with the space and the route people use beyond it.
An owner may notice faded hatching and assume the only issue is paint. Another may see a delivery vehicle using the area and treat it as an occasional parking inconvenience. Start by describing what prevents the aisle from serving its purpose. The response may involve operations, surface work, layout review or a combination. Bright new markings alone do not explain whether the surface, clearance and connection function as intended.
The U.S. Access Board's official parking guidance addresses access aisles and their connection to accessible routes. It is a useful reference for terminology and the issues that require attention. The actual requirements and their application to a property need appropriate review. This glossary explains owner questions; it does not provide a measured parking design.
Separate the aisle from the route it connects to
The access aisle and the accessible route are related but different elements. The aisle provides space associated with the parked vehicle, while the route continues toward the relevant destination. A review should consider how a person leaves the aisle and reaches that route. A clearly painted area that ends at an obstruction does not answer the connection question. Ask the person evaluating the property to trace the intended connection rather than consider the hatching in isolation.
Walkways, curbs, entrances and nearby parking activity can affect that discussion. Describe the existing condition without guessing the solution. If the route appears to require crossing a raised edge or passing through a vehicle area, provide a wide photograph and identify where people are intended to go. Measurements and design decisions belong to the project evaluation. A close picture of a stripe cannot establish the needed connection or confirm that the existing one is suitable.
The Access Board guidance also explains that a curb ramp cannot occupy the required access aisle. That limited principle is useful when asking why a painted area and a ramp need coordinated review. It does not supply a complete ramp or parking design. Have the appropriate professional evaluate the actual surfaces, dimensions, slopes and route relationship before construction or a revised layout is approved.
Obstructions include routine property operations
An aisle can become unavailable even when its pavement is undamaged. Parked vehicles, stored materials, movable equipment and delivery activity may occupy the area. Property operations therefore belong in the discussion alongside paint and concrete. Identify the recurring use that causes the obstruction and the person responsible for managing it. A maintenance contractor cannot resolve an ongoing storage practice merely by applying fresh hatching.
Look beyond the moment the lot is empty. Ask staff when deliveries arrive, where temporary items are placed and whether events change the parking pattern. Those observations help explain why an aisle that looks clear during a site visit may not remain clear during normal use. Keep the record focused on the location and the activity rather than collecting identifiable photographs of customers. The aim is to define a practical management and construction scope.
Nearby vehicle overhang and parking accessories also deserve attention. A wheel stop, sign support or other item must be considered with the required clear area and route. Do not move these items casually to solve one visible conflict; the new position may affect another part of the arrangement. Request a coordinated review and record any approved changes so future maintenance does not put an obstruction back in the old location.
Surface concerns need more than a repainting request
Cracking, unevenness and water collection can be relevant even when the aisle markings are easy to see. Tell the contractor what you have observed and where it occurs relative to the space and route. Include a wider view after rain if it is safe to obtain one. These photographs establish the reported condition, not the slope or repair design. The person reviewing the property may need measurements and a broader look at surrounding drainage.
Separate the questions in the proposed scope. Is the work repainting an already reviewed arrangement, repairing a specific pavement defect, changing the surface levels or redesigning the parking connection? An offer should make those responsibilities understandable. A paint-only price should not be interpreted as including pavement correction, and a localized patch should not be assumed to establish the suitability of the whole parking area. Clarify what will be evaluated and what remains outside the proposal.
Where resurfacing or other pavement work changes the area, discuss the aisle and route before the finished levels are set. Waiting until painting begins can leave important questions unresolved. If another professional provides the layout or surface design, make that reference available to the contractor and confirm who approves changes. Coordination is especially useful where paving, concrete work, drainage and striping are performed by different parties.
Keep temporary access in the construction conversation
Repairing the aisle or adjoining parking can interrupt the very access the project is intended to improve. Tell the contractor how the property operates and identify the entrances people use. Ask what access will be available during each stage and who evaluates the temporary arrangement. Do not assume that leaving an unrelated parking space open provides a suitable substitute. Temporary needs depend on the actual property and work.
Managers should name the person who will communicate with occupants and visitors. That person needs clear information about the affected area, the planned sequence and any change in availability. If work is delayed by weather or an unexpected surface condition, update the access instructions promptly. Cones or a verbal message to one staff member may not provide enough information for someone arriving later. Agree on the communication responsibilities as part of the job discussion.
Obtain project-specific instructions before reopening the work area. Newly placed material or visible finished markings do not by themselves confirm that the area is ready for use. Ask who authorizes the release and whether any other trade must finish its work first. A completion discussion should address the usable parking arrangement and route connection, not only whether the painter or paving crew has left the property.
A useful request for an access-aisle review
Imagine that a manager requests new hatching because the aisle looks worn. During preparation, the manager also mentions water at its connection to the sidewalk and delivery carts routinely stored nearby. Those are three separate concerns: marking visibility, a surface or drainage condition and an operating practice. Name all three in the request so the response can assign each one to the right next step. Do not expect a single restriping line item to cover them without discussion.
Send photographs showing the parking space, aisle and intended route together, followed by close views of the reported defect. Include the actual job-site address, the property contact and any existing approved layout or relevant evaluation. Ask the contractor to clarify the construction work it can assess and whether another professional needs to review the arrangement. Keep the resulting responsibility notes with the proposal so the layout assumptions remain visible.
Asphalt Solutions normally handles work at customer properties. Call or text first to discuss the site and proposed next step; visits to the Slidell contact location are by appointment. Use it to recognize the topic, then rely on the evaluated property-specific scope for decisions about actual work.
Questions about access aisle
Meaning in plain language
An access aisle is the marked clearance area beside accessible parking. It serves transfers and connects to an accessible route; it should remain unobstructed.
A practical example
Keep the aisle distinct from a travel lane or extra parking space. Layout review should include the connection to the accessible route.
Use the term in your project discussion
Review aisle dimensions, slopes and connections against applicable requirements with the appropriate professional.
Details that matter
- Clear width
- Surface slope
- Route connection
A mistake to avoid
An access aisle is not extra storage or parking space.
Continue with the right next step
Property conditions determine the final scope. These planning notes do not replace a site evaluation. How to use our pavement guidance
Official reference: U.S. Access Board parking guidance.