
What the joint is intended to separate
An expansion or isolation joint is discussed where concrete needs separation from another element so that movement can be accommodated. The important feature is the relationship between the adjoining parts, not simply a dark line at the surface. On a property, the discussion may concern a walkway beside a building, a driveway meeting a garage slab or a connection around another fixed feature.
Ask the project contact which elements are being separated and which detail is proposed. The words expansion joint alone do not identify the material, depth, finish or responsibilities included in a price. A useful explanation connects the terminology to a named location on the property. This guide helps an owner understand that conversation; it does not design a connection or tell a crew how to construct one.
A separation joint differs from a control groove
A control or contraction joint within a slab has a different intended role from separation at an adjoining structure. A construction joint describes where concrete placements meet. Those terms can appear together in one project, so treating every visible line as an expansion joint creates confusion. Ask the contractor to identify the function at each important boundary rather than selecting a detail from appearance.
For example, a narrow groove crossing a driveway and a filled strip beside a wall may look like similar lines in a photograph. They need not perform the same task. An owner can mark both locations and ask about them without assuming the answer. Keep the clarified terms with the agreed scope, especially when replacing only part of a larger paved area.
Identify the fixed features before comparing work
Make a simple inventory of building edges, steps, columns, garage openings, existing slabs and other objects adjoining the concrete. Show each feature in a wide photograph, including enough surrounding pavement to understand the connection. A close picture of a deteriorated strip is useful, but it can hide the relationship that matters to the proposed work.
Ask which of these boundaries is included in the estimate and which remains untouched. A contractor pricing a new panel may not be pricing every existing joint on the property. If an old connection is retained, ask how that decision affects the proposed repair and finished appearance. This turns a vague request to fix the joints into an understandable location list with clear limits.
Distinguish joint filler, sealant and concrete repair
A joint can involve different materials with different purposes. Ask what the proposal means by filler, sealant or joint treatment and where that material is used. Do not assume replacing the visible upper material is the same as rebuilding the adjoining concrete or restoring the complete separation detail. The written description should state what will actually be removed, retained and replaced.
Likewise, broken concrete beside a joint is a separate observation from a missing or worn visible joint material. Mark both conditions when they occur together. Ask whether the repair scope addresses only the material in the joint, the damaged panel edges or a larger area. Comparing the included work is more useful than comparing two prices that both use the same short word repair.
Observe openings and damaged edges without assigning cause
Note where an opening appears, whether loose pieces are visible and whether an edge affects ordinary use. Record the date and take photographs from a safe position. If you have older photographs, keep the viewpoints comparable. A remembered change can be worth mentioning, but distinguish it from a change that is documented with dates.
Neither a visible gap nor a chipped edge establishes why the condition developed. Ask the responsible professional what assessment is needed before choosing a treatment. Avoid pushing tools into the joint, removing material or filling it to see what happens. Changing the condition before review can make the original concern harder to explain and may interfere with the intended function of the connection.
Keep water questions connected to the actual location
If the concern includes water near a joint, show the surrounding surface and describe when the water was observed. Is it a damp line after rain, standing water beside a wall or runoff crossing a walkway? Those are different observations. A close-up of wet material does not establish the source, route or appropriate response.
Ask whether the proposed joint work includes only the connection or also a separate drainage assessment or surface correction. Do not assume a new visible sealant will resolve every water-related concern. Where a building connection is involved, clarify which party reviews that interface and whether another trade needs to participate. Keep responsibility clear rather than allowing a pavement quote to imply an unpriced building-waterproofing commitment.
Discuss the finish and any later surface treatment
The completed joint may remain visible. Ask what color, line and relationship to the adjacent concrete are intended, while recognizing that new and existing materials may differ. An example photograph can communicate a preference, but it should not become a promise of an identical result unless the agreement actually establishes that expectation.
Tell the project contact if a later coating, overlay or decorative treatment is planned. The proposed surface system needs to be coordinated with the existing joint function rather than simply covering the line. Do not independently bridge or conceal the joint to make the pavement look continuous. Ask how the later work treats the boundary and who is responsible for that part of the project.
Compare proposals with a joint-by-joint scope
For each location, compare the included preparation, removal, retained materials, proposed replacement and adjoining concrete work. Ask how concealed or unexpected conditions are handled and who approves a revised scope. If one contractor proposes a limited treatment while another proposes panel replacement, request an explanation of the different approach before judging the total price.
The access plan also matters. A joint near the only doorway, a delivery route or a garage entrance can affect scheduling. Ask what area is closed, whether the work requires separate visits and how return to use will be communicated. Keep those practical restrictions with the location record so another resident or manager does not assume the route remains open because only a narrow strip is being discussed.
A connection example and a useful inquiry
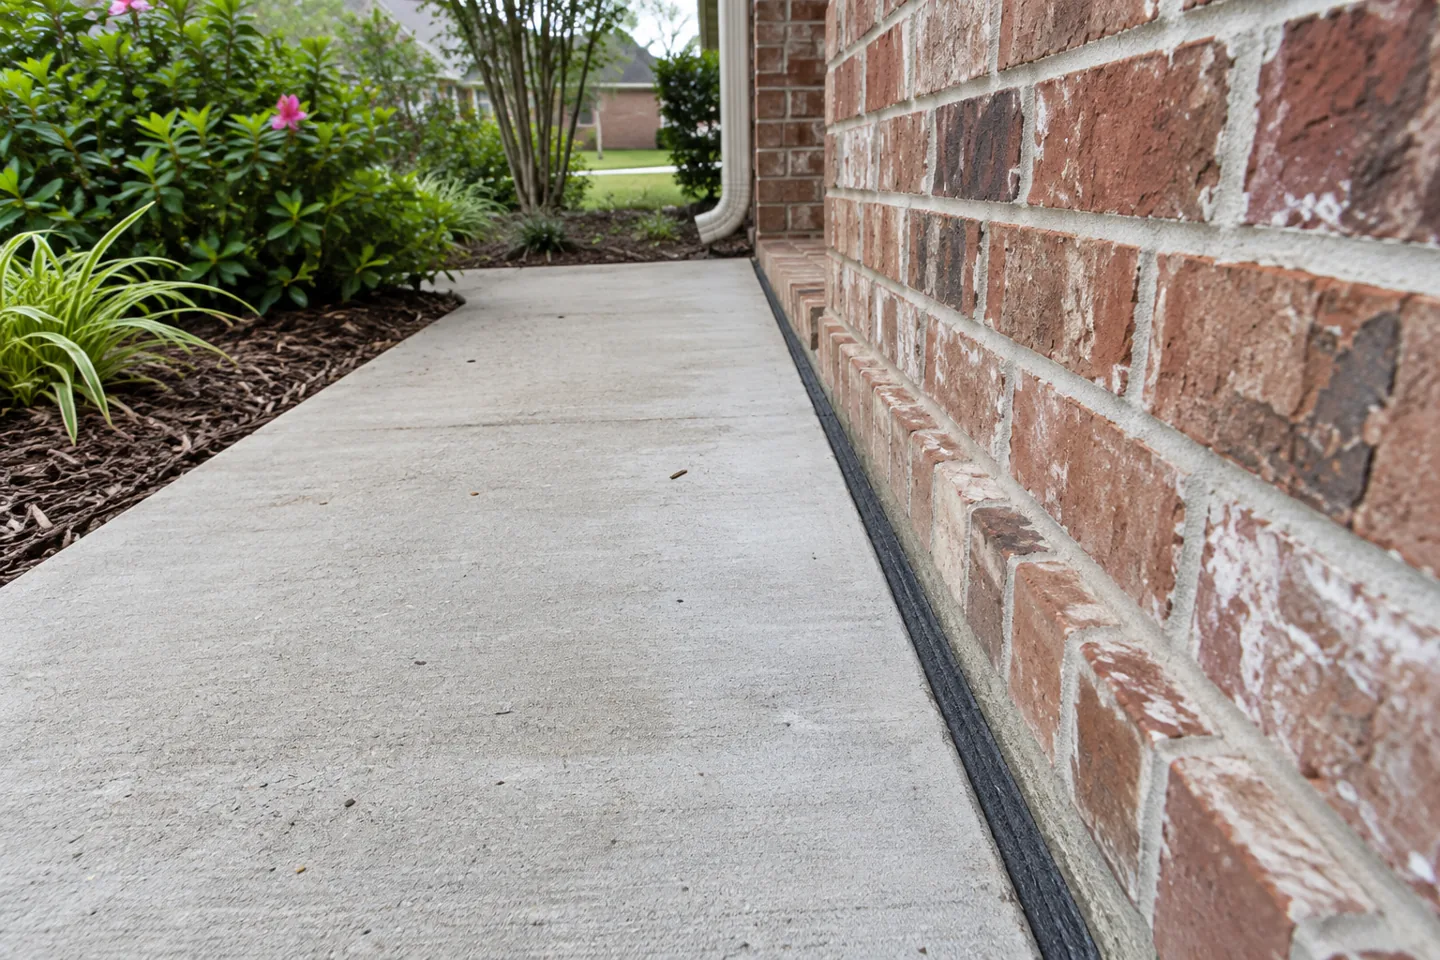
Consider a walkway running along a brick building with a worn-looking dark strip at the edge. The inquiry should show the entire wall-side connection, any damaged concrete and the route people use. Ask whether the proposed work concerns visible joint material, adjacent concrete or another interface requiring review. This avoids turning one photograph into a conclusion about the whole building.
Send the property address, location labels, wide and close photographs and any existing project records. State the practical concern: loose edges, appearance, access or observed water. Ask for an assessment and a written description tied to those locations. Keep the accepted scope, approved changes and care instructions after completion. That record supports a focused follow-up without inventing a diagnosis or assuming a guarantee not included in the agreement.
An example of unlike scopes
Consider two offers for a worn strip beside a garage slab. One includes removal and replacement of the visible joint material, while the other also replaces damaged concrete beside it. The totals do not yet describe equivalent work. Ask both contractors to label the included edge and explain the retained connection. A shared location list makes the difference understandable.
Now suppose the owner also wants a decorative finish over the driveway. That later finish introduces a separate coordination question at the boundary. Ask which party addresses it and what remains outside the current price. Do not assume the joint can be hidden just because the owner prefers a continuous appearance. The example helps organize approval of actual work; it is not a recommended joint detail.
Questions about expansion joint
Meaning in plain language
An expansion joint separates concrete from a feature or adjoining element where movement must be accommodated. The details depend on the site and design.
A practical example
A joint at a fixed structure has a different purpose from a saw-cut line within a slab. The proposed connection detail should make that distinction clear.
Use the term in your project discussion
Identify fixed structures and adjoining slabs before placement.
Details that matter
- Building connections
- Adjacent surfaces
- Movement allowance
A mistake to avoid
Every visible line in concrete is not an expansion joint.
Continue with the right next step
Property conditions determine the final scope. These planning notes do not replace a site evaluation. How to use our pavement guidance