
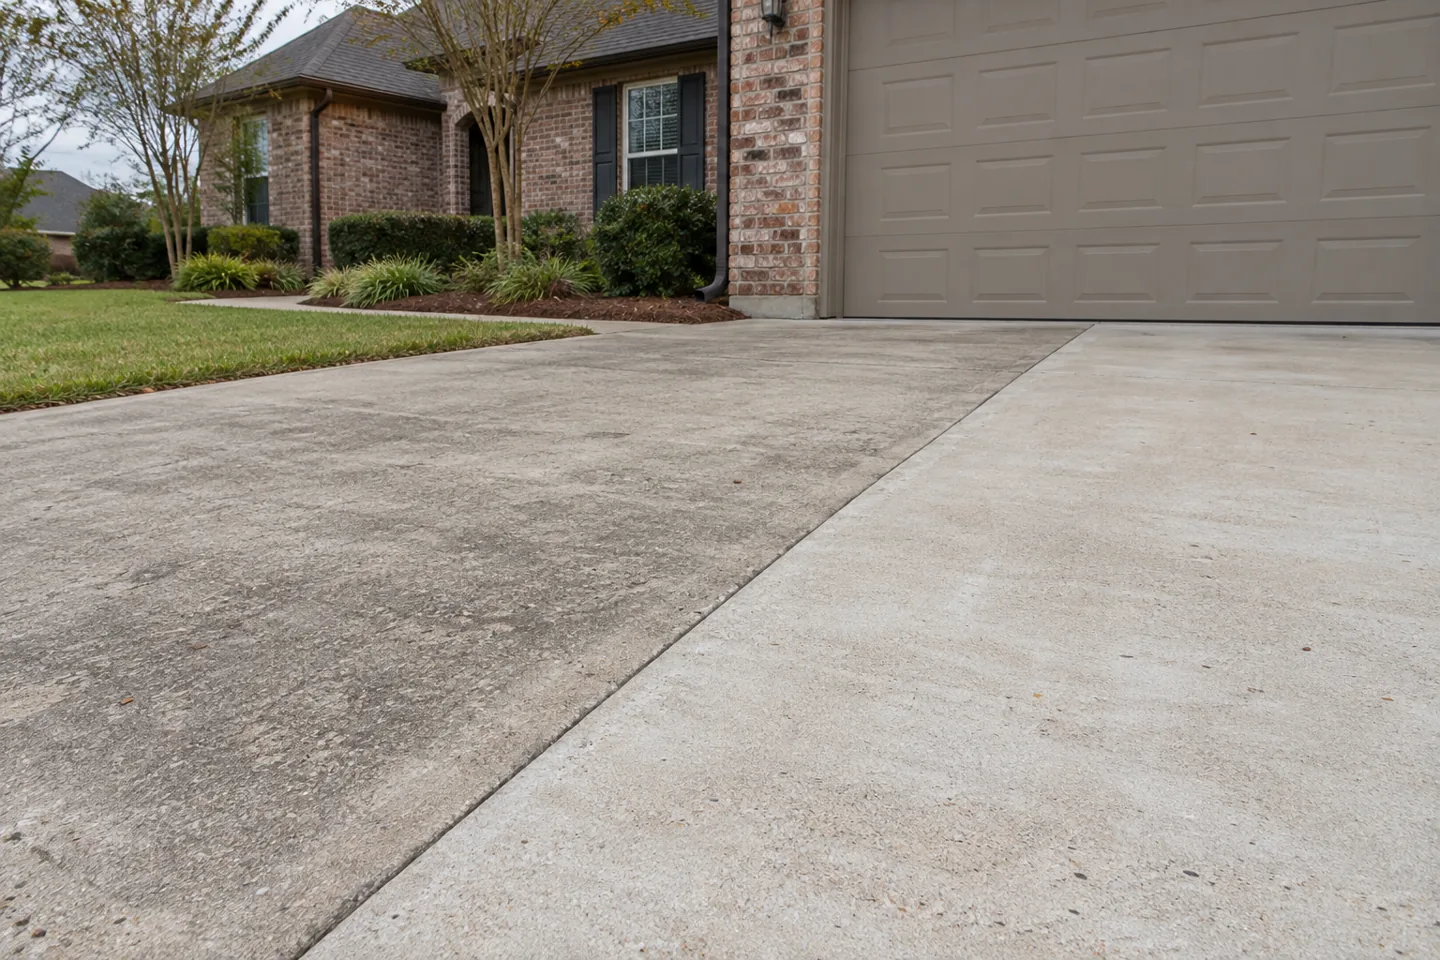
Where one placement meets another
A construction joint is the interface where separate concrete placements meet. It belongs in the discussion of how the work will be organized and connected. The term does not by itself tell an owner whether movement is intended, how loads are addressed or what detail applies below the visible surface. Those questions depend on the actual project and its design.
For a driveway, walk or commercial pad, ask the contractor to identify the planned stopping locations and explain the relationship between the adjoining areas. A drawing or marked photograph may make that explanation easier. The owner should understand which work is new, which concrete remains and where separate placements meet. This glossary provides terminology and scope questions, not a connection design or construction procedure.
Construction, control and isolation are different descriptions
A construction joint concerns the meeting of placements. A control or contraction joint concerns a planned cracking-control location, while an isolation or expansion detail concerns separation from adjoining elements. These descriptions should not be substituted for one another without explanation. Ask what function is intended where each line appears in the proposed work.
A contractor may need to explain more than one consideration at a location. The useful question is not simply what the line is called, but how the accepted design addresses that boundary. Avoid assuming every visible seam is an error or every groove proves a particular hidden detail. Surface appearance gives context; the plan and actual project records explain what was intended.
Explain the sequence in property terms
Ask whether the proposed concrete will be placed in one continuous area or in stages, and where the intended interfaces will be. The answer should relate to the driveway, walkway or pad an owner recognizes. An unexplained promise to pour everything can leave uncertainty about access, boundaries and portions that are retained.
A staged sequence may be discussed for practical reasons, but the sequence still needs a coordinated connection plan. Ask who decides a stopping location and how a change is communicated if the work cannot proceed as first described. Do not instruct the crew to move a joint for convenience based only on this page. Bring the access concern to the project contact so it can be considered with the actual work requirements.
Show the retained concrete edge
For a partial replacement, photographs should show the entire existing panel and its adjoining areas. Identify the portion proposed for removal, the portion to remain and any fixed feature nearby. A tight view of a crack may not show where a clean repair boundary can be discussed. Existing drawings or earlier repair records can provide additional context when available.
Ask how removal and preparation at the retained edge are included in the estimate. Also ask what happens if the exposed edge differs from the information available at the initial visit. Keep any allowance or approval condition understandable. A price based on retaining sound adjacent concrete should not be treated as a promise to rebuild an unspecified larger area without an agreed change.
Do not infer hidden connections from a photograph
A completed joint line does not reveal every component of the connection below it. A photograph cannot confirm a reinforcement arrangement, load-transfer detail or complete section. Ask for the applicable project explanation and any agreed records rather than assuming the interface is fully understood from its visible width or color.
If a proposal mentions dowels, reinforcement, bonding or separation, ask what is actually included and who is responsible for the design. Do not choose dimensions or details independently from a generic diagram. These terms can matter to the intended use, but their suitability must be considered for the actual slab. A clearly written scope is more useful to an owner than a confident guess about what ought to be hidden beneath the surface.
Discuss vehicles and the route across the interface
Describe how the finished area will be used. Identify whether vehicles cross the meeting line, turn nearby, stop on the pad or enter from another pavement type. Give practical information about expected deliveries or service vehicles rather than guessing engineering loads. Known future changes in use should be raised before the scope is agreed.
Also explain the walking routes and entrances that depend on the work area. Ask how the proposed sequence affects those routes while one stage is complete and another remains closed. A visible finished portion is not automatically open for every use. Obtain instructions for the actual areas and activities, and identify who will notify residents, tenants or drivers when permission changes.
Appearance and level need their own discussion
Separate placements can create a visible interface, and new concrete may look different from older retained concrete. Ask what finished line, surface treatment and visual relationship are intended. Do not assume a repair will be invisible simply because both sides are concrete. If appearance is an important part of the decision, discuss a suitable reference and the limits of that reference before work.
If an existing concern includes an uneven edge or water near the interface, document it separately from the joint name. Ask which finished-elevation and drainage questions are included in the proposal. The word construction joint does not establish that a proposed repair addresses every nearby surface issue. Keep those items visible in the scope so the owner can compare equivalent work.
What to record when a stop or sequence changes
If the contractor explains a change in placement sequence, ask for the revised area boundaries and any effect on access or the agreed scope. Record the current instruction rather than continuing to circulate the original schedule as if it were unchanged. The appropriate project contact should resolve technical implications and explain any approval needed.
A simple owner record can name the affected area, the date of the change, the person who confirmed it and the next access instruction. It need not become a self-directed inspection report. Avoid assigning a defect label from an interruption alone. Ask what the change means for the actual project, and keep approved revisions with the accepted proposal so the final discussion has a shared reference.
Compare a partial repair with a larger replacement
One offer may retain the existing edge and replace a limited area; another may remove more panels or organize different placements. Compare the removal limits, support preparation, connections, finished area and access plan. Ask each contractor to explain why its approach suits the stated request. Different boundaries can create different prices without either total being directly comparable yet.
An owner can also ask what uncertainty remains after the initial assessment. If an exposed condition would trigger another decision, clarify how that decision is priced and authorized. Keep exclusions explicit, especially at adjoining buildings, existing drainage features or pavement outside the marked area. This makes the eventual approval concrete and reviewable instead of relying on a broad phrase such as tie it all together.
Prepare the right inquiry and completion record
Send the address, an overall photograph, the intended use and a marked view of new and retained areas. Include any existing concrete plan and known placement history, while labeling uncertain information. Ask the contractor to identify the proposed interfaces and explain how the work sequence affects property access. Those inputs help frame a discussion grounded in the site.
After completion, keep the accepted area plan, approved sequence changes, supplied connection information and care instructions. If a concern later appears, note its exact location and practical effect with dated photographs. Do not cut or alter the interface independently to investigate it. A clear record helps the responsible parties review the concern without treating a surface photograph as proof of hidden work or assigning an unsupported cause.
Questions about construction joint
Meaning in plain language
A construction joint is where one concrete placement meets another. It is part of the planned placement sequence and must suit the slab’s use.
A practical example
Where one placement stops and another begins, ask how the connection will be handled in the agreed design and work sequence.
Use the term in your project discussion
Ask where placements stop and how those interfaces are detailed.
Details that matter
- Placement sequence
- Traffic loads
- Joint location
A mistake to avoid
A stop between placements should not be treated as an accidental detail.
Continue with the right next step
Property conditions determine the final scope. These planning notes do not replace a site evaluation. How to use our pavement guidance