
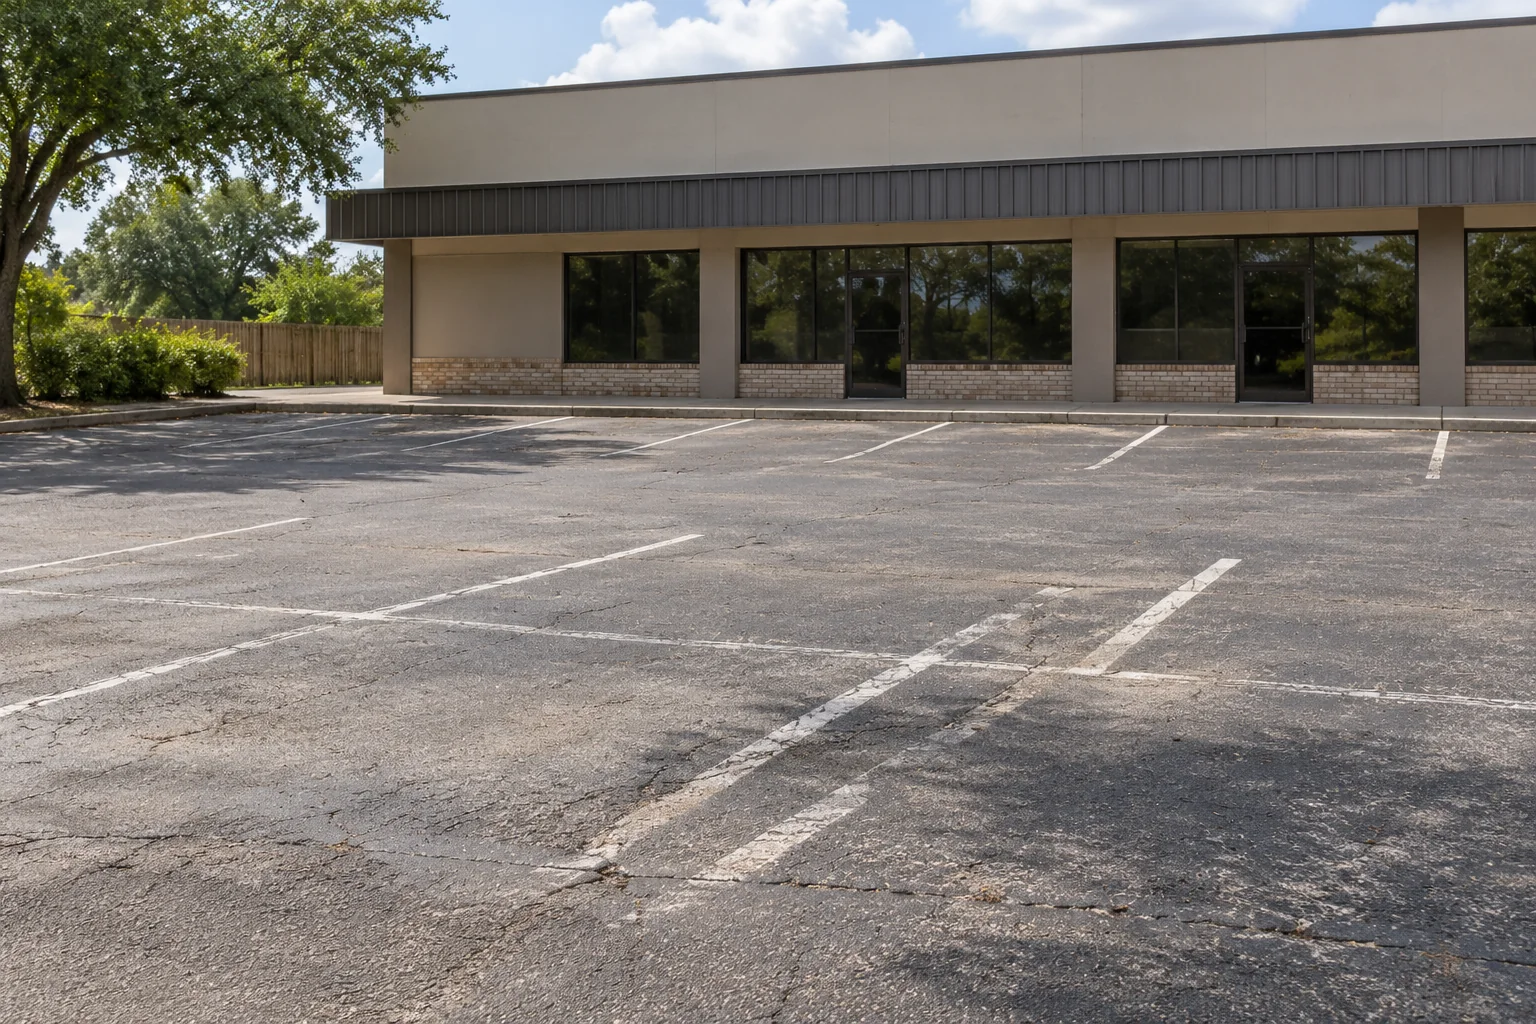
Clarify the intended operation before repainting
When drivers struggle to understand spaces, first establish what the parking arrangement should communicate. Repainting every visible old line can preserve confusion if the intended layout has not been reviewed. Show the whole area and describe where users hesitate, park unexpectedly or have difficulty following the route. Keep actual observations separate from a guessed explanation.
Distinguish fading in a clear existing plan from a layout question. Overlapping patterns or a changed business operation may call for different decisions than restoring worn markings. The evaluator should understand intended circulation and space use before installation is priced as though every remaining line identifies the correct arrangement.
State the practical goals: understandable parking, a clear entrance and exit, workable deliveries or another confirmed operational need. Goals do not establish a compliant design by themselves. The responsible review must consider actual property constraints and applicable requirements before a marking plan is treated as ready to install. A useful scope identifies any design decisions still pending.
Show entrances, exits and specific confusing areas
Take safe overall views of the lot, its entrances and exits and its relationship to the building. Add images of overlapping lines, unclear boundaries or other locations where confusion has been observed. Identify those points on an available plan or a copy of an overall photo so the provider can locate them during the review.
Describe behavior that has actually occurred without staging it. A vehicle parked across an uncertain line or hesitation between two old patterns can explain the concern. Do not enter moving traffic or ask users to repeat a maneuver for evidence. Static views and an honest description can prepare the discussion without creating another operational problem.
Include clearer areas nearby and the route connecting them. A close image of faded paint alone may hide important context about arrival, parking and departure. The reviewer needs to understand the sequence and the parts of the property already working acceptably. This helps define the actual decision instead of treating every old marking as equally confusing or every open area as available for more stalls.
Include walking connections and other lot uses
Show how people move between vehicles, sidewalks and entrances. Identify crossings and places where vehicle overhang or movement meets a walking connection. Pedestrian access should not be treated as space left over after stalls are drawn. Include the intended destination so the review considers the complete route rather than only a row of spaces.
Where accessible parking or another specialized use applies, identify who evaluates the actual requirements. Fresh paint and a photograph do not establish compliance. Ask what measurements, design decisions and authority coordination are needed before approval. The installer and owner should know which questions are resolved and which require the appropriate property-specific review.
Describe deliveries, loading, collection and other operations sharing the surface. Use confirmed vehicle and schedule information where available. An area empty during a visit may still have an important planned use. A clear parking arrangement communicates the actual operation rather than assume that every apparently unused strip should become conventional vehicle parking.
Share relevant plans, changes and decision authority
Provide a current approved plan or prior layout record if available and identify its status. Explain known changes in entrances, building use, deliveries or management. If history is unknown, say so. An old painted pattern should not automatically be assumed to be the plan that ought to be restored simply because some of its lines remain visible.
Identify the owner or manager able to approve the arrangement and relevant participants where parking is shared. A request to refresh lines does not automatically authorize every circulation or space-use change. Resolve decision authority and required coordination before the installer is directed to follow a revised layout or price it as confirmed work.
Describe pavement repair or resurfacing planned alongside markings. These activities need a clear sequence and handoff. The providers should share the intended finished arrangement and actual instructions for when the surface is ready. Do not assume a waiting period or preparation method from another site applies to this combination of surface and marking activities.
Make the new arrangement reviewable before installation
Ask for a clear plan locating intended spaces, circulation and included marking work. Identify what is retained, changed or removed. A verbal instruction to make parking easier can leave the installer and manager imagining different results. The owner should review the actual arrangement before work proceeds rather than discover the assumptions after lines are installed.
Compare alternatives by their operating assumptions and included uses. Different space counts, loading provisions or circulation can represent different objectives, not the same scope at different prices. Ask what constraints remain and which specialized decisions or approvals are pending. The price comparison should follow an understanding of what each plan actually provides.
Clarify treatment of old conflicting markings and appearance expectations for the actual surface and method. This guide does not select a removal technique or promise that historical lines can disappear without trace. Put preparation, installation and exclusions in the scope. The useful agreement explains how the selected arrangement is to be communicated and what limits remain visible after the activity.
Coordinate closures, users and reopening
Discuss when areas can close and how vehicles will be moved. Include tenants, visitors, staff and deliveries as applicable. If work is phased, identify where people park and how they reach the building at each stage. A marking plan needs an operational arrangement for the closure, not only a drawing of where fresh lines eventually belong.
Agree who communicates temporary use and the final change. People accustomed to the previous pattern may need clear direction when a revised one opens. Coordinate relevant signs and site elements with responsible parties rather than assume markings alone answer every circulation question. Keep communication and any remaining related-provider task visible in the sequence.
Follow actual release instructions for the surface, system and conditions. Paint appearance is not a universal reopening test, and a waiting period from another property may not apply. Identify who confirms the work and connected tasks are complete. Users should receive one consistent arrangement instead of infer for themselves when individual spaces or the whole lot can return to normal operation.
Compare restoration with a revised arrangement
Suppose a lot has overlapping lines and a recently changed entrance. Restoring an existing confirmed plan and installing a revised layout are different objectives. Ask which is being priced and what preparation and related decisions each requires. Include loading, walking connections and the actual arrival route before deciding which old lines to repeat. Confirm who approves the final arrangement and how conflicting markings are handled. Keep the agreed plan available to the installer and manager throughout the work. At closeout, compare the whole result with that plan so an installation question can be distinguished from a later request to change the operation again.
Check the finished plan and keep a useful record
Compare installed markings with the approved layout and documented changes at closeout. Retain genuine overall photographs rather than only close views of bright lines. Identify excluded or deferred sign, pavement or related work so the record does not imply every aspect of the property operation changed through striping alone.
If confusion continues, describe actual behavior and location for the responsible manager or provider. A photograph of new lines does not prove every operational question is resolved. The approved plan gives follow-up a clear reference and helps distinguish installation against that plan from a new request to redesign how part of the property operates.
Contact Asphalt Solutions with the property address, overall views and the specific confusion observed. Most projects are handled at customer job sites. Visits to the Slidell contact location require an appointment; listed hours mainly concern phone availability. Call or text to discuss the next review before assuming old lines should simply be repeated. Bring confirmed operating needs and known plans so the conversation can identify what must be decided.
Questions about parking spaces difficult to understand
The direct answer
Confusing spaces can stem from worn paint, old layouts or changes in how the property is used. A clear plan should precede restriping.
What to discuss before choosing a repair
Ask for a discussed layout and preparation scope before new paint is applied.
What to observe and record
- Map entrances and exits
- Record areas of confusion
- Identify pedestrian crossings
A mistake to avoid
More lines do not necessarily produce a clearer or safer layout.
Continue with the right next step
Property conditions determine the final scope. These planning notes do not replace a site evaluation. How to use our pavement guidance