
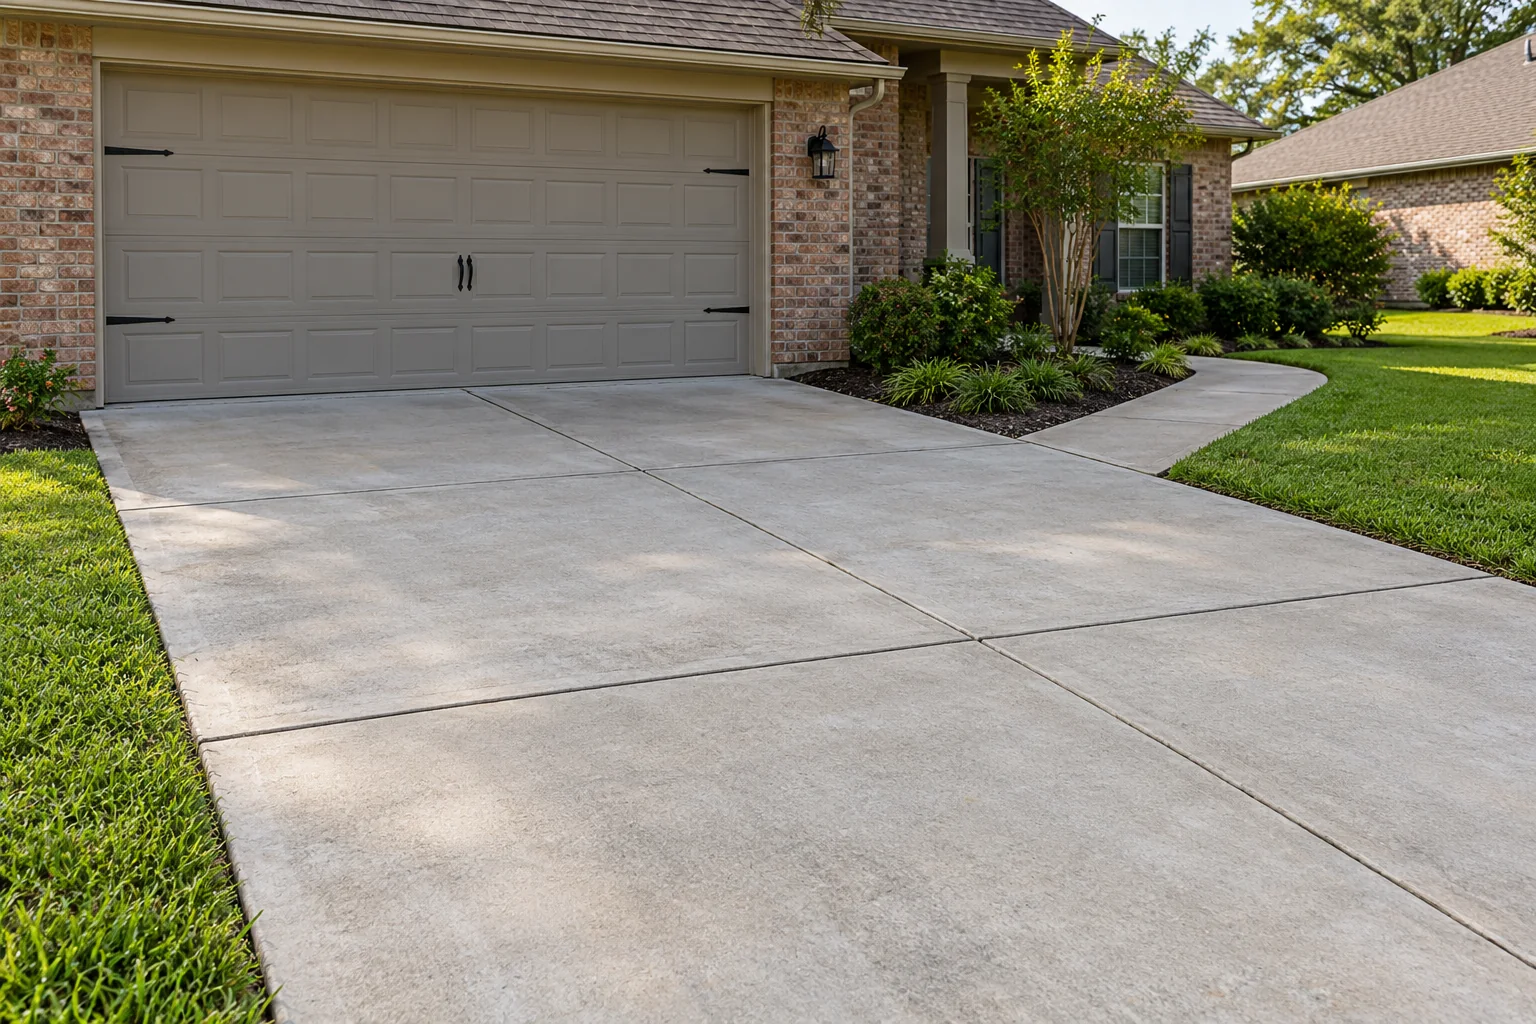
Connect the concrete proposal with the actual property
A concrete project brings together the proposed surface, retained features, access and the way the property will be used. A driveway, walkway connection or waste-container pad may raise different questions. Begin with the actual location and intended use, then select the decision guide below that matches the issue you need to clarify before authorizing work.
These guides help owners prepare scope and coordination questions. They do not design a slab, select reinforcement or certify a surface for a particular use. The actual provider and any appropriate specialist need the site's conditions and requirements. A clear proposal should describe the intended work and its limits without assuming a general website example supplies a complete specification.
Use several guides if the project connects different features. Replacing a driveway panel beside a garage may also involve an existing slab, door-track clearance and access for delivery. Keep those relationships visible in the conversation. A project boundary is more useful when everyone understands both the proposed area and the adjacent conditions that affect its completion.
Define the area and the connection to retained surfaces
The existing-slab, garage-track and patio-connection guides focus attention on where new work meets features that remain. Show those connections in overall photographs and explain how the area is used. A close image of one damaged panel may not show the garage approach or walking route that matters to the project scope.
Ask how the proposal defines removal limits and the intended finished connection. If another provider must address a track, structure or related feature, clarify that responsibility. A concrete price should not silently imply approval for every adjustment near the work. Keep dependencies and excluded tasks understandable before treating the schedule as confirmed.
For a street apron or other boundary-sensitive location, identify the relevant property and approval questions through the appropriate parties. This hub does not authorize work in a controlled area or establish ownership. The useful planning step is to recognize the boundary and clarify who reviews and approves the actual task before demolition or installation proceeds.
Describe use before discussing finish and layout
The finish-selection guide helps organize questions about how the area will function and what appearance is expected. Explain walking and vehicle use, adjoining surfaces and any known operational need. Do not select a finish solely from an attractive photograph or assume one label guarantees the same result on every project. Ask what the proposal actually describes.
Use the joint-layout guide to bring the proposed area and connections into the discussion without drawing an owner-made pattern as an approved design. Ask who establishes the layout and how it relates to the actual scope. A general article does not provide project-specific joint locations or certify how a slab will behave after placement.
Keep appearance expectations separate from unsupported promises. The color-variation guide addresses questions at a repair boundary, where retained and new material may be discussed together. Ask what was included and how the actual condition will be reviewed. A photograph cannot guarantee an exact match, and this hub does not decide whether a particular appearance meets an agreement.
Clarify reinforcement and related specification language
If reinforcement is mentioned in the proposal, ask what is included and how the provider documents it for the project. The reinforcement guide supports that conversation without choosing material, spacing or placement for your site. A familiar term in an estimate is not by itself a complete structural design or proof that every requirement has been resolved.
Keep the responsibilities for design, installation and any necessary inspection clear. The owner should understand which documents define the task and who can approve a change. Do not substitute a website article for the actual plans, agreement or relevant professional review. Record unresolved questions before authorization instead of assume they can be settled from a finished-surface photograph.
If another evaluation is required, include it in the sequence. A proposal can honestly identify a dependency without claiming that all hidden conditions are known. Ask how findings would affect the scope and who communicates that decision. Clear documentation helps the owner compare actual services rather than rely on technical words that different providers may be using differently.
Coordinate delivery, demolition and adjacent features
The delivery-access and masonry-adjacent demolition guides help identify the practical relationship between construction activity and an occupied property. Explain available access, retained surfaces and nearby features without assuming equipment can use every open-looking area. Ask how the actual task will be coordinated and who authorizes the relevant arrangements.
For work around exterior steps or pool-deck access, show the complete connection and identify the users who depend on it. A repair boundary does not independently establish a usable temporary route. The responsible parties should review the arrangement and any applicable requirements. Keep that coordination separate from a general assumption that another path will automatically be suitable.
Discuss which responsibilities belong to the concrete provider and which require another party. If demolition, preparation or related work depends on information from someone else, make the handoff explicit. The aim is an understandable project sequence that reflects the actual site rather than a generic promise that surrounding features will be handled without further discussion.
Plan occupied-property access through every phase
Describe how residents, tenants, staff, visitors or deliveries reach the property during the proposed work. Identify essential doors and relevant vehicle movements. A site may need different arrangements for removal, preparation, placement and later release. The owner should know who manages those changes and communicates current instructions to affected users.
Do not assume a finished-looking area is ready for use or that a release for one activity applies to every connected surface. Follow the provider's instructions for the actual work and conditions. If another party must complete a related task, identify the interim arrangement and who confirms the handoff before normal operations resume.
For a smaller residential job, the same questions can be answered in a concise project discussion. The purpose is to understand the actual arrangement, not create unnecessary paperwork. Keep the agreed instructions with the proposal so the household and any other users receive consistent information about access, restrictions and the next responsible contact.
Make curing and reopening responsibilities explicit
The curing-and-reopening guide is a place to prepare questions about who gives instructions and who communicates release for the actual project. This hub does not provide a universal waiting period. The relevant direction needs to fit the work, conditions and intended use. Ask how walking, vehicle or other access decisions will be communicated where they differ.
Clarify the owner's role in following the instructions and protecting the agreed work area. If uncertainty arises, contact the responsible provider rather than perform a use test or infer readiness from appearance. Keep the current direction in one place and identify who can revise it. Conflicting messages can leave users acting on an assumption that no responsible party intended.
Retain care instructions with the closeout information. A general online timeline or another customer's experience should not override the directions given for your work. If the proposal leaves this handoff unclear, ask before approval. The practical goal is an understandable responsibility and communication plan, with any later change recorded for the people using the property.
Keep a closeout record tied to the authorized scope
The concrete closeout-photo guide helps organize genuine documentation of completed areas and relevant connections. Keep the actual proposal, approved changes, photographs and instructions together. A photograph of a finished surface does not prove hidden reinforcement or establish every aspect of compliance. Use the appropriate records and provider findings for those questions rather than overstate what an image shows.
If an appearance or connection concern remains, identify the exact location and discuss it with the responsible party. Keep deferred and excluded items separate from the work that was authorized. This hub does not determine warranty coverage or liability. The actual agreement and relevant review should guide those questions.
For example, a driveway replacement beside an existing walkway may need discussions about the retained connection, proposed layout, delivery access and reopening instructions. A useful request shows the whole setting and asks which decisions remain. The provider can then describe the work and handoffs without the owner treating a representative photograph as a construction detail. At completion, the record can show what was reviewed, approved and performed, with any unresolved item stated plainly.
Contact Asphalt Solutions by call or text with the address and concrete project question. Most projects take place at customer job sites. Visits to the Slidell contact location require an appointment; listed hours mainly concern phone availability. Use the focused guides below to prepare the next discussion about your actual property.
Questions about concrete project decisions
Prepare a clear concrete scope around access, joints, finishes and connections.
Choose the decision that matches your property. These focused worksheets organize an estimate conversation; they do not prescribe dimensions, materials or prices for an unseen site.
- A concrete driveway apron at the street
- A concrete pad for waste containers
- A concrete project closeout photo set
- Choosing a concrete driveway finish for your use
- Concrete color variation at a repair boundary
- Concrete curing and reopening responsibilities
- Concrete delivery access on an occupied property
- Concrete demolition beside brick or masonry
- Concrete patio connection to a driveway
- Concrete replacement beside an existing slab
- Concrete work around exterior steps
- Concrete work near pool-deck access
- Coordinating concrete driveway joints with the layout
- Documenting reinforcement in a concrete proposal
- Planning a concrete walkway alongside a driveway
- Replacing concrete near a garage door track