
The decision in plain language
Reinforcement should be described within the actual design rather than inferred from a sales phrase.
The situation to discuss
Ask what is specified, where it is placed and which design assumptions support it. Request clarification of any substitute before approving changes.
Your five-point decision sheet
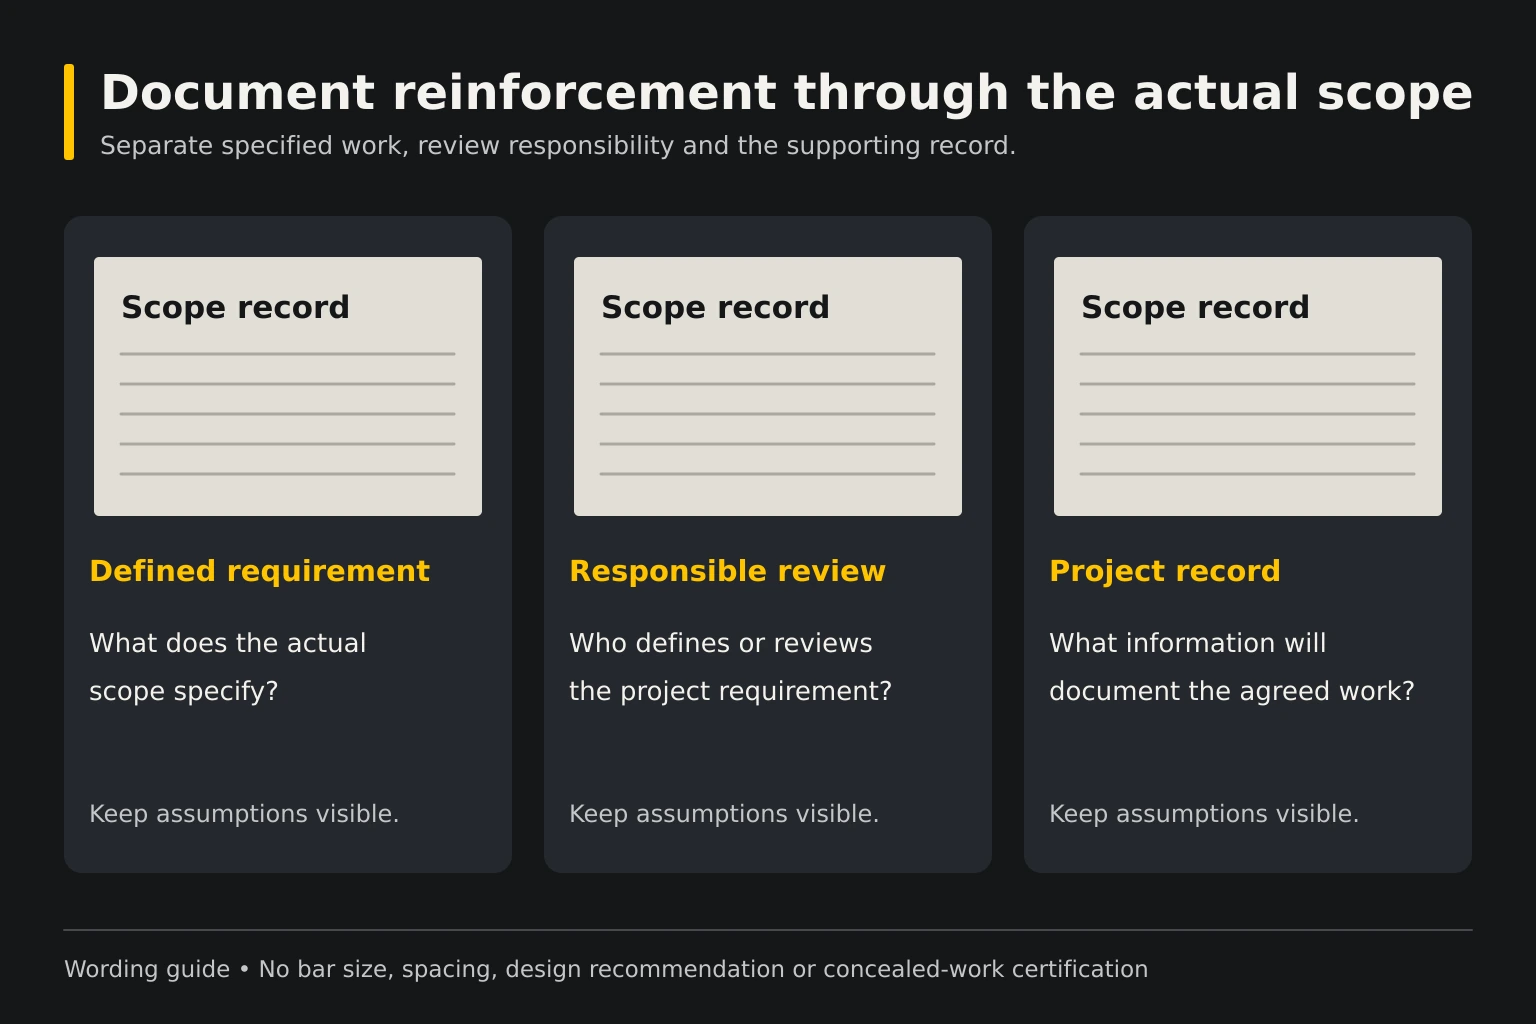
Use these headings on a simple sketch or in your project notes. Under each one, write the actual property observation, the question you still need answered and the person responsible for the decision. Leave an unknown item marked as a question instead of assuming it is included.
- What reinforcement material and coverage does the proposal expressly describe?
- Who handles the actual design and required review?
- Which current referenced documents form the accepted basis?
- What preparation, joints and retained connections remain distinct?
- Which included project records and approved revisions will be retained?
What not to assume
The presence of reinforcement alone does not describe the whole slab design.
Turn the discussion into a clear work boundary
Keep a copy of the marked site sketch with the estimate. Identify the area being authorized and any adjoining feature that must remain protected or available. If the contractor recommends an investigation or a separate trade, record that next step before treating the proposal as a final solution. A planning guide helps you ask questions; it cannot establish hidden conditions from photographs.
When a decision changes the work, request an updated description showing what was added, removed or deferred. Confirm how any additional quantity will be measured and approved. Make sure the person giving the approval has authority for that part of the property. This prevents a useful site conversation from becoming a different job than the one the owner expected.
Bring the right information to the visit
Send your address, the overall project goal and photos showing this specific connection or operating area. Include a wide view for context and a closer view of the detail under discussion. Describe any timing or access constraint that affects the decision. Avoid placing yourself in traffic or entering inaccessible structures to collect information.
Find the actual included description
Ask the contractor what reinforcement the proposal expressly includes and where it applies. Keep the material description with the accepted concrete area and any referenced project document. A phrase such as reinforced concrete is too broad to explain the offered arrangement without further scope information.
Record the explanation in the current proposal. The owner should know which material and task are included, which item belongs to a referenced design and which detail remains unresolved. Do not substitute a generic website statement or a photograph of another job for the project's own accepted description.
Keep the design responsibility visible
Identify who is responsible for the applicable concrete design and reinforcement decisions. Ask what documents or review form the basis of the offer. The owner can request understandable scope language without selecting a site-specific arrangement, spacing or connection detail through an informal planning sketch.
Keep required design or separate review distinguishable from the contractor's estimate. If information remains pending, identify the source and next action before scheduling affected work. A quote should not imply that a review or approval has occurred when the responsible party has not yet supplied it.
Describe use and work limits together
Show the accepted driveway, patio, path or other concrete boundaries, including areas serving different activities. Explain actual vehicle, standing and provider use with confirmed information where available. A material name alone does not establish that an arrangement is appropriate for every part of the property or every planned load.
Keep future use separate from current activity and tell the responsible provider if the intended arrangement changes. Request a current scope review before approval where the change affects the accepted work. The proposal should relate to the chosen project rather than a preliminary option with a different boundary or operating routine.
Distinguish different material terms
Ask the contractor to explain the specific terms used in the proposal and whether they refer to the same or separate included materials. Do not assume that every reference to mesh, bars or fibers describes an interchangeable task. Keep the described material, covered area and responsible review together.
If two estimates use different language, request clarification from each contractor instead of translating one into the other yourself. The comparison should make the offered scope understandable without creating a generic equivalence or performance claim unsupported by the project's actual design and accepted material description.
Keep reinforcement separate from other slab tasks
Read the reinforcement wording with preparation, concrete material, thickness language, joints and retained connections. One material line does not explain the whole construction arrangement. Ask which tasks are included and which remain a separate provider's responsibility or a decision requiring more information.
Keep allowances and uncertain preparation visible in the same project record. A reinforcement statement should not silently absorb removal, support work or a changed connection outside the accepted boundary. The owner needs a clear description of each offered activity rather than one familiar phrase standing in for all concrete construction.
Avoid a blanket crack-free claim
NRMCA's joint guidance notes that mesh does not prevent concrete cracking. Do not turn a reinforcement description into an unsupported promise that the entire surface will remain free of cracks. Ask what the accepted proposal actually states and keep any offered warranty or assurance in its verified wording.
For a later concern, use the project records and appropriate provider review rather than infer a hidden material arrangement from a surface photograph. The owner can identify a visible condition without diagnosing whether a particular reinforcement item caused it or determine the whole slab's construction from one image.
Document referenced drawings and revisions
Where the proposal refers to a drawing, schedule or separate specification, identify the actual current version and source. Keep it with the accepted layout rather than a disconnected filename or verbal reference. The owner should be able to tell which document the contractor is using for the included work.
If the referenced information changes, request a current scope review before construction relies on an earlier version. Name the person authorized to approve revisions and communicate them. Keep old versions as history while making the selected current arrangement unmistakable to the owner, contractor and any separate responsible reviewer.
Ask which records are included
Discuss any photographs, delivery information or project records expressly included in the scope and who provides them. Ask how they relate to the described work. An owner photo can help document a stage, but it should not be treated as certification of every hidden detail or a substitute for a specified review.
Keep records with dates, location references and their actual source. Leave construction inspection and any required testing to the responsible parties identified for the job. This worksheet helps organize scope questions; it does not prescribe a testing method, verification pattern or local acceptance criterion for a property it has not assessed.
Compare estimates using their actual descriptions
List each proposal's material language, coverage, referenced design, preparation, connections and pending review responsibilities. Ask about material differences before comparing totals. A shorter reinforcement phrase can describe less information or a different division of responsibility rather than the same complete concrete project offered at a different price.
Keep exclusions and optional work visible too. If an owner adds a section or changes the intended use after estimating, request an updated proposal. The construction document should identify the current accepted arrangement, rather than carry a material description from an earlier alternative that no longer matches the chosen work.
Use document versions that can be traced
When a proposal names a drawing or schedule, retain the actual file and its identifying version rather than only the name in a message. Note its source and covered area. This lets the next responsible reviewer distinguish confirmed project information from an earlier draft, owner note or material description taken from a different estimate.
Keep the final material record factual
Save the accepted scope, relevant referenced documents, approved changes and project records actually supplied under the offer. Include final connection photos and care guidance. Record pending separate tasks so they are distinguishable from materials and work completed within the accepted concrete boundary.
For future maintenance or a property handoff, keep confirmed construction information separate from recollection. Do not describe a hidden arrangement as verified merely because the proposal used a broad term. A useful record explains what was offered, authorized and documented, with its source and covered area available for the next responsible review.
Questions before you approve the work
Discuss the actual property and work limits
Send the property address, current photographs, intended use and access needs. Keep planning with these related decisions.
- Concrete work near pool-deck access
- Concrete delivery access on an occupied property
- Concrete project decisions
General background: NRMCA CIP6: Joints in Concrete Slabs on Grade. The actual design and reinforcement arrangement require their responsible project review.
Reviewed October 14, 2026. Owner preparation guidance; the accepted proposal defines the actual work.