
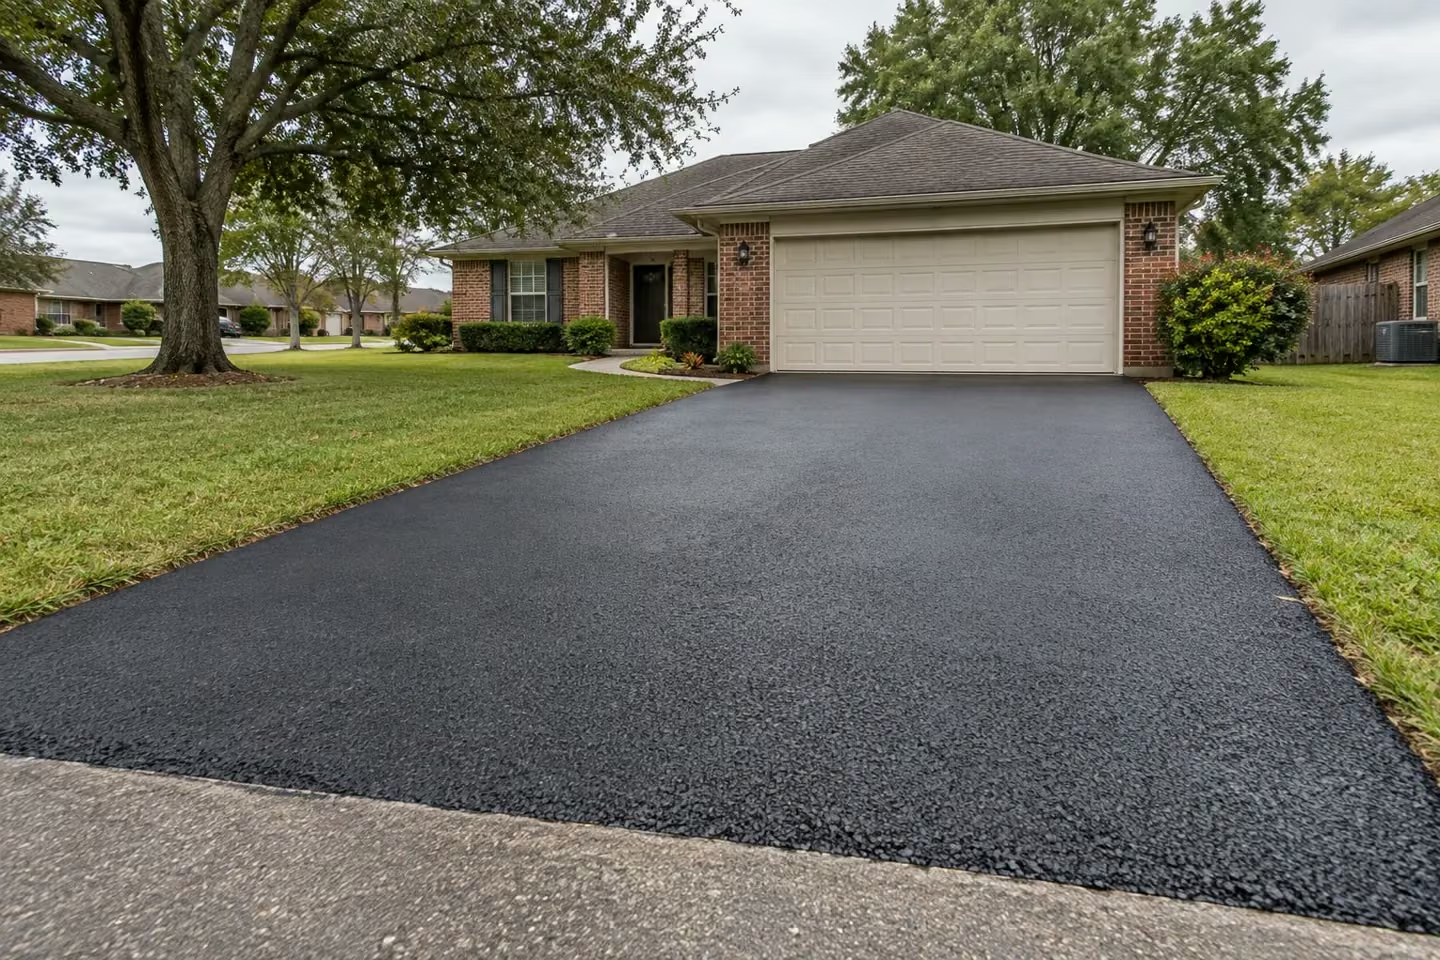
Paving options
See the driveway difference.
Drag the handle to compare a worn driveway with a renewed paving option.
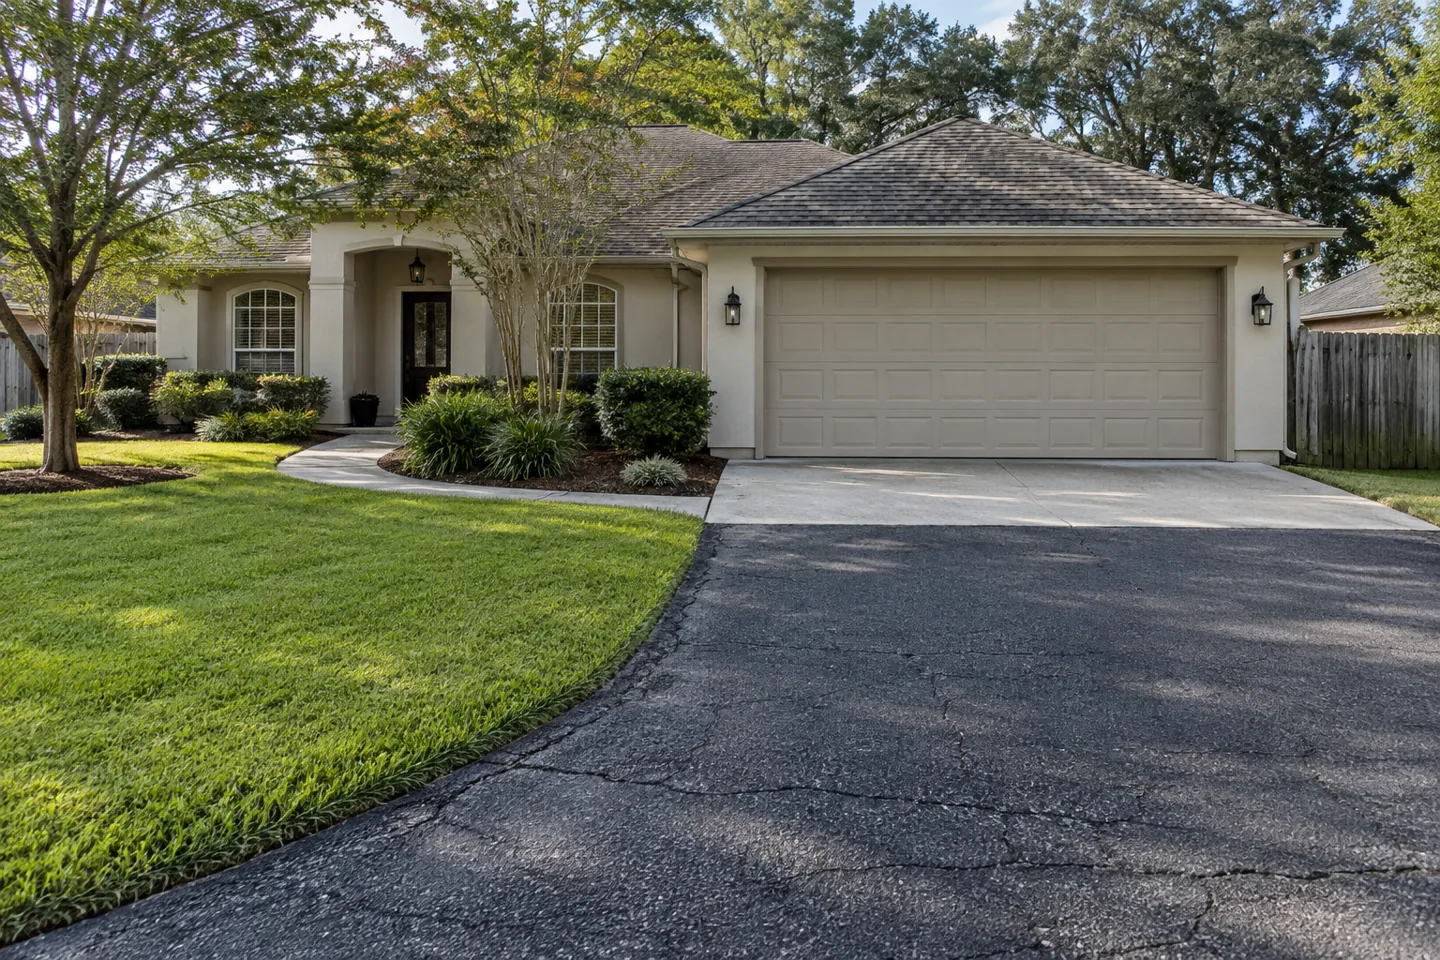
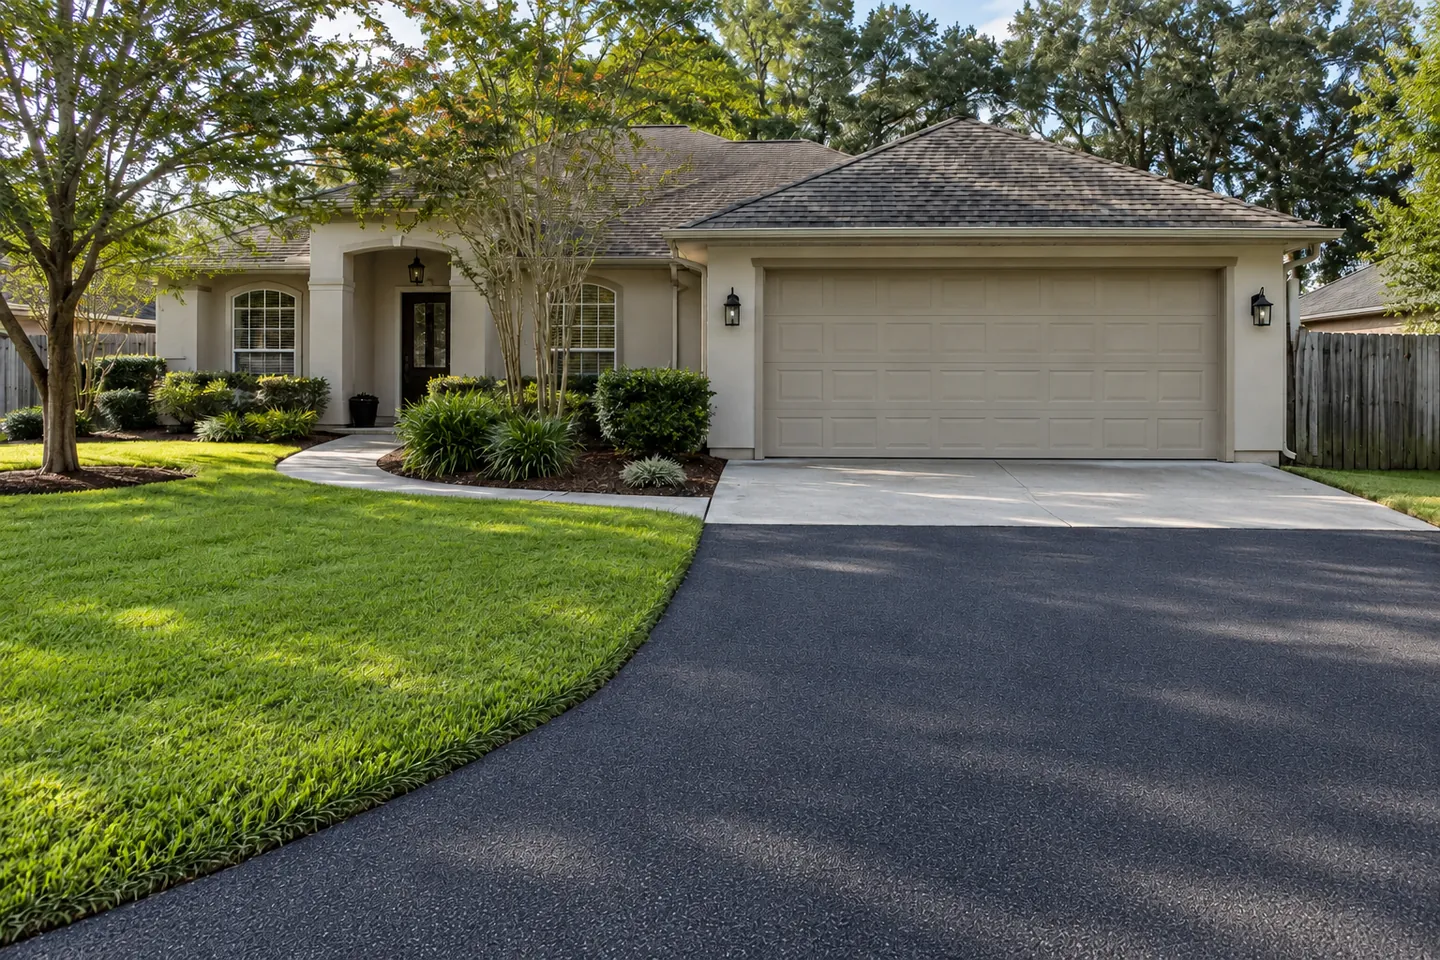
Drag or tap the picture to compare. Use arrow keys when the handle is focused.
A practical project scope
Start at the street and work back to the house
The driveway entrance, garage threshold, gates, and walking routes all influence the finished elevations. Identify tight turning areas and places where vehicles routinely leave the pavement.
Discuss water before choosing the finish
A driveway should not trap water against the home or create an unexpected flow toward a neighboring property. Review low spots, drainage outlets, and existing slopes during the estimate.
Prepare for construction access
Tell us about parked vehicles, deliveries, pets, and alternate entrances. Ask which areas need to remain accessible and how long vehicles must stay off each part of the new surface.
What to share for an estimate
- The property address and approximate area.
- Photos of the surface, edges, and any drainage concerns.
- Vehicle types, access needs, and scheduling constraints.
- Whether you need installation, repair, maintenance, or a comparison of options.
Related services
Explore Louisiana service areas or pavement planning guides.
Plan the work with confidence
A useful driveway gives you a dependable route between the street, parking and home. Planning should begin with that everyday use, then work through the supporting ground, water, entrances and material choices.
In this planning guide
Plan the driveway around real parking habits
Count the vehicles normally at home and describe how people arrive, turn and reverse. Include trailers, service vehicles or deliveries when relevant. A driveway that seems wide enough in an empty photograph may become difficult to use with parked cars and a gate open. Show the turning space and the area where passengers get out. Discuss the practical work boundary rather than assuming the entire front yard needs paving. If you want more parking or a different entrance, explain the goal before measurement so the proposal addresses the changed layout. Dimensions and any required approvals need site-specific review.
Start the elevation discussion at the garage and street
The garage floor and street connection are fixed constraints. An added layer can affect the entrance slope, door clearance and water path. Take photos from the side as well as head-on so changes in level are visible. If a vehicle scrapes, note where its wheels and underside are when that happens; do not assume the entire driveway slope is the cause. Review the transition before agreeing to resurfacing. Where an apron crosses a public right-of-way or touches a sidewalk, responsibilities and local requirements need checking before work. A cosmetic improvement should not create a new lip or send runoff toward the garage.
Decide what to do with the existing surface
A stable driveway with surface wear presents different options from one with widespread interconnected cracks, sinking patches or failed edges. Keep the old repair history and identify where cracks changed after rain or heavy vehicle use. An overlay can renew an appropriate prepared surface, but it preserves underlying conditions that are not addressed in the scope. Local repairs may be reasonable when damage is limited; reconstruction may deserve discussion when failures are extensive. Ask which areas are being repaired before paving and which are excluded. Do not compare a coating price with a rebuild price as though they produce the same result.
Include lawn edges, trees and roof water
Water and support do not stop at the pavement edge. A downspout discharging beside the driveway, an eroded shoulder or an adjacent tree can be relevant to recurring damage. Photograph those surroundings without assuming a diagnosis. Explain whether wheels routinely leave the paved surface when backing or parking. Discuss how the edge will connect to bordering ground and which landscaping work is included. Tree-related questions may need another professional; do not approve root cutting solely to make a surface look level. A new pavement edge needs a practical plan for use and water movement, not just a clean line in a photograph.
Arrange life around the work and reopening
Before the project starts, decide where vehicles will stay and how people will reach the house. Include school pickups, medication deliveries, mobility needs and scheduled waste collection in the conversation. Ask what happens if weather shifts the work window and who will communicate changes. Reopening instructions should distinguish walking, passenger vehicles, turning and heavier loads as appropriate to the actual work. A dry or cool-looking surface is not permission to ignore those instructions. Keep cones or barriers in place until the agreed reopening point and tell other household members and visitors. Obtain written care guidance so everyone receives the same information.
What changes the price?
Removal, driveway shape, base condition, entrance transitions, limited equipment access, adjacent roots or utilities, drainage coordination and material selection matter alongside area. A small constrained driveway may not be priced like an unobstructed large lot.
Request a written, property-specific proposal. A photo inquiry starts an assessment conversation; it is not a fixed price, confirmed construction date or final engineering specification.
A practical sequence for the project
- Send street, garage and edge photos
- Explain parking and water concerns
- Review the existing surface and options
- Agree on elevations, preparation and work limits
- Move vehicles and arrange household access
- Follow written reopening and aftercare instructions.
Prepare your inquiry
Send the property address, a wide view of the area, close photos of relevant defects and the result you want. Include vehicle types, water observations, prior repairs and access restrictions. State whether your main concern is usability, maintenance, drainage, layout or appearance so the discussion starts with your priority.
Want to start with a text?
Text the property details to (985) 788-0493 or use the quote form. For a larger business property, include the person coordinating access and the operating schedule. Avoid putting confidential tenant or customer information in photos.
Useful questions before approving the work
| Ask about | Get clear in the proposal |
|---|---|
| Work boundaries | Included areas, excluded areas and connections to pavement that remains |
| Hidden conditions | Assumptions, documentation and approval before additional work |
| Property operations | Closures, pedestrian routes, vehicle storage and communication |
| Finishing and care | Cleanup, agreed finishing work, reopening guidance and follow-up responsibilities |
Continue with the details that fit your property
Planning guidance reviewed October 6, 2026. This guide helps organize a contractor conversation; final quantities, materials and construction details depend on the property. Read our guidance and source policy.
Map the driveway as an everyday route
A driveway is more than the straight section visible from the street. Include the entrance, parking positions, turning space and connection to the garage or carport when describing the project. Note where vehicles actually travel and where passengers step out. If a trailer, work truck or visiting vehicle uses the driveway, describe that use without guessing its engineering requirements. The assessment can then consider the real request rather than a photograph that shows only the easiest section to see.
Separate the area you want paved from optional changes such as widening, a new parking space or replacement of a concrete connection. A basic sketch can label each area with its purpose and show what must stay. Ask for optional work to be identified separately in the proposal so you can compare choices without losing the base scope. A wider-looking example does not establish property boundaries, approval requirements or whether widening is feasible at the actual address.
Discuss the house and street connections separately
At the house end, show the garage apron, threshold, walkway and any adjacent landscaping. Explain whether the present arrangement creates a practical concern, such as an awkward vehicle transition or water collecting near a route people use. Describe what you see and when it happens. Ask what the paving proposal addresses at that connection and which retained features are outside its scope. Keep any requested drainage review explicit rather than assuming a new driveway surface includes it.
At the street end, photograph the full entrance and visible ditch or culvert arrangement from a safe position. Tell the contractor whether the entrance is shared and whether deliveries depend on it. Work near a public-road connection may involve requirements that need to be checked for the particular property; a driveway quote should identify who will resolve applicable questions. Do not infer that a business contact address, a service-area page or a neighboring driveway proves what is permitted at your entrance.
Prepare the household for the agreed work window
Before scheduling, identify where vehicles can park while the work area is unavailable and how household members will reach the home. Include visitors, mobility needs, routine deliveries and waste collection in that discussion. Ask how gates, pets and items near the driveway should be handled. These details help the contractor explain the sequence, but they should not be treated as a promise of a specific completion time before the scope and site conditions have been reviewed.
At the handoff, review the driveway against the agreed areas and options. Confirm which instructions apply to vehicle return and any temporary restrictions, and keep those instructions with the proposal. If an edge, apron connection or retained feature raises a question, send a wide photograph and a closer photograph with a location description. Avoid judging the entire project from color differences alone: fresh and retained materials can look different, and appearance does not verify concealed preparation. Ask the contractor to address the specific item you documented.