
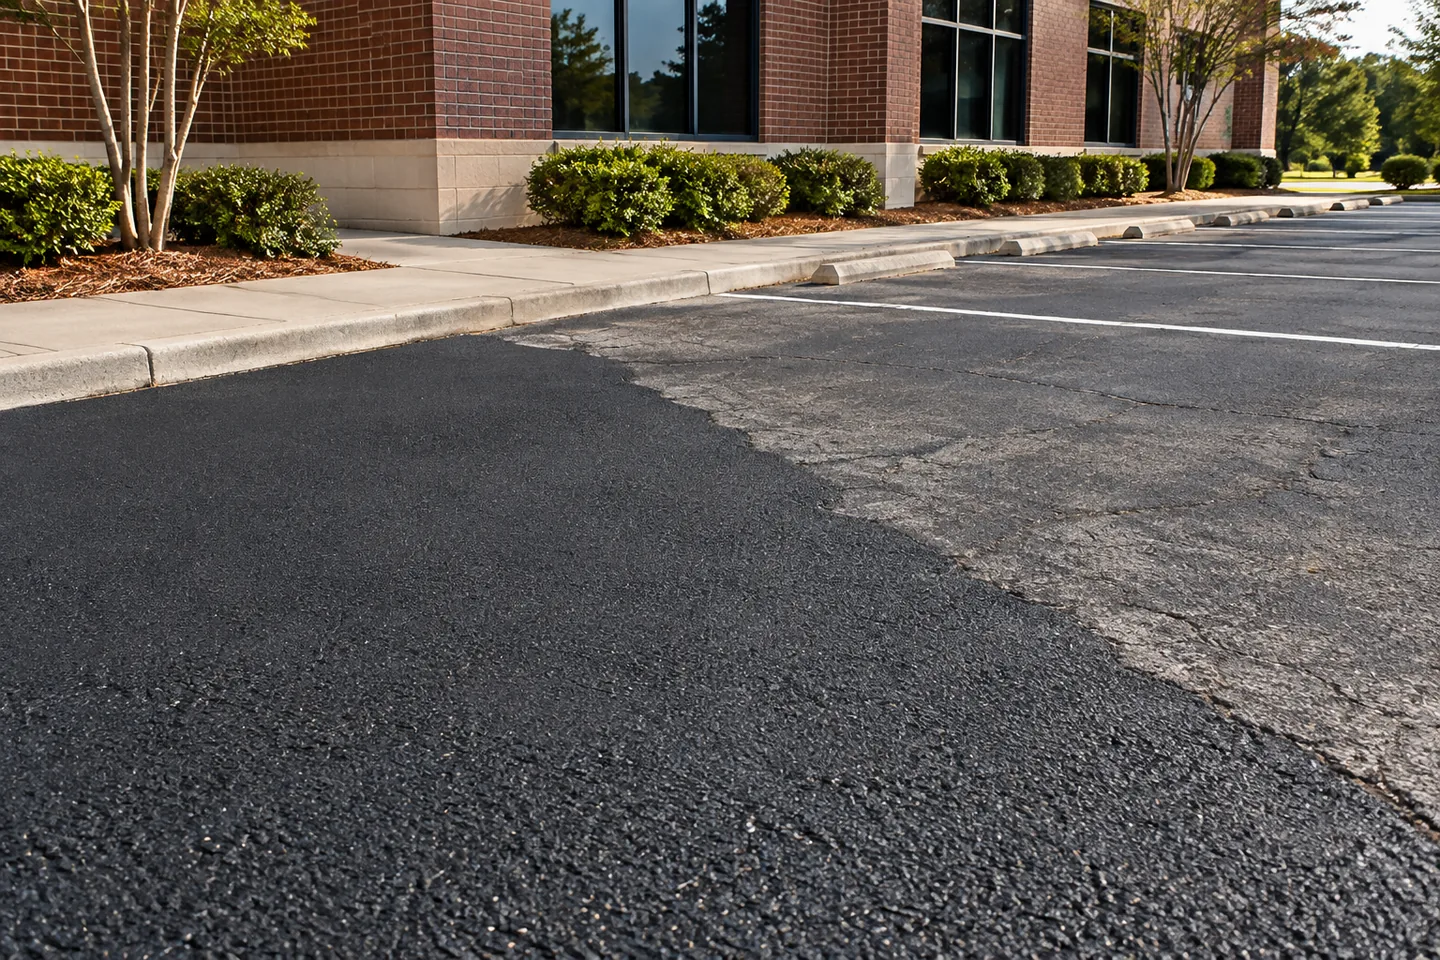
Understand the added layer before choosing an overlay
An overlay describes placement of another asphalt layer on an existing prepared pavement. It tells you something about the proposed operation, but very little about whether your driveway or parking area is a good candidate. The useful first question is what the new layer is intended to accomplish. A request for a smoother driving surface, a renewed appearance and a change in vehicle use can require different discussions even when every estimate contains the word overlay.
Separate the surface you can see from the condition the contractor needs to evaluate. Cracks, older patches and areas where material has broken away are visible observations. They do not reveal the complete pavement structure or establish the condition of supporting material. Record these features before the visit and ask how they affect the recommendation. Covering a concern changes its visibility; it does not automatically resolve its cause or remove the need for a defined repair.
The word overlay also differs from sealcoating. A maintenance coating and a placed asphalt layer are separate operations with different purposes. If a proposal uses both terms, request separate descriptions and a sequence. If one quote describes reconstruction and another proposes an overlay, compare the assumptions about retained pavement before comparing prices. An apparently simpler option may include less removal, different preparation or a different treatment of damaged areas.
Walk the connections where height matters
Start at the driveway entrance and follow the proposed surface to the garage, walkway or parking entrance. Note where existing asphalt meets concrete, a gate, a curb or a drain. These connections deserve individual attention because another layer changes the relationship between the pavement and retained features. Do not prescribe a height from a photograph. Ask what will be retained, what will be adjusted and how the contractor will establish the finished connection at each location.
Garage access deserves a practical conversation. Show the threshold, door travel area and the concrete immediately outside the opening. Explain whether vehicles regularly stop there or need turning room. Where a gate opens across the pavement, show its entire swing or travel path. A general promise of a smooth driveway leaves these details unclear. A marked plan or written note helps keep them within the agreed scope rather than an assumption discovered during construction.
Observe water movement from a safe location after ordinary rain when possible. Show the wider route, the place water enters and where it appears to leave. A dry close-up of a low area may be useful, but it misses the surrounding connections. Ask how the proposed overlay interacts with existing drains and nearby runoff. Renewed asphalt does not establish that a drainage problem has been corrected; that outcome needs its own assessment and agreed work.
Define preparation and repair separately
Ask the proposal to distinguish the area receiving an overlay from locations requiring prior repairs. A shaded project outline can identify the overall surface while separate marks identify isolated repair areas. Discuss existing patches, broken edges and concentrated crack networks individually. The contractor may need further assessment before specifying treatment. Keep that uncertainty visible in the estimate instead of treating every marked concern as included simply because it sits inside the overlay boundary.
Milling may be proposed where removal is needed before the new layer. It is a separate operation and should have identifiable limits. Clarify whether the proposal includes broad removal, work at selected connections or another preparation approach. Ask what happens to removed material and who restores affected markings or nearby features. The owner does not need to select equipment; the owner needs enough scope detail to recognize what the price includes and what requires another decision.
Discuss discoveries before work starts. An allowance for additional repairs should state how new work is documented, priced and approved. Identify the person authorized to approve a change and a reliable way to reach them during the work window. A contractor encountering a condition outside the written scope needs an agreed decision path. That arrangement helps an owner compare fixed work with uncertain quantities without expecting a preliminary photograph to predict every concealed condition.
Keep parking and property use in the conversation
For a home, record where vehicles will stay and whether the driveway is the only route to the garage. Include expected deliveries or other contractors using the same entrance. Ask for the proposed closure sequence and written reopening instructions. Avoid assuming that a surface which looks finished is available for every vehicle. The agreed construction plan should explain the restrictions and how the owner will receive notice when the usable route changes.
For a business, identify customer parking, tenant entrances, delivery movements and pedestrian connections. An overlay boundary can cross several operating routes even in a small lot. Explain the busiest periods and any days the property cannot accept a proposed closure. Review the access plan with the people who actually manage these movements. A calendar alone does not show whether a retained route works; the layout and the operating instructions need to agree.
Retained pavement should be included in the discussion. A fresh section beside an older section will often make the boundary more noticeable, and existing markings or wear may remain outside the work. Ask which surfaces are excluded and whether any transition work is included. Keep landscaping, utility features and neighboring pavement visible on the project sketch. These details help prevent a finish expectation from expanding beyond the area the contractor has actually priced.
Compare the written outcome and keep a useful record
Read each overlay proposal in the same order: retained pavement, preparation, isolated repairs, placed asphalt, connections, access and closeout. Note unanswered questions beside the relevant line item. When scopes differ, request clarification rather than asking two contractors to match a total price for different work. A useful comparison explains what is being added, what is being removed and what remains outside the contract. The term overlay becomes meaningful only within that description.
At closeout, review the visible boundaries and the connections identified before construction. Keep the accepted proposal, any approved changes, dated photographs and care instructions together. Photographs can document the appearance and location of the work, but cannot establish hidden layer thickness or supporting conditions. If a concern remains, describe its location and observable behavior without guessing the cause. That record is more useful for follow-up than a general statement that the entire driveway looks different.
To request a discussion with Asphalt Solutions, give the project address and say that you want the existing pavement considered for an overlay. Include wide views of the proposed area and close views of thresholds, drains and damaged sections. Explain the intended use and any recent changes in traffic. Visits to the Slidell business location are by appointment only; the property address for the work is the essential location for this inquiry.
Overlay inquiry worksheet
Prepare three separate notes before asking for an overlay price. The first identifies the whole area you want considered, including anything intentionally excluded. The second lists retained connections: each garage threshold, concrete walkway, curb, gate and drainage feature. The third identifies damaged locations and what you actually know about earlier repairs. Refer to the same location names in your photographs and notes so a concern at the rear garage is not confused with the entrance apron.
During the estimate discussion, record the answer next to each connection instead of marking the whole sketch approved. If an item needs further assessment, label it unresolved. When the written proposal arrives, check whether those answers became included work, exclusions or optional items. This short comparison helps an owner see whether an overlay recommendation addresses the questions raised during the visit. It also gives a clear list for clarification before acceptance rather than discovering different expectations after placement.
Questions about asphalt overlay
Meaning in plain language
An asphalt overlay adds a new asphalt layer over an existing prepared pavement. Suitability depends on the condition below, transitions, drainage and needed repairs.
A practical example
An estimate for another layer should show how the new surface meets garage thresholds, inlets and curbs. More height can change those connections.
Use the term in your project discussion
Ask which defects are repaired before placement and how new elevations connect to surrounding features.
Details that matter
- Existing failures
- Drain elevations
- Door clearances
A mistake to avoid
An overlay is not automatically a substitute for reconstruction.
Continue with the right next step
Property conditions determine the final scope. These planning notes do not replace a site evaluation. How to use our pavement guidance