
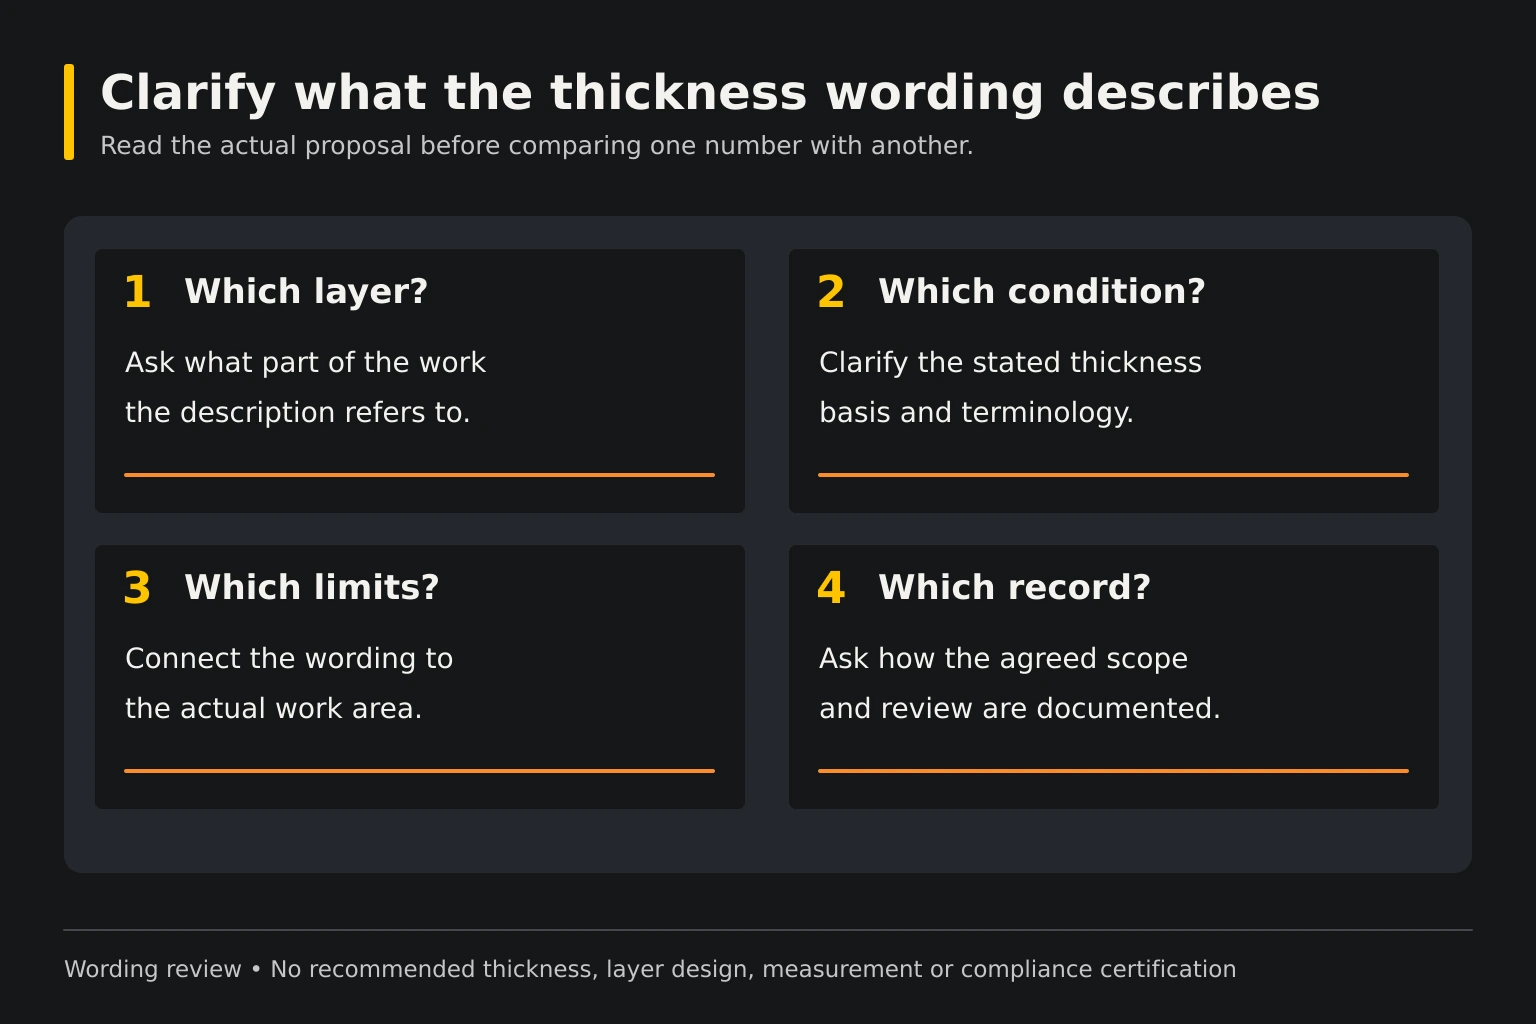
The decision in plain language
Ask whether the described thickness is a finished compacted value and which areas it covers.
The situation to discuss
A brief materials line can hide different interpretations. Request a clear written description and identify the design responsibility for the property’s actual traffic.
Your five-point decision sheet
Use these headings on a simple sketch or in your project notes. Under each one, write the actual property observation, the question you still need answered and the person responsible for the decision. Leave an unknown item marked as a question instead of assuming it is included.
- Which material and layer does the thickness statement describe?
- Is its basis loose placement or finished compacted thickness?
- Which accepted areas does each layer description cover?
- What supporting work and retained connections accompany it?
- Which verification responsibilities and records are included?
What not to assume
A number alone does not establish a complete pavement design.
Turn the discussion into a clear work boundary
Keep a copy of the marked site sketch with the estimate. Identify the area being authorized and any adjoining feature that must remain protected or available. If the contractor recommends an investigation or a separate trade, record that next step before treating the proposal as a final solution. A planning guide helps you ask questions; it cannot establish hidden conditions from photographs.
When a decision changes the work, request an updated description showing what was added, removed or deferred. Confirm how any additional quantity will be measured and approved. Make sure the person giving the approval has authority for that part of the property. This prevents a useful site conversation from becoming a different job than the one the owner expected.
Bring the right information to the visit
Send your address, the overall project goal and photos showing this specific connection or operating area. Include a wide view for context and a closer view of the detail under discussion. Describe any timing or access constraint that affects the decision. Avoid placing yourself in traffic or entering inaccessible structures to collect information.
Identify what the thickness statement describes
Find the thickness language in the proposal and ask which material and layer it concerns. Keep the covered area with the description. A number by itself does not tell the owner whether the statement refers to asphalt, underlying material, one layer or an entire pavement arrangement.
Ask the contractor to explain unfamiliar terms using the actual accepted scope. Do not choose construction details from a general website guide or assume that a thickness quoted for another driveway applies here. The owner needs understandable project language rather than a generic numerical target detached from site use and preparation.
Distinguish loose placement from compacted thickness
FHWA construction-review guidance records loose-lift and after-compaction thickness as separate observations. Ask whether the proposal describes the placed material before compaction or the finished compacted layer. Those terms should not be treated as interchangeable when reading two estimates.
Keep the contractor's explanation with the proposal and covered area. Do not apply a guessed conversion to turn one statement into the other. The accepted project description should identify the basis being offered, and the responsible contractor or designer should address any construction requirement applicable to that actual work.
Keep one layer separate from total thickness
Ask whether the description concerns a particular layer or the total included asphalt arrangement. If the quote uses several layer descriptions, identify their coverage rather than assume every layer extends across every part of the site. An owner should be able to follow the scope without adding unrelated figures together.
Keep asphalt and supporting material descriptions distinguishable. A total that combines different materials does not by itself describe the finished asphalt layer. Ask for a clear explanation where the wording could be read more than one way. Record it in the current proposal before using the statement to compare bids.
Show the areas to which the wording applies
Use the accepted layout to identify the entrance, driveway, parking extension and other included sections. Ask whether the same description applies throughout or whether the proposal expressly distinguishes areas. A single short line item may leave the owner uncertain about a separate connection or optional extension.
Mark retained surfaces and excluded work too. An overlay area, a replacement section and an adjoining surface that remains can have different scope descriptions. Do not assume one thickness statement changes every retained area. The written boundary should explain where the proposed material is placed and where the original surface stays.
Review the statement with actual property use
Describe the vehicles, parked arrangement, turning and provider movements the pavement is intended to serve. Give the contractor confirmed information and distinguish future plans from current use. The owner should not select thickness solely from a vehicle label or a photograph of another property's finished surface.
Ask who is responsible for reviewing the proposed arrangement against the described use and site conditions. Keep any required design or separate review distinguishable from the estimate discussion. This worksheet helps the owner ask about scope; it does not establish a pavement design or confirm performance from a quoted number alone.
Keep preparation in the same comparison
Read removal, supporting work and retained conditions alongside the asphalt description. A thickness statement does not explain every task below or beside the surface. Ask what preparation is included and which extent remains uncertain. Owner records of prior work can be useful, but label unconfirmed history as recollection.
If the proposal uses an allowance or a later review for supporting work, keep its basis and approval process visible. Do not compare only the asphalt line while overlooking different preparation assumptions. Two estimates can use similar surface wording yet offer different work limits, included activities or handling of conditions found during removal.
Clarify connections and finished elevations
Show garage aprons, street entrances, retained pavement, lids and visible water-related features around the proposed work. Ask how the accepted scope addresses those connections and which provider reviews a separate task. A quoted layer description should not be assumed to explain the final relationship to every retained feature.
If a proposed connection changes after estimating, request a current review before construction. Keep the responsible provider and required handoff with the plan. Avoid treating a thickness statement as permission to alter an adjoining feature, change service equipment or rely on an unresolved drainage connection outside the included work.
Ask how the project description is checked
Have the contractor explain the measurement or verification language included in its proposal and who is responsible for it. Keep the relevant method, location and covered layer understandable in the project record. Do not assume the owner's rough edge measurement represents every part of the completed pavement.
Leave construction inspection and any specified testing to the responsible parties identified for the job. Ask what record the owner receives where that is part of the accepted scope. A general planning article should not prescribe a testing method, sampling pattern or local acceptance requirement for a property it has not assessed.
Resolve differences before approving an estimate
Compare proposals by matched layer terms, compacted or loose basis, covered areas, preparation, retained connections and exclusions. Ask each contractor to clarify material differences in the offered scope. A larger number is not a complete explanation of what the proposal includes or whether two descriptions refer to the same arrangement.
Keep the clarification in writing with the current estimate. If the intended use or boundary changes, request an updated proposal before approval. The owner and crew should work from the same description, rather than rely on a thickness phrase from an earlier option that no longer matches the selected project.
Retain the final scope and changes
Save the accepted layer wording, covered layout, approved revisions and any project records expressly included in the scope. Keep final photographs of retained connections with the care and reopening instructions. Record pending separate-provider tasks so they are not mistaken for an omitted part of the asphalt description.
For later review, distinguish the contractor's documented work from owner observations or estimates. A surface photo cannot establish the whole layered arrangement. The useful closeout file shows what was offered and authorized, which areas it covered and what changed, without turning a generic thickness statement into a performance promise or a confirmed hidden condition.
Questions before you approve the work
Discuss the actual property and work limits
Send the property address, current photographs, intended use and access needs. Keep planning with these related decisions.
- Separating an asphalt base allowance from a fixed scope
- Planning asphalt work during a home renovation
- Asphalt project decisions
Terminology background: FHWA asphalt construction review. This highway reference supplies terminology, not a specification for this property.
Reviewed October 14, 2026. Owner preparation guidance; the accepted proposal defines the actual work.