
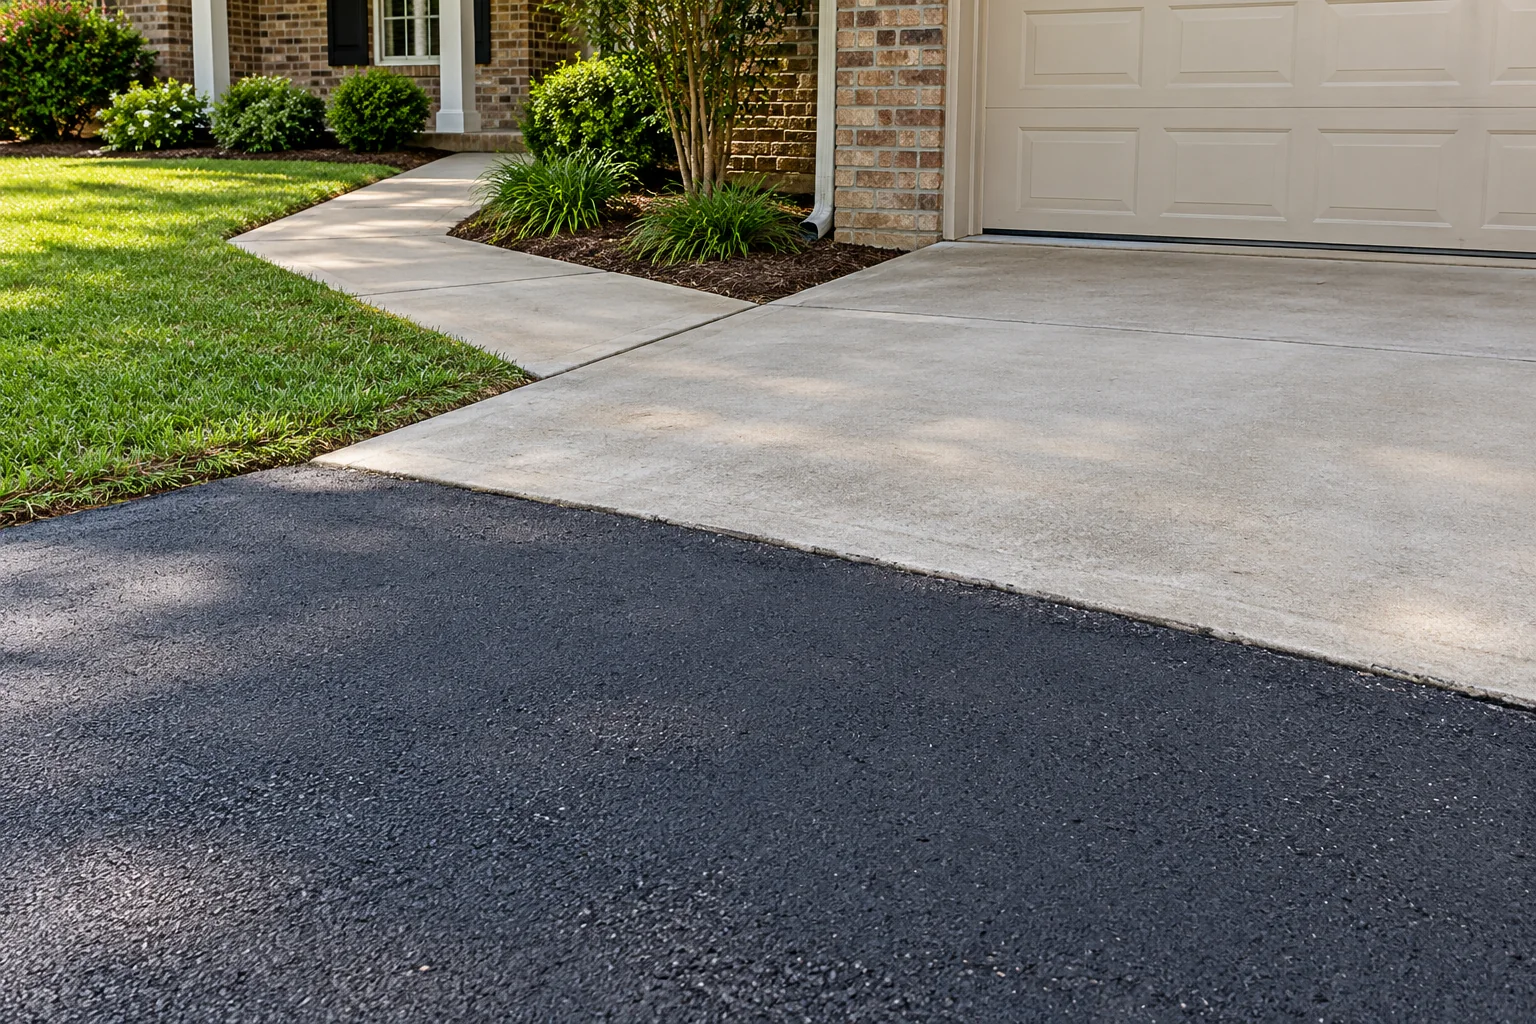
Make a garage connection part of the proposal conversation
Suppose a Kenner driveway request includes asphalt work beside a retained concrete garage approach. Begin with a view that shows both surfaces and the route vehicles and people use. Identify the part to remain and the area proposed for work. The provider needs to understand that connection rather than see only the middle of the driveway in a close photograph.
Ask how the written scope describes the meeting of new work and retained concrete. If another feature constrains the decision, identify it without assuming a particular adjustment is included. A garage door, side path or existing entrance can raise a separate coordination question. Clarify which provider evaluates each item and whether any further information is needed before the scope can be finalized.
Keep owner observations separate from technical conclusions. A visible level difference or actual use concern can be described honestly without assigning a hidden cause. Do not demonstrate scraping, create an artificial water test or ask someone to use an uncertain connection for evidence. The appropriate review should follow the actual location and conditions, with any proposed response explained in the scope.
Confirm the handoff between the estimate and actual work
After an estimate discussion, identify the current proposal, included area and outstanding decision. If a related-provider task must happen first, record who confirms it and how the paving schedule depends on that handoff. An early conversation is useful preparation, but it should not leave the owner assuming every question was resolved simply because someone visited the property.
Before work, discuss household or tenant access and the person who communicates restrictions. At completion, follow the actual provider instructions for use rather than infer readiness from surface appearance. Keep those directions with genuine photographs and approved changes. If another connection remains outside the scope, state it plainly so the next task can be arranged against the same record.
Contact Asphalt Solutions with the Kenner property address and the connection you want evaluated. Most work takes place at customer job sites. Visits to the Slidell contact location require an appointment; listed hours mainly concern answering the phone. Call or text to coordinate the next step without treating phone availability as a walk-in office or construction schedule.
Bring the property facts to the first conversation
A Kenner pavement project starts with the exact address, surface involved and the result you want. Show whether the concern is an entrance, parking area, driveway edge, garage approach or walking connection. A location-based description helps the estimator distinguish appearance goals from changes that affect daily use. One general request to renew the property can hide several different scope decisions.
For a Kenner project, send the actual property address and the work you need. Call or text (985) 788-0493 to discuss the project. Our Slidell contact location is available by appointment only.
The team discusses driveway paving, parking lot work, asphalt repair, maintenance and related concrete projects in Kenner and Greater New Orleans. Add wide photos showing the entrance, retained surfaces and operating routes before focusing on individual defects. Explain what is known about earlier work and which details are uncertain. Photos prepare an assessment without determining buried conditions or final quantities.
Define preparation before comparing the finished surface
Ask a proposed repair to identify removal, preparation and the material it retains. A pothole, recurring patch and broken border can require different assessment questions. The useful repair boundary may extend beyond the visible opening, so ask how the limits are selected. Comparing two surface-area totals without the preparation description can make materially different proposals appear equivalent.
Resurfacing retains existing pavement and changes finished height, while replacement uses a different removal and reconstruction boundary. Ask how each option meets the garage, curb, sidewalk or retained concrete. Identify any preparation that happens before placement and any conditions left unchanged. The intended result should explain more than a smooth or dark appearance.
Sealcoating is considered for suitable asphalt and does not rebuild missing material or create a new elevation. Separate holes, low areas and repeated damage from a wish for a fresh finish. Ask what repairs occur before maintenance and what remains excluded. A quote naming a coating treatment should not be assumed to correct every functional concern across the driveway or lot.
Give concrete interfaces their own scope
A garage apron, walkway, curb or retained slab can affect how an asphalt project finishes. Show those features and describe their use. Ask which connections are included and whether concrete work is separate. A broad paving approval should not be interpreted as authorization to replace or alter every adjoining surface that appears in a photograph.
For a new or repaired concrete area, discuss the intended use, preparation, placement and joints through the actual proposal. Identify which surfaces remain and the expected finished interface. A finish photo is useful for appearance discussion, but it does not establish complete construction details or guarantee that new concrete will be indistinguishable from an older retained surface.
If another contractor is changing a gate, wall, drain or landscape feature, share the sequence and required handoff. Identify the person responsible for each operation. The paving team needs the agreed access and completed connections, not simply a note that another project is underway. Keep the coordination attached to the scope so separate estimates lead to a workable finished arrangement.
Use Kenner’s official resources for address-specific review
The City of Kenner’s Inspection and Code Enforcement resources provide the permit and application route for projects within its jurisdiction. The City’s forms include building flat-work and right-of-way applications. Use the current official information to confirm the actual address and proposed operations before scheduling related work. A general paving guide cannot determine every approval or replace the responsible City review.
Show the street connection, retained sidewalk, drain structures and fixed utility features where relevant. Identify which are within the requested work boundary and which require another responsible party. The paving proposal should explain those interfaces and any related tasks. A private surface quote should not be assumed to include every operation on adjoining infrastructure.
A Kenner mailing address is useful for locating the property, but the project team should confirm the responsible jurisdiction and actual boundary. Share any known review requirements and project records with the estimator. Keep the applicable arrangement separate from a desired construction date; the schedule should reflect the work and coordination actually required at the site.
Plan vehicles, people and water as connected details
For a household, explain where vehicles can wait and how people reach the entrance while the work area is closed. Mention garage access, a shared approach and anticipated deliveries. Preparation may need space different from the final repair footprint. Ask what access is available during each activity rather than assume a small finished area permits normal use throughout construction.
For a business, show customer parking, employee routes, deliveries and refuse collection separately. Include busy periods and occasional service vehicles. Trace every necessary route through a proposed phase and identify the agreed alternative. An available passenger route does not automatically preserve truck access or a suitable pedestrian connection; the responsible property team should review the actual arrangement.
If water collects near a doorway, garage or inlet, show the path and fixed surfaces from a safe position. Ask what drainage-related review or correction is included and what remains. An overlay changes height, and a patch can redirect water. Renewing a surface should not be assumed to resolve every source of runoff or every connected building concern.
Compare the proposal and agree on reopening guidance
Give estimators the same address, photos, repair history and intended use. Compare work boundaries, preparation, retained conditions, finished connections and exclusions alongside price. Ask about concrete, drainage, markings and disposal separately where relevant. A lower total can describe a different scope, so the comparison should concern the work you actually intend to approve.
Name the person who can authorize changed conditions and the contact responsible for access. Confirm any supplier or collection change with the provider through property operations. Request project-specific return-to-use guidance for the materials, conditions and movements discussed. A finished-looking surface or an early planning date does not establish readiness for every walking, parking or turning activity.
Start through the general quote form for a home or initial question, or use the commercial form for business operating constraints. Call or text (985) 788-0493 to discuss your Kenner property. Keep the proposal, selected options, approved changes, dated photos and care guidance together. The inquiry begins assessment and does not confirm a final design, price, guaranteed service life or booked construction date.
Questions before you plan the work
Bring the property facts to the conversation
Driveway paving, asphalt repair and concrete services address different project questions. Compare the appropriate scope for your property.
Kenner services and local planning resources
Official local references: Kenner Inspection and Code Enforcement and current application forms. Confirm address-specific requirements through the responsible City process.
For business access constraints, start a commercial inquiry.