
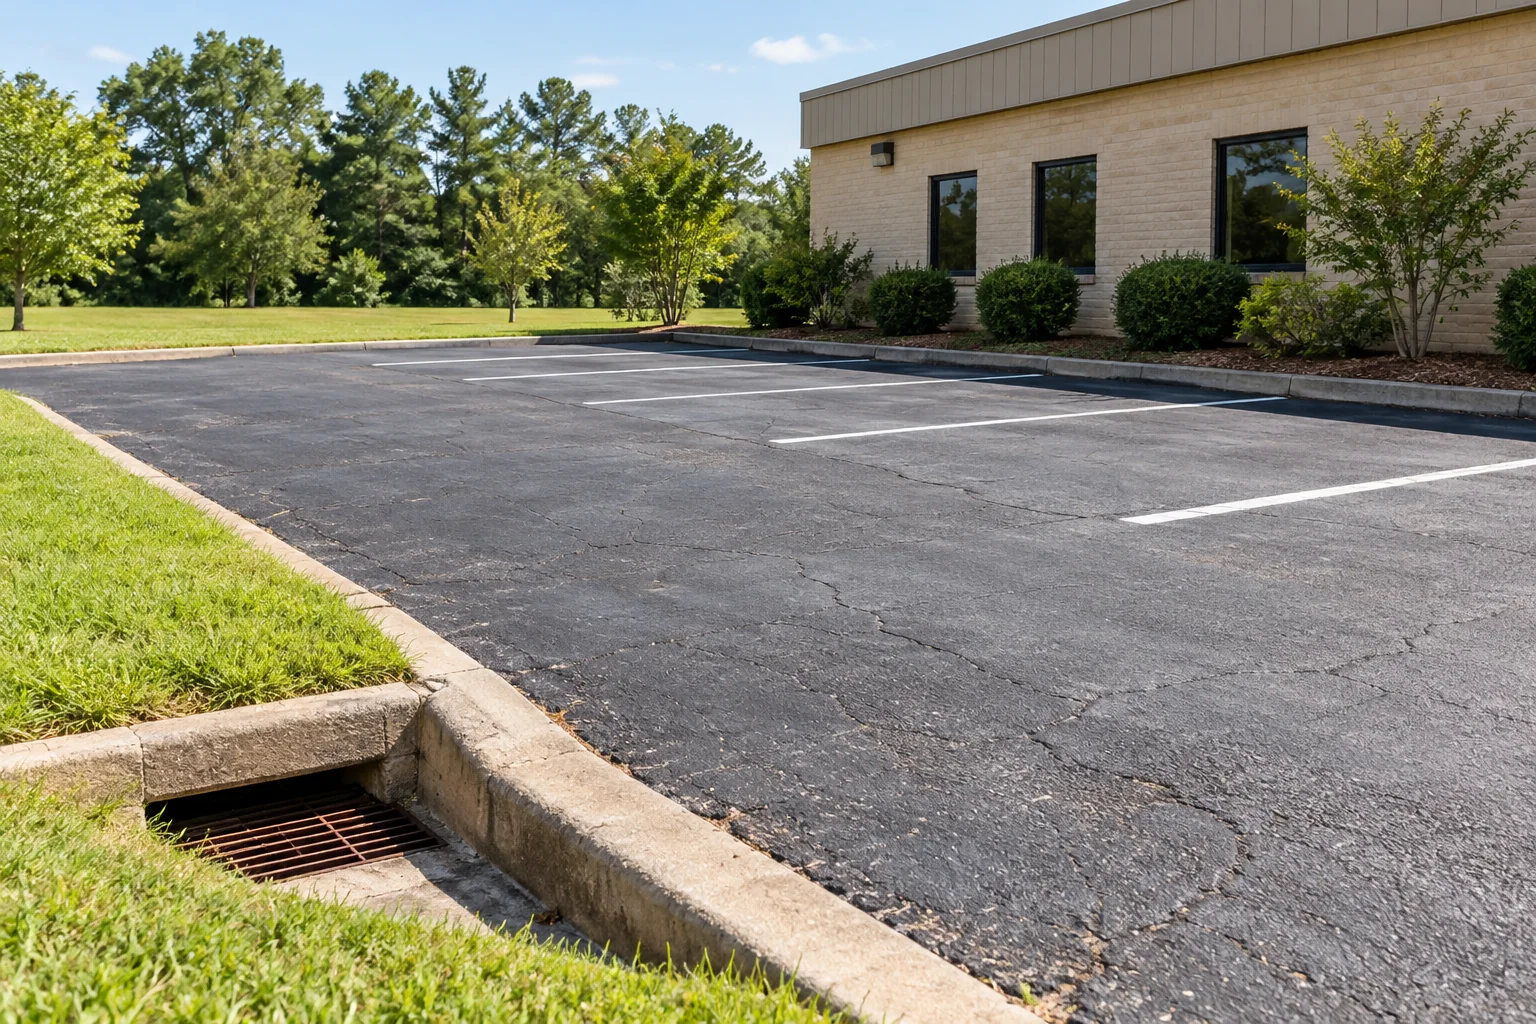
Keep the pavement edge and property operations in one view
For a Westwego small-business lot, the area needing review may sit beside grass while the same aisle supports deliveries and customer arrivals. Take an overall view from a safe location so the provider can see the edge in that operating context. Explain the observed condition and actual use without concluding that adjoining ground or a nearby drainage feature is the cause.
If water is part of the concern, describe genuine natural-rain observations and where collection occurs. A wet edge photograph does not establish the full drainage path or the supporting condition. Keep the observation and any maintenance history together, then ask which questions fall within the pavement assessment and which require a separate responsible party.
Discuss the access arrangement for a visit and any proposed work. Identify the operator who can approve restrictions and communicate them to users. A limited edge task can still affect the route beside it, so the plan should account for the actual location. This example supports preparation; it does not prescribe an edge detail or certify how the property should drain.
Keep the approved boundary clear through follow-up
When a proposal arrives, compare the described area with the location shown in your request. Ask whether the task addresses only the pavement edge, a larger surface area or another defined activity. Keep exclusions and related-provider dependencies visible. Different prices can represent different boundaries, so a useful comparison establishes what each provider is actually proposing before the owner decides.
If the scope changes after a visit or further evaluation, retain the explanation with the current proposal. At completion, record what was done and any deferred item without inflating the work description into a guarantee about the entire lot. Follow actual release instructions and give affected users one consistent message about the arrangement.
For Westwego work, send Asphalt Solutions the property address, overall views and known access constraints by call or text. Most jobs are performed at customer sites. The Slidell contact location is appointment only, and listed hours mainly concern phone availability. Discuss the job-site visit and project timing directly rather than assume an office visit or construction slot from the posted phone hours.
Locate the work within the property’s daily routes
A Westwego paving inquiry should connect the observed concern with the way the property is used. Show the entrance, affected surface and route to the building. Label a damaged parking edge, recurring patch, garage approach or walking connection separately. These locations can create different scope and access decisions even when they are part of the same paved area.
For a home, describe the vehicles, parking arrangement and usable entrance during construction. For a business, separate guest arrivals, employee parking, deliveries and refuse collection. Include a wider view from the approach and one looking back toward the entrance. A close photograph of a defect alone does not show the working space or the route people must use.
Asphalt Solutions discusses driveway paving, parking lot projects, asphalt repair, maintenance and related concrete services in Westwego and Greater New Orleans. Start with the actual address and the result you want. Service coverage prepares a scope conversation; it does not confirm a booked construction date or establish that a website photo shows a project completed at a particular Westwego location.
Assess the border and adjoining ground together
A broken driveway or parking edge should be shown with the neighboring ground visible. Note erosion, a drop beside the pavement, landscaping changes and where wheels travel. The cause needs assessment, but these observations help identify relevant questions. Restoring the asphalt outline should not be assumed to correct every condition alongside the border.
Ask how the proposed repair meets retained ground, concrete or another surface. Identify what is removed, what remains and any related tasks. Adjoining-ground or landscape work can be a separate scope, so clarify who handles it and how it connects with the paving sequence. A visually complete asphalt edge may still need an agreed neighboring interface.
If the property needs added parking width or a different turn, discuss that as its own option. Expansion changes the construction boundary and connection to retained pavement. Compare the intended use and preparation of repair and expansion rather than assume one includes the other. The assessment should reflect the vehicles and movements actually discussed for the property.
Choose preparation that matches the surface concern
Localized repair, resurfacing and replacement retain different material and have different limits. Ask which observed condition each option addresses and how its boundary is selected. A returning pothole or repeated depression deserves its repair history and surrounding context. The proposed scope should explain more than the promise of an improved-looking surface.
An overlay increases finished height while retaining existing pavement. Ask how it meets the entrance, garage threshold, curbs and retained concrete. Removal and rebuilding can involve different preparation. Compare those operations and limitations alongside price so two broad paving labels are not mistaken for equivalent work at different rates.
Sealcoating is maintenance for suitable asphalt and does not reconstruct a failed section or establish a new drainage elevation. Identify holes, broken edges and recurring damage before requesting a fresh finish. Ask which repairs occur first and which areas remain excluded. The estimate should distinguish maintenance of usable pavement from the work needed at damaged locations.
Give water observations and fixed connections a clear place
Show where water arrives, where it collects and the nearest visible drains or fixed surfaces. Add safe observations after rainfall where available and note when the concern appears. A picture can document a water path without revealing all support conditions or diagnosing the complete drainage system. Keep your observations and suspected explanations on separate lines in the inquiry.
Ask how the selected paving scope connects to garage thresholds, walkways, inlets and retained concrete. A patch can change the direction water travels, and resurfacing can change a fixed interface. Clarify which drainage-related review or correction is included and which related tasks remain. Renewing a surface should not be assumed to resolve every water source affecting the property.
For concrete work, discuss intended use, preparation, placement and joints through the actual proposal. Identify the retained surfaces and the finished transition. A finish photograph does not define every construction detail or guarantee an invisible match to older material. Keep the practical connection and appearance choices understandable before approving the work.
Coordinate the local boundary and construction access
Use the City of Westwego’s official contact resources to confirm the responsible office and current requirements for the actual property and work. The City lists staff for permits and code enforcement. A mailing address and a general paving description should not substitute for an address-specific review or determine authority over adjoining infrastructure.
If the project affects a sidewalk, street edge, drain structure or shared feature, show the boundary and identify its owner or responsible party. Ask how any required coordination is included and who handles related operations. A private paving quote should not be assumed to authorize every change around a public connection or a neighboring property.
Westwego’s official site provides local event and community information. If nearby activity affects your own access needs, share the actual constraint and preferred window with the project team. The construction plan should use the agreed property arrangement, not assume that a public calendar or a quiet inspection visit describes every route the business or household needs.
Plan an occupied lot and approve the complete scope
For a business, trace customers, pedestrians, deliveries and collection vehicles through each proposed phase. A small entrance closure can affect the whole lot, and preparation can need space different from the finished paving footprint. Ask which operations require a larger restriction before announcing normal access during the complete project.
Give each estimator the same address, photographs, repair history and operating facts. Compare boundaries, preparation, retained conditions, fixed interfaces and exclusions alongside the total. Confirm concrete, drainage, marking and disposal tasks separately where relevant. Name the person who can approve discovered conditions and the contact responsible for access and schedule updates.
Request project-specific reopening guidance for the actual method, conditions and vehicles discussed. Retain it with the proposal, approved changes and dated photos. Use the general quote form for a home or initial question and the commercial form for occupied-business constraints. Call or text (985) 788-0493 to discuss your Westwego property; an inquiry does not confirm a final design, price, guaranteed service life or construction appointment.
Questions before you plan the work
Bring the property facts to the conversation
Driveway paving, asphalt repair and concrete services address different project questions. Compare the appropriate scope for your property.
Westwego references and project routes
Official local references: City of Westwego and City staff and department contacts. Confirm current, property-specific requirements with the responsible office.
For business operating constraints, start a commercial inquiry. Explore New Orleans and Metairie service guidance.