
What the term can describe
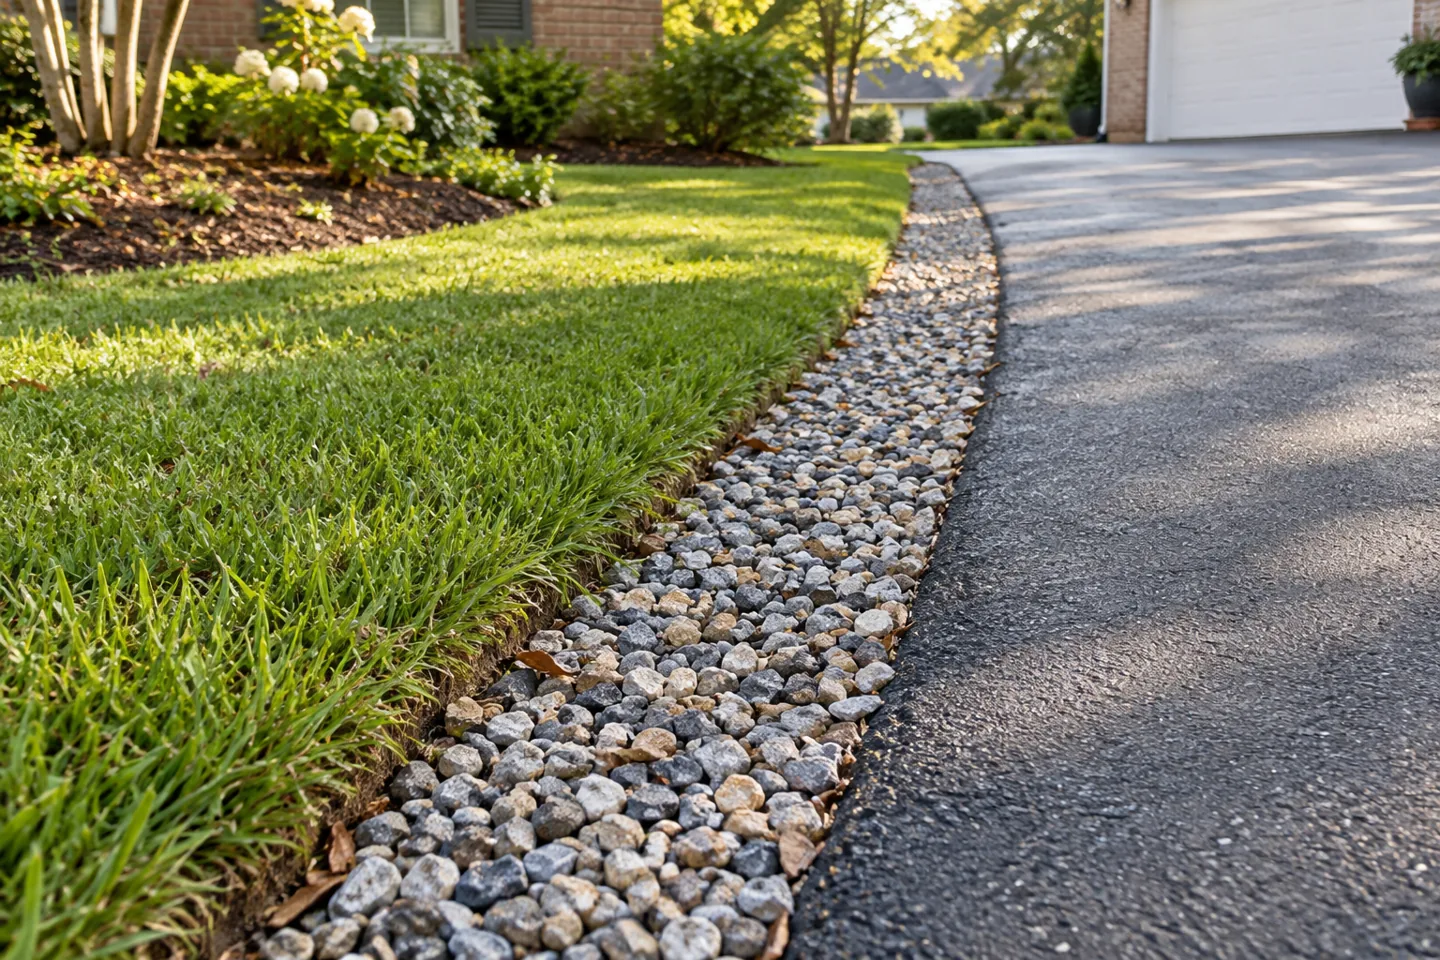
A French drain commonly refers to an aggregate-filled drainage trench; some arrangements include a perforated pipe. Terminology and construction can vary, so a proposal should identify the actual system rather than rely on the name alone. FHWA pavement references include aggregate trench drains among drainage arrangements, while extension guidance describes particular applications for collecting and conveying water.
Those general descriptions do not select a system for an individual property. Ask what water the proposed arrangement is intended to intercept, where it leads and what requirements apply. A drainage term is not a diagnosis or a promise that every wet area will be resolved. The owner should understand the intended task and the appropriate review responsibilities before approving related pavement work.
Begin with the visible concern and property layout
Describe where water is observed, when it appears and how it affects the property. Include overview photographs and the exact work-site address. Mark pavement, landscaping, buildings and visible drainage features on a simple sketch. A request that begins only with install a French drain can omit the concern the owner actually wants addressed.
Keep observations separate from assumed causes. A wet surface or recurring puddle does not by itself establish a concealed water source. If a useful connection cannot be photographed safely, describe it and identify it for an appropriate site review. Share confirmed records of prior drainage or excavation work, while labeling uncertain information as uncertain.
Distinguish surface and below-surface questions
Ask which water the proposed trench system is intended to collect and what review supports that decision. Surface flow, water within the ground and a retained-system issue can involve different planning questions. Do not assume a trench product answers them all simply because it is below the surface.
Where another professional's assessment is required, identify who arranges it and how the results affect the proposal. General examples from another climate, property type or drainage application are not a substitute for reviewing the actual site. The owner can request an understandable explanation without specifying trench depth, pipe size or material details from an reference image.
Identify the drainage destination and responsibilities
Ask where collected water is intended to go and what connection work is included. A trench description alone does not establish a complete route. Share known records of retained drainage features, but do not infer every connection or capacity from an old sketch or surface photo.
Clarify who controls the destination and any required ownership, permission or professional review. A nearby ditch, shared pipe or public feature should not be assumed available for alteration without resolving that responsibility. Keep the route and relevant approvals connected to the proposal. If another contractor performs the connection, record the task and sequence rather than assume it will be handled after the trench is installed.
Review pavement and landscape connections
Show where the proposed drainage work meets existing pavement, curbs, walkways, garage thresholds, trees and landscaped areas. Mark the features intended to remain. Ask how excavation and restoration relate to them and which responsibilities are included. A trench may affect surrounding features even when its finished surface appearance is limited.
If another trade will alter a connection or landscape area, share the current plan before the pavement scope is finalized. Identify the order of work and the person coordinating it. Do not authorize incidental tree, building or irrigation changes through an undefined drainage line item. Keep the actual work limits and separate tasks understandable to the owner and construction team.
Clarify the materials and system description
Ask the proposal to identify the intended trench arrangement, materials, pipe where used and governing installation requirements. The owner should be able to distinguish the described system from a generic collection of stone and pipe. Do not assume every aggregate or pipe product is interchangeable across applications.
Where a material change is proposed, request the explanation and approval before treating it as part of the accepted scope. Keep the current description with the work map. If professional design input or manufacturer requirements apply, identify who is responsible for those details. A clear proposal gives the owner useful information without requiring them to invent a specification.
Plan excavation and buried-feature coordination
Share available records of utilities, irrigation, previous trenches and other buried features within the proposed area. Identify the appropriate location process and responsible party before excavation. Visible covers and old plans can support the conversation, but they do not establish everything beneath the ground.
Ask how an encountered conflict or unexpected condition will be documented and reviewed. Name the authorized contact and a backup where needed. A person giving access should not automatically approve an added connection or expanded excavation. The change process should explain the revised work and its effect on price or sequence before the owner authorizes it.
Coordinate access through the full work sequence
Describe normal vehicles, pedestrian routes, deliveries and provider operations affected by the proposed work. Show the approach available for equipment and material handling. Do not assume a passenger-car route establishes suitable construction access. Ask what area must close during excavation, connection and restoration.
For a business or shared property, involve the responsible access contact where temporary routes need review. Keep vehicle movement, notices and provider arrangements assigned before work begins. If the project is phased, identify the temporary connections and reopening conditions between stages. The plan should cover the complete construction sequence rather than only the finished trench footprint.
Keep the maintenance and follow-up handoff clear
Ask what ongoing maintenance access and information the property will need for the actual system. Identify who is responsible for future questions and retain confirmed route or product records. Do not assume that concealed installation removes every later maintenance responsibility.
If water is observed after the project, use dated location references and connect the concern to the agreed scope. A dry-day completion image does not prove performance under every condition, and a later photograph does not establish the cause by itself. Keep offered follow-up terms in their actual written form. Separate a question about completed work from an unresolved retained feature or a new property change.
Compare the defined scope before choosing the next step
Review proposals for the same intended collection task, work limits, materials, route, destination, restoration, access plan and exclusions. Ask which questions remain open before approval. Two estimates using the phrase French drain can describe different arrangements and responsibilities. A total price alone does not make them equivalent.
Contact Asphalt Solutions with the exact address, visible pavement concern, useful overview images and confirmed drainage history relevant to the discussion. The company serves Greater New Orleans and the Northshore; the Slidell contact location is by appointment only. Call or text before arranging a visit. General FHWA and extension drainage references explain terminology, while any actual private-property system and related paving scope need appropriate review and assigned responsibilities.
Keep collection, conveyance and restoration distinct
Ask the proposal to explain the intended collection task, the route that carries the water and the area restored after construction. These are connected decisions but not interchangeable descriptions. A trench with identified materials still needs a reviewed destination and clearly assigned connection responsibility. Likewise, a restored lawn or pavement surface does not by itself document every concealed system detail.
As a planning example, a quote that addresses water along one landscape edge is different from a proposal involving a building-side connection or a wider retained drainage system. The owner should know which concern is included and which needs separate review. Do not assume that one trench name makes the scopes equivalent or authorizes related work outside the marked area.
If useful construction records will be supplied, ask how they identify the actual route and components. Retain confirmed information and label gaps honestly. The record can help later maintenance or pavement planning without presenting an inferred pipe depth, product or outlet as a fact. Keep it with the accepted scope, approved changes and the responsible maintenance contact.
Questions before you request the estimate
Turn the property facts into a clear next step
Explore the asphalt repair service guide, project planning checklists and photo gallery. Bring the actual property address, useful photographs and access needs to the quote discussion.