
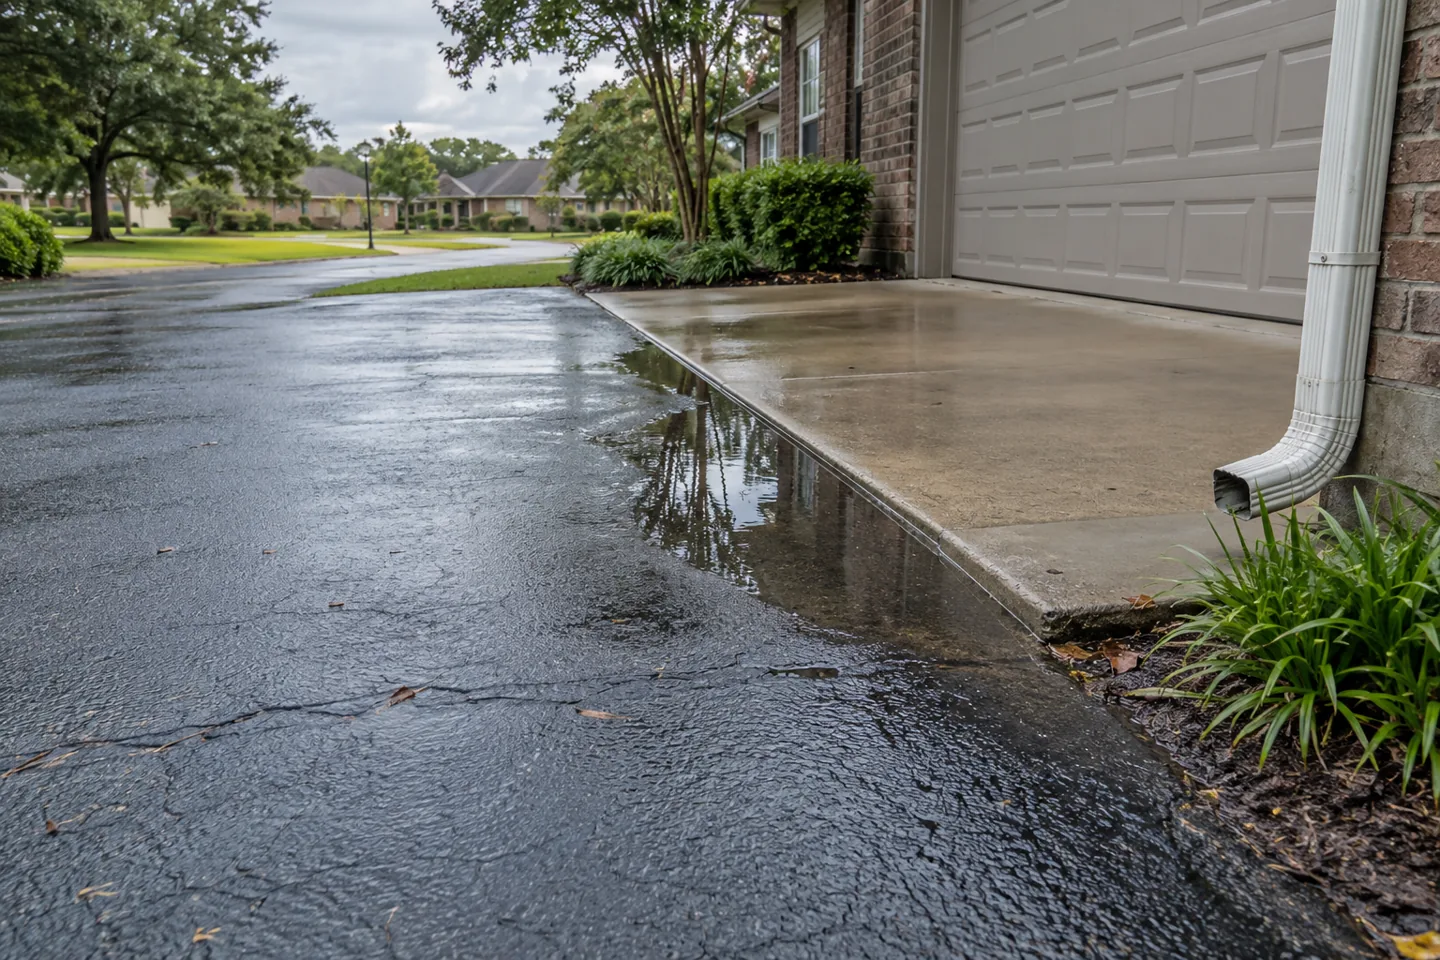
Describe the observed problem without guessing its cause
Begin a drainage-related pavement inquiry with what you actually observe. Explain where water collects, when it appears and how it affects access or use. A puddle beside a garage, water across a customer route and runoff entering from another area present different questions. Describe them separately. The assessment should connect observations, fixed levels and an available water path to a proposed correction rather than choose a treatment from the word drainage alone.
Mark the affected areas on a simple sketch. Include the garage or building, retained pavement, downspouts, visible inlets and the apparent route toward an outlet. Identify the sections you want assessed and features you intend to keep. Approximate dimensions can help begin the discussion, but the proposal should confirm boundaries and quantities for any defined construction. A picture of standing water does not establish all the operations required to address it.
Explain the history and practical impact. Note whether the concern began after a repair, expansion or other change if you know, and distinguish that observation from an assumed cause. Describe vehicles, pedestrian routes and building connections affected by the water. The owner does not need to diagnose hidden material or underground drainage; useful facts about timing and location can focus a property-specific assessment.
Take a photo sequence that shows context
Photograph the overall driveway or lot from a safe location when the area is accessible. Include the building connection and retained surfaces before focusing closely on water collection. Label each view against the sketch. A wide picture helps show the relationship between the low area, fixed features and apparent outlet, while detail images explain the specific concern being discussed.
If practical, retain safe photographs from different observed conditions, such as after rain and once the surface is accessible again. Note when the images were taken and what you observed without trying to produce a controlled test. The aim is to explain the concern’s pattern, not claim that a photo sequence establishes the complete cause or an engineering conclusion on its own.
Do not enter flowing water, active traffic or unsafe footing for documentation. Do not lift drain covers, access underground features or disturb pavement to improve the inquiry. Share what can be observed safely and identify areas needing arranged assessment. The contractor or appropriate reviewer should address the relevant condition; the owner’s initial photo set should make that review more focused without creating another hazard.
Identify water sources and retained elevations
Show downspouts, roof runoff paths and adjoining surfaces where they visibly contribute to the concern. Include retained garage slabs, thresholds, curbs and walkways that constrain changes in level. Ask how the proposed pavement will connect to those fixed features. A correction in one area can alter another interface, so the assessment needs the whole visible relationship rather than only the deepest puddle.
Describe runoff arriving from a neighboring area if you have observed it, without assuming authority to alter that property or its drainage. Identify ownership and coordination responsibilities before agreeing on work that depends on another area. The proposed scope should explain the affected boundaries and any necessary review rather than leave the owner expecting a contractor to change every source of water reaching the site.
Review the apparent outlet and ask what is known about its practical availability. A surface adjustment should not be treated as a complete solution if the proposed water path has not been assessed. A drain or inlet may require its own review and task. The estimate should distinguish pavement-level correction from related work needed to establish or maintain the intended route for water.
Separate pavement operations from drainage tasks
Resurfacing, localized repair, replacement and concrete work retain different parts of the existing property. Ask which operation is proposed and why it fits the observed condition. New asphalt or concrete does not automatically correct every runoff source. The proposal should explain the intended finished levels, retained connections and limitations in a way the owner can relate to the sketch and photographs.
Identify any drain, inlet, adjoining grading or other related task separately. Ask who assesses and performs it, whether it is included and how it connects to the construction sequence. A general paving total should not leave every drainage-related operation implicit. Clear boundaries help explain a price difference and prevent the owner from assuming the surface placement includes an unspecified complete redesign of the property’s water system.
If part of the pavement will remain, review the connection across the work boundary. Raising a low section or adding an overlay can change the relationship to retained material. Ask whether defined removal, transition preparation or another correction is needed. The intended result should be evaluated across the relevant interfaces, not only within the newly finished area.
Confirm the responsible review and decision process
For work affecting a roadside connection, shared route, controlled feature or adjoining ownership, identify the responsible authority or party and confirm necessary coordination. The review should concern the exact address and proposed alteration. A service-area name does not settle the requirements for a particular site. Ask who handles that coordination and when it must be completed relative to the affected construction operation.
Clarify whether the proposed scope needs another professional assessment and which questions it is intended to answer. The appropriate review depends on the actual property and work. Avoid combining assumptions from several conversations into a result no proposal describes. Keep the relevant findings and final work limits together so the owner and project team refer to the same approved arrangement.
Ask how conditions discovered during preparation are documented, priced and approved. Supporting material or a retained connection may differ from what was visible at the first visit. Clarify allowances and identify the authorized decision maker. Keep approved changes with the original proposal so the construction remains reviewable against the actual findings and decisions rather than a broad drainage label.
Plan access around the proposed correction
Describe parking, pedestrian routes, deliveries and the entrance the property depends on. A low area can sit in a critical connection used by the entire site. Ask how the proposed construction route and work restriction affect that access. Final repair dimensions do not establish whether the normal route remains available during removal, preparation or related drainage tasks.
For an occupied business, identify operating hours and recurring service visits before considering phases. Open pavement still needs a usable route. Coordinate provider changes through the responsible owner or operator and identify who informs tenants or staff. A preferred work window should be reviewed against the actual sequence rather than treated as proof that every task can occur without disrupting the property.
Obtain project-specific reopening instructions for pavement and any related operation. Ask how schedule changes will be communicated if weather or preparation findings alter the plan. A finished-looking surface does not establish readiness for parking, turning or heavier use. Keep the access arrangement and release guidance attached to the approved scope so users follow the same practical instructions.
Compare the proposed result and keep observations
Compare work boundaries, removal, preparation, placement, retained connections and related drainage tasks alongside price. Ask what correction is included and which water sources or conditions remain outside the scope. Different totals may cover different operations. Keep revised proposals when the plan changes and confirm the intended handover condition before approving the final work.
Retain the initial photographs, approved scope and completion guidance. After the area is safely accessible, later observations can help explain a concern without assuming that one dry-day photograph proves every condition has been resolved. Contact Asphalt Solutions at (985) 788-0493 or through the quote form with the actual address and desired result. Visits to 299 Ashton Parc, Slidell, LA 70458 are by appointment only; arrange a discussion before visiting. Keep the assessed work boundaries visible on the final sketch used for the construction discussion.
Questions before you request the estimate
Turn the property facts into a clear next step
Explore the asphalt repair service guide, project planning checklists and photo gallery. Bring the actual property address, useful photographs and access needs to the quote discussion.