
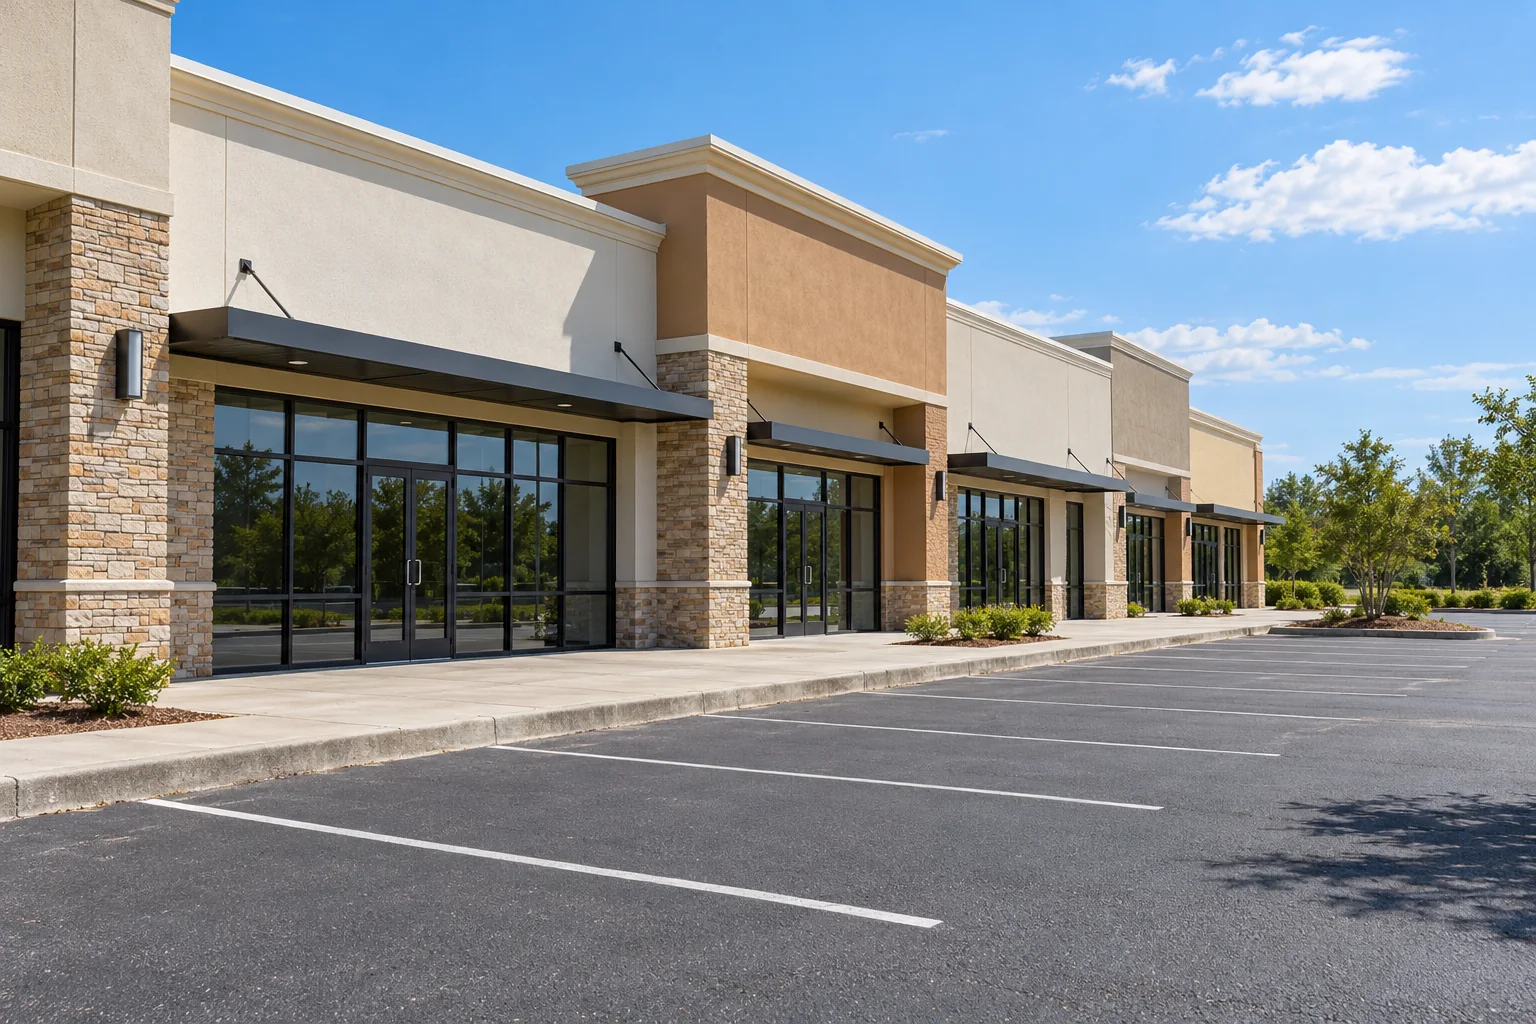
Review a retail phase across tenant boundaries
Imagine a retail center where work beside one storefront affects the aisle used by several neighboring businesses. The proposed pavement boundary may be small, but the operational connection extends farther. Identify the affected entrances, arrival paths and delivery movements in an overall plan or photograph. Explain which tenants use the connection and who can authorize an arrangement for the shared area.
Ask the responsible parties to review the complete route for each relevant phase. An open space in front of another tenant is not automatically available for parking, staging or pedestrian access. Clarify the actual permission and suitability before relying on it. The plan should show how users reach their destination rather than leave each storefront to improvise directions when construction begins.
Coordinate tenant notices with the physical arrangement. A useful notice identifies the applicable phase, available approach and current contact, while the on-site direction reflects the same information. If the sequence changes, identify who updates both. Keeping one approval path does not remove the need to hear legitimate access concerns; it makes it clearer who evaluates them and communicates the authorized response.
Compare the approved phase with the final handoff
Before an area returns to normal use, follow instructions for the actual work and identify any related-provider dependency. Markings, equipment or another connection may have a separate task or release. Do not assume a surface that looks complete establishes the readiness of the whole retail arrangement. The operator should know what is released, what remains and who communicates the next change.
Keep the final scope, phase changes and genuine photographs together for future property management. If one area was deferred, identify it separately from the completed work. That record helps a later tenant or provider understand the actual project without inferring that every surface visible in an image was included in the same agreement.
For a retail-center inquiry, send Asphalt Solutions the actual address, overview, affected entrances and known coordination needs. Most jobs are performed at customer properties. Slidell contact-location visits require an appointment, and listed hours mainly describe phone availability. Call or text to arrange the relevant site discussion and clarify the work sequence before communicating dates to tenants.
Map the retail center as several connected operations
A retail center combines customer parking, tenant entrances, deliveries, service access and shared pedestrian connections. Treating the lot as one empty paved rectangle can miss the details that govern construction. Start with a property sketch showing the actual routes and the areas used differently by each tenant. Identify which features belong to the center and which involve another owner.
List the operating hours and busiest periods of the affected businesses. A restaurant, fitness tenant and office storefront may have different peaks, so a quiet period for one tenant is not necessarily quiet for the center. Include loading and refuse visits in the same operational calendar. The estimator needs these facts to discuss practical access arrangements.
Separate visible pavement observations from assumptions about cause. Mark damaged stalls, entrance concerns, low areas and repeated repairs, and connect each to a wide photo. A common map lets owners, managers and contractors discuss the same locations. It is especially useful where the person approving the project is not the person who sees daily parking problems.
Compare repairs by zone and by purpose
Different parts of the center may justify different work. Selected defects can lead to localized repair discussion; suitable existing pavement may support resurfacing; larger failure can justify comparing replacement. Ask for the assessment reasoning, preparation and retained limitations in each zone. A coating or new surface appearance should not be treated as evidence that all structural concerns are resolved.
Define the boundaries before comparing proposals. Include entrances, shared drives and the connections to retained surfaces. Clarify whether adjacent property is within the authorized scope. Two quotes can differ because one repairs a delivery route or a fixed transition that the other leaves untouched. The lower total is not necessarily a price for the same result.
Consider optional work separately from the base scope. Ask how each option affects closures, quantities and later phases. Record which options the owner accepts and which remain deferred. This prevents a broad planning conversation from becoming an ambiguous construction authorization, and helps tenants understand exactly which concerns the current project will address.
Create phases around connected access
A phase should identify the closed construction area and the routes that remain available. Review how a customer reaches each occupied storefront from open parking. Identify any single access point whose closure affects several tenants. The layout, preparation and reopening conditions determine whether a phased approach is practical; the center’s total area alone does not answer that question.
Discuss how the boundary changes between phases. A route available in the first stage may be needed for the next stage of work. Identify who confirms the change and who updates tenants and property users. Preparation or related operations may require an arrangement different from the finished paving footprint, so the plan needs to reflect the actual construction sequence.
Keep the pedestrian and vehicle arrangements together. Have the responsible professional address applicable parking, access and temporary-route requirements. A diagram on a general website is not a compliance determination for the center. Ask how the approved site arrangement will be maintained and which responsibilities belong to the owner, manager and contractor.
Give tenants a useful construction notice
A good tenant notice describes the agreed work area, expected sequence, available routes and the contact for operational questions. Use the actual approved plan, not an early draft of the contractor’s proposed dates. Explain that reopening follows the project instructions and how schedule changes will be communicated. Specific boundaries are more useful than saying the whole parking lot is being improved.
Ask tenants to identify deliveries, service visits and special operating needs that conflict with the proposed sequence. Collect those facts before confirming a phase that relies on their cooperation. The manager should distinguish a tenant preference from a requirement that cannot move. This gives the project team a clearer basis for deciding what needs adjustment.
Identify who communicates with customers and employees. Storefront staff should receive the same access information as property management. If a tenant adds its own public notice, it should match the agreed routes and restrictions. Avoid naming a reopening time that has not been confirmed for the actual pavement, treatment or vehicles using that area.
Clarify drainage and the final parking arrangement
Document water collection at entrances, walking connections and parking aisles, with nearby drains and retained elevations visible. Ask whether correcting those concerns is included or needs separate work. Added pavement can change fixed connections, so an overlay should not be assumed to resolve every low area without evaluating the intended water path.
Confirm markings, signs, wheel stops and related concrete work as explicit scope items. Discuss the approved layout before treating striping as a simple repainting task. Parking stalls, aisles and pedestrian connections work together, and the responsible reviewer should address relevant requirements. A new asphalt surface or a clearer painted line does not settle every layout question.
Record which existing features stay in place. Landscape islands, curbs, drains and adjoining surfaces can influence construction boundaries and transitions. Ask how the new work meets them and who handles any separate restoration or adjustment. These details help the center return to operation without discovering that a related task was never assigned.
Set one approval path and keep the records
Retail projects often involve ownership, management and tenants, but those roles do not automatically carry the same authority. Identify the person authorized to approve the initial scope and any later change. Keep access decisions and financial authorization distinct where the property’s arrangement requires it. A clear approval path reduces conflicting instructions during construction.
Retain the approved zone map, written proposal, selected options, tenant communications and reopening instructions. Add dated completion photos and a record of the work boundaries. Those records support the next maintenance discussion and help explain which areas were retained if tenants or property managers change later.
Send a commercial inquiry with the center’s address, tenant operating pattern, known concerns and the routes that must remain available. Include overall photos and a simple defect map. Ask for a property-specific discussion of repairs, resurfacing or replacement, then compare the defined work before approving a construction schedule.
Questions before you plan the work
Bring the property facts to the conversation
Parking lot paving, asphalt repair and pavement maintenance address different project questions. Compare the appropriate scope for your property.