
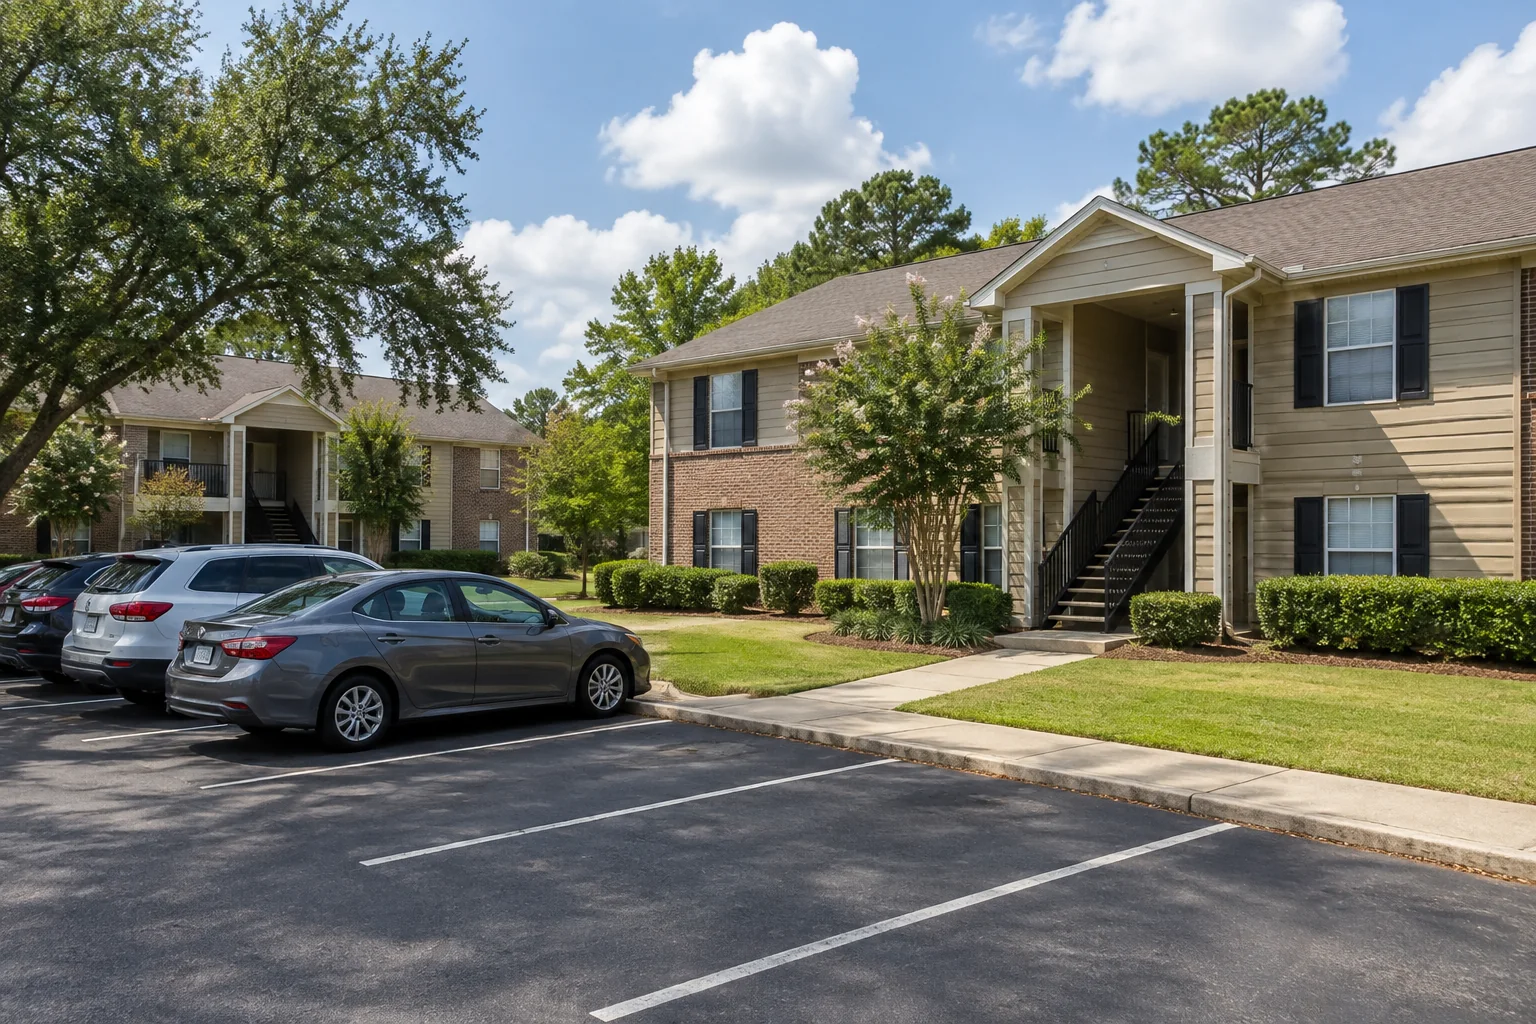
Check the plan against an ordinary resident journey
For an apartment-community project, trace the planning question from an actual arrival point to the resident's building entrance. A phase may leave spaces available while interrupting the connection people normally use. Identify the relevant buildings, walking routes and parking relocation arrangement so the responsible parties can review the complete journey for the actual users and conditions.
Include residents who arrive outside management-office hours and people who may not receive a message at the same time. Clarify how the approved arrangement will be communicated before they reach a closed area. Do not assume that an alternate door or a path around the nearest barrier is automatically suitable. The complete route and applicable requirements may need appropriate review.
Keep service activity in that same phase discussion. Deliveries, collection, maintenance and other providers can share the routes residents need. Identify what is confirmed and which party still needs to coordinate a visit or access window. A plan should describe the actual arrangement without asking residents to solve conflicts individually at the work edge.
Use a clear response path when the arrangement changes
Agree who receives an access concern, who can approve a revision and who updates the resident message. The actual on-site direction and written notice should remain consistent as work progresses. If a new condition changes the planned phase, explain the authorized arrangement rather than rely on an earlier notice that no longer describes the site.
Before reopening a section, follow the provider's instructions for the actual work and identify any connected task that remains. Keep residents informed about the released area without implying that every other location is ready for use. The property manager should be able to explain the current arrangement and direct a question to the responsible party.
Retain the scope, phases, notices, approved changes and genuine completion images with the community's pavement history. Record excluded or deferred areas plainly so the next manager can understand what was actually done. Later observations can be added without assigning a hidden cause or transform a limited repair into a broader promise.
Contact Asphalt Solutions by call or text with the community address, affected areas and operating constraints. Most projects take place at customer job sites. Visits to the Slidell contact location require an appointment; listed hours mainly concern answering the phone. Discuss the actual site visit, approval authority and resident coordination before treating construction dates as final.
Understand how residents use the pavement
An apartment community’s paved areas support daily arrivals, visitor parking, deliveries, move-ins, refuse collection and pedestrian connections between buildings. Begin by showing those uses on a property sketch. Identify building entrances, shared drives, assigned spaces and the routes regularly used by service vehicles. A pavement plan should reflect occupied use rather than assume the property can be treated like an empty lot.
Describe when parking demand changes. A weekday daytime inspection can miss the evening parking pattern or a weekend move-in. Include any recurring service visits and known access bottlenecks. These operating facts help the manager and estimator discuss a sequence that the community can realistically accommodate.
Map the observed defects and their effect on use. Separate a broken parking edge from a low pedestrian connection or damage in a collection route. Take wide and detail photos from safe positions. The purpose is to establish locations and assessment questions, not to diagnose buried support from surface appearance.
Separate repairs from the larger paving decision
Localized repair, resurfacing and replacement are different scopes. Ask what each option removes or retains, which preparation is included and what limitations remain. A recurring defect may justify a wider assessment even if its visible opening is small. Conversely, a few isolated concerns do not by themselves establish that every drive must be replaced.
Review the construction boundaries against the community’s layout. Include connections to walkways, curbs, entrances and drains. Clarify whether related concrete work or drainage corrections are separate. Comparing the same defined areas and operations makes budget discussion more useful than comparing broad totals with different assumptions.
If the owner is considering several budget stages, identify the purpose of each stage. Record which concerns the current approval addresses and which remain deferred. Discuss how later work connects with the first stage. This helps avoid a short-term treatment being mistaken for a complete renewal of all pavement across the property.
Plan parking relocation before work begins
Identify which spaces become unavailable during each construction phase and the agreed alternative arrangement. Consider the effect on the buildings served by those spaces, not simply the number of open stalls elsewhere. The responsible property team should address applicable parking, access and resident arrangements. A general paving guide cannot determine whether a proposed alternative is suitable for a particular community.
Clarify how parked vehicles will be moved before the work area is released. Establish the management contact and communication process; do not assume the contractor handles resident enforcement or towing decisions. Keep those property responsibilities distinct from the paving operation and confirm the relevant procedures through the responsible party.
A phase boundary should show the construction area, the available routes and the transition to the next stage. Ask whether preparation requires more space or a different closure than placement. Agree on reopening instructions before management promises that residents can return to their usual spaces. The pavement’s finished appearance alone does not establish readiness for every use.
Write resident notices that answer practical questions
Residents need to know which area is affected, which route or parking arrangement is available and who to contact with an access concern. Use the approved plan and clear locations such as the building or lot section. Avoid a vague notice that every drive will be closed when the actual work is limited to selected areas.
Include a way for residents to identify relevant needs before scheduling is confirmed. Examples can include a planned move-in, a recurring service visit or a necessary route to an entrance. The property team should review those facts and coordinate the applicable arrangement. Do not make assumptions about individual residents or ask them to disclose unrelated personal information to the construction crew.
Keep schedule changes and reopening messages consistent. Identify who sends updates and which instruction is authoritative when conditions change. Residents, staff, delivery providers and the contractor should work from the same closed-area boundaries. An early planning date should not appear in a notice as a guaranteed completion or reopening time.
Include service routes and building connections
Show delivery, refuse and maintenance vehicle routes, including turning and standing areas. These locations may have demands different from resident passenger parking. Mention occasional larger vehicles and explain how they enter. The assessment should reflect the property’s use rather than assume every paved section is an ordinary parking stall.
Document water collection at entrances, walkways and drains. Include observations made after rain where they can be recorded safely. Ask the proposed work to distinguish surface repair from drainage-related correction and explain fixed elevations that remain. A new layer of asphalt should not be assumed to remove every water concern around the buildings.
Confirm markings, signs, wheel stops, landscape connections and related concrete as explicit tasks where relevant. Have the responsible reviewer address applicable layout and access requirements. A renewed surface does not automatically resolve all of the features that make parking and pedestrian routes function across an occupied community.
Keep the owner, manager and contractor aligned
Identify who can approve the project, who handles resident communications and who decides about day-to-day property access. These can be different roles. The proposal should explain how changed conditions are raised and who can authorize additional work. A clear decision path matters when the approving owner is not present at the property.
Keep the approved work map, scopes, phase notices and reopening instructions together. Add dated completion photos and a record of retained areas. These records support maintenance planning, explain what the community purchased and help a later manager distinguish new concerns from conditions outside the earlier scope.
Start the commercial inquiry with the community address, approximate areas, mapped concerns and operational restrictions. Include expected move-ins and service routes where relevant. Ask for a property-specific comparison of repairs, resurfacing or replacement and a practical discussion of access before committing residents to a construction arrangement.
Questions before you plan the work
Bring the property facts to the conversation
Parking lot paving, asphalt repair and pavement maintenance address different project questions. Compare the appropriate scope for your property.