
Prepare for visitors who do not know the office property
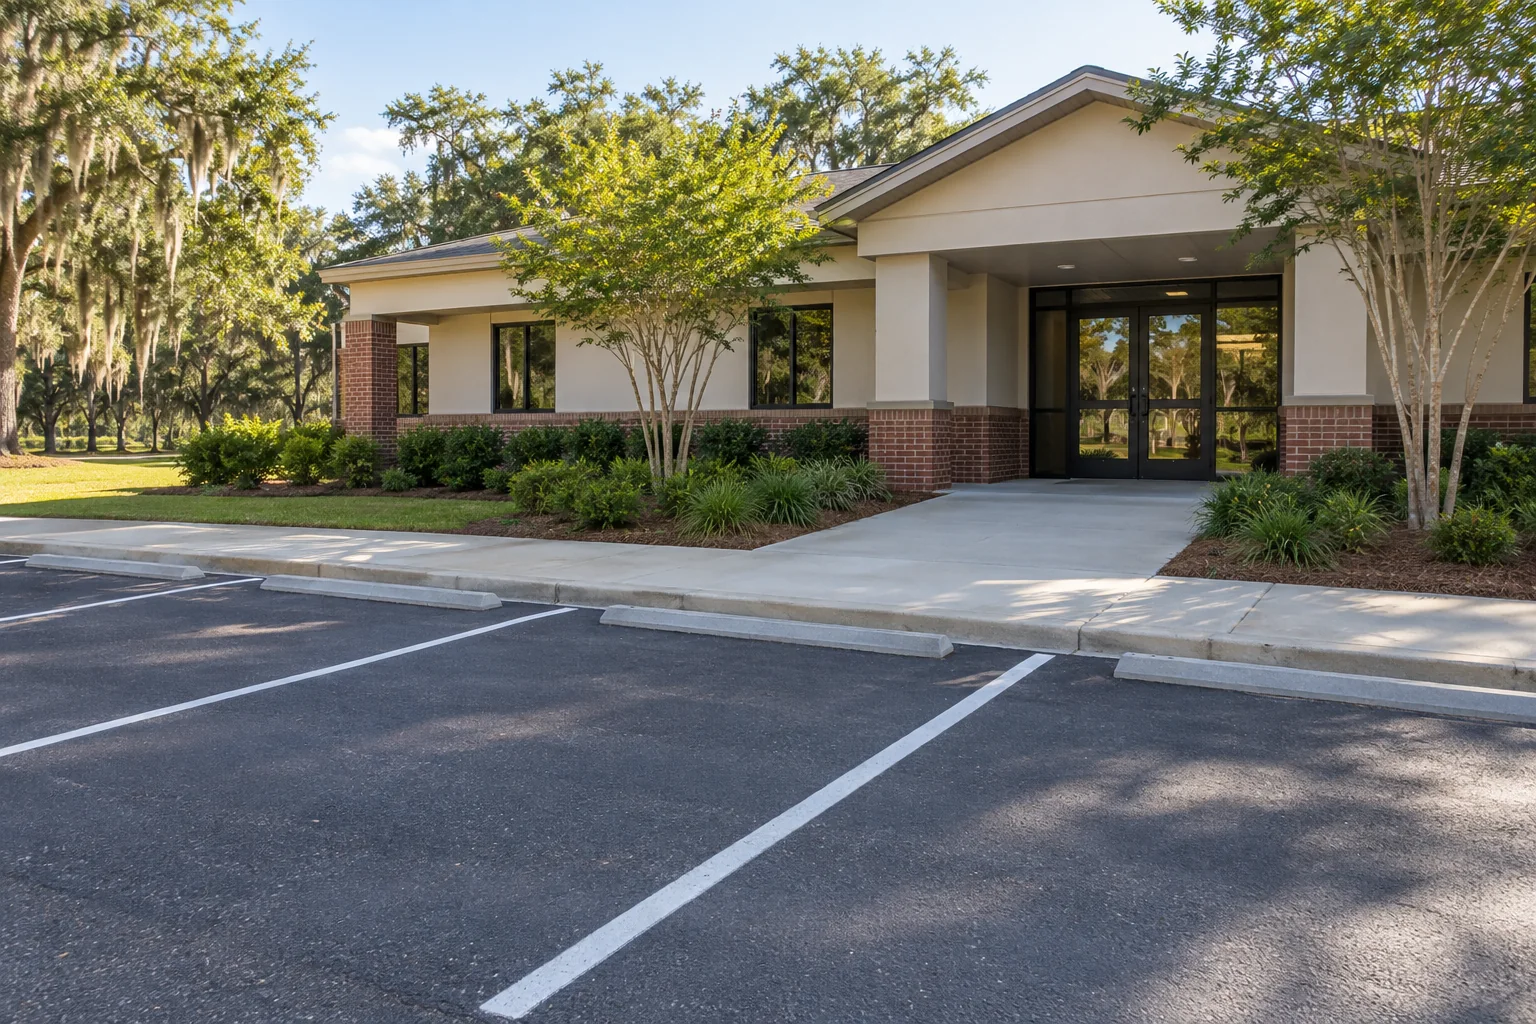
A staff member may understand an alternate entrance that a first-time visitor cannot find. When planning office-lot work, review the arrival experience from the visitor's perspective. Identify the entrance people are expected to use and the complete connection from available parking or another arrival point. A work boundary alone does not explain how that visitor reaches the correct destination.
Ask the responsible operator and providers to review the actual arrangement, including relevant user needs and vehicle conflicts. Another door is not automatically an appropriate substitute merely because it exists. Keep any needed specialist review visible. The purpose is an understandable, suitable arrangement for the phase rather than a general assurance that the office remains accessible.
Coordinate appointment information, staff direction and the physical arrangement where relevant. A visitor should not receive one approach in an advance message and encounter a conflicting route at arrival. Identify who updates those communications when the authorized plan changes. Keep deliveries and shared-building users in the discussion so the arrangement accounts for more than one office's routine.
Retain phase decisions for the office operator
For each stage, identify the person who can authorize an access change and the person who communicates reopening. Follow the actual work instructions rather than infer readiness from the appearance of a finished section. If another provider must complete a related connection, keep that dependency and interim arrangement clear for the operator and users.
At closeout, compare the completed task with the agreed scope and approved changes. Keep genuine dated views and relevant care instructions with the property record. A photograph can show where work occurred without establishing hidden structural conditions or certify every access requirement. Retain the appropriate findings and documents for those questions.
If a later concern is reported, record its specific location and observed behavior. Distinguish a deferred area, a separate-provider task and a new observation from the work that was authorized. That makes the next conversation more useful than a broad statement about the entire lot.
Call or text Asphalt Solutions with the office address, current concern, active entrances and known coordination needs. Most work is at customer properties. The Slidell contact location is appointment only; listed hours mainly concern phone availability. Arrange the site visit and actual work sequence directly so both reflect the office's operations.
Understand the workday before choosing the work area
An office property can be quiet during one part of the day and congested during another. Employee arrivals, visitor appointments, deliveries and building services all use the pavement. Describe those movements before discussing a closure window. A property assessment made after everyone has parked does not show how the entrance functions during the morning arrival period.
Identify employee parking, visitor spaces, pedestrian connections and any shared drive. Include the routes used by service or refuse vehicles, even when they are less frequent than ordinary passenger traffic. If different organizations occupy the building, record their operating patterns separately. The paving discussion should reflect the property’s actual use rather than treat every space as interchangeable.
Map observed defects and connect them with photographs. Show the entrance, the overall parking arrangement and the connections near building doors. Explain whether a concern affects parking, walking or a service route. Keep these observations distinct from a diagnosis of buried conditions, which a surface photo cannot establish.
Give visitors a route they can understand
Visitors may be unfamiliar with the property and cannot rely on the same local knowledge as employees. Review how they will find open parking and reach the correct entrance during the work. Identify the person responsible for communicating the agreed arrangement through appointment notices, front-desk instructions or other property channels.
Consider whether construction near one entrance affects another tenant’s access. Review relevant site and access requirements with the responsible professional. A general planning guide is not a determination that a temporary pedestrian arrangement is suitable for the building. The actual route and its connections need review before the property promises uninterrupted visitor access.
Use clear work boundaries in the communication plan. Staff should know which parking section is available, where visitors should go and which areas remain closed. Keep the wording tied to the approved phase plan. An early desired date should not become a guaranteed reopening time in a message sent to clients or building occupants.
Separate suitable repairs from broader renewal
A property can have several kinds of pavement concerns at once. An isolated defect, a recurring low area and widespread deterioration do not automatically call for the same operation. Ask the assessment to distinguish localized repair, suitable maintenance, resurfacing and replacement, explaining what each approach retains and which limitations remain.
Compare proposals for the same boundaries and preparation. Identify entrances, drains, curbs and retained concrete that connect with the new work. Ask whether related correction is included or separate. A quote that repairs selected areas is not directly comparable with one that rebuilds more of the lot, even if both use the words “parking lot improvement.”
If the owner is considering budget stages, record the purpose of each stage and the work deferred. Discuss how later operations connect with the initial work. This helps a facilities manager distinguish the current construction authorization from the broader maintenance plan and avoids treating a short-term treatment as a complete renewal.
Plan closures around shared services
List delivery windows, refuse collection, facilities visits and other operations that use the affected route. Explain whether they can be moved and who has authority to coordinate that change. The contractor’s proposed sequence does not automatically alter a service provider’s access commitment, so those dependencies need confirmation before the phase plan is approved.
An after-hours preference can make operational sense, but it does not determine construction duration or material readiness. Ask what removal, preparation, placement and reopening require. Identify tasks that need a different restriction from the final paving area. Review practical alternatives before the office commits visitors or staff to an arrangement based only on the preferred work period.
Assign responsibility for clearing parked vehicles and any movable property from the work area. Building management, tenants and the contractor may have different roles. Keep those assignments explicit instead of assuming that the paving scope includes enforcement, relocation or communication with every occupant. A clear plan is easier to execute and compare with another proposal.
Review water and fixed building connections
Document water collection near walking connections, drains and building entrances. Include a dry-weather view of the location and safe observations after rainfall where available. Ask what the proposed work addresses and what conditions remain. Another layer of asphalt changes elevations but is not a universal correction for water flowing into or collecting on the property.
Show fixed transitions such as curbs, concrete walkways, garage or service entrances and drain covers. Discuss how the new pavement will meet them. A finished surface can look consistent in a distant photo while important transitions remain outside the scope. Defined connections make the property-specific proposal more useful than a promise of a uniformly new appearance.
Confirm markings, signs, wheel stops and related concrete work as explicit items where relevant. Review the intended parking and pedestrian arrangement with the responsible party. New paint alone does not establish that the whole site meets applicable requirements. Keep surface work and layout decisions connected without treating them as the same task.
Keep the approval and closeout records useful
Name the person authorized to approve the scope and the contact who handles building operations. These roles may differ, especially where ownership is off site. Explain how changed conditions or additional quantities will be discussed. A contractor should receive a clear instruction path rather than competing requests from several occupants.
Retain the approved proposal, work boundaries, phase notices and reopening instructions. Add dated completion photographs and notes on retained areas. These records support future budget discussions and help another facilities manager understand the earlier scope. Ask about reopening for the actual traffic discussed, including service vehicles and any concentrated turning area.
Start a commercial inquiry with the office address, approximate areas, observed concerns and the operating constraints. Include wide photographs and a simple map of shared entrances and routes. Ask for an assessment of appropriate repairs or broader work, then compare the defined scope before confirming how employees and visitors will use the property during construction.
Questions before you plan the work
Bring the property facts to the conversation
Parking lot paving, asphalt repair and pavement maintenance address different project questions. Compare the appropriate scope for your property.