
Give operations and purchasing the same scope to review
A warehouse project may be reviewed by a purchasing contact while daily access is managed by an operations team. Give both parties the same proposed work boundary, intended task and known dependencies. A price summary without the operating context can leave the people using the area unaware of a restriction that matters to deliveries or loading activity.
Ask operations to describe actual movements and relevant use requirements without inventing vehicle weights or treating a photograph as proof of pavement capacity. If the project requires a design evaluation, clarify the responsible party and needed information. The paving discussion should identify the actual task and its limits rather than rely on a general phrase such as heavy-duty work to settle every structural question.
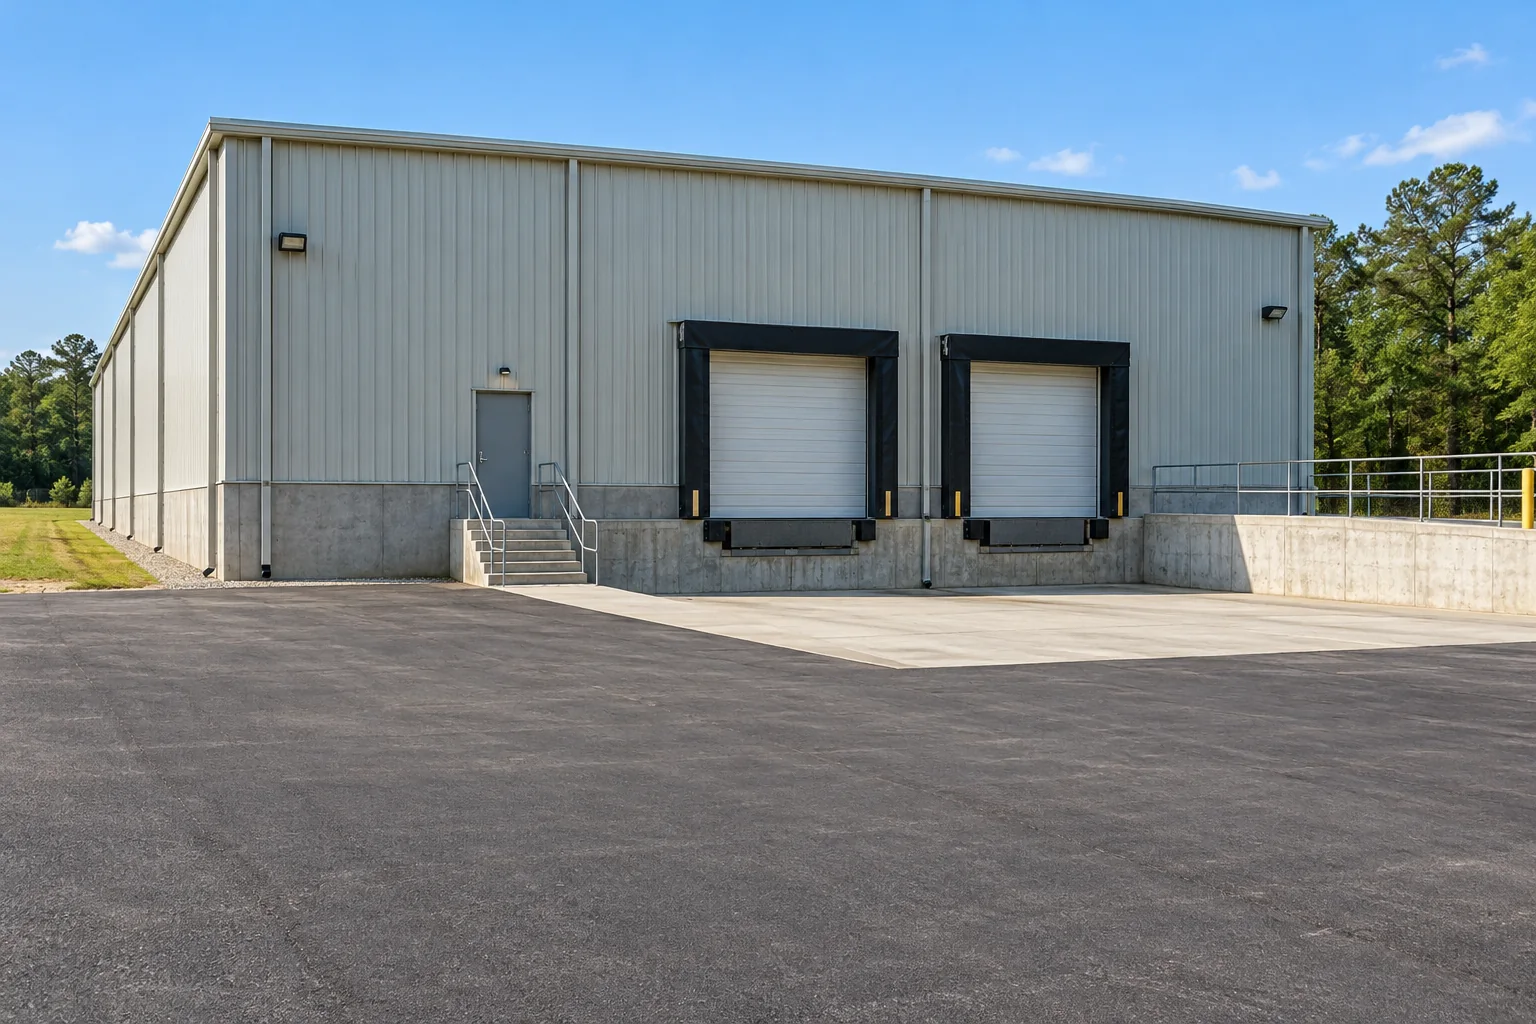
Keep loading interfaces and retained surfaces visible in the scope. If another provider controls equipment, a dock connection or a related task, record who confirms the handoff. A proposal can honestly identify information that remains open. The owner should understand how those findings could affect the boundary, sequence or authorization of additional work.
Track the operational decision at each release
Before a phase returns to use, identify who receives the provider's instructions and communicates them to the relevant warehouse users. Different traffic or activities may have different directions for the actual work. Do not infer readiness from appearance or assume that release of one area authorizes every movement across the property.
Keep current instructions accessible to the people managing arrivals and service activity. If a related task remains, explain the interim arrangement and who confirms completion. The useful record describes what is actually released and what remains restricted, without implying that a provider has evaluated activities outside the agreed scope.
Retain the final proposal, approved changes, genuine location photographs and relevant findings for future planning. When another concern is observed, connect it to the correct area and date rather than merge it with an older defect automatically. This history helps a future provider understand previous work while leaving technical interpretation to the appropriate evaluation.
Contact Asphalt Solutions with the warehouse address, proposed area and known operating constraints. Most projects are performed at customer properties. Slidell contact visits require an appointment; listed hours mainly concern answering the phone. Call or text to coordinate the actual site discussion and identify the approval and operations contacts before the work sequence is treated as settled.
Describe the warehouse routes before the pavement area
A warehouse has several pavement uses that should be discussed separately. Staff parking, delivery approaches, turning areas, staging locations and loading connections can involve different vehicle demands. Start with a sketch showing how traffic enters, moves through the property and leaves. The visible area of asphalt alone does not explain which parts of the site receive concentrated loading.
Describe the vehicles and activities, including occasional deliveries that are not present during an inspection. Explain where trucks turn, stand or wait, and whether trailers remain parked in selected areas. Identify any route used by outside carriers and the connection to loading positions. Avoid assuming that passenger-parking guidance describes every section of the warehouse property.
Connect photographs to the route sketch. Include overall views, observed defects and the fixed connections near loading areas. Mark repeated repairs and provide their history where known. This establishes assessment questions without pretending that photographs identify buried support, final pavement quantities or the correct construction detail for every vehicle demand.
Assess damaged areas against the actual use
Repeated distress in a turn, standing location or loading approach deserves a property-specific discussion. Ask the assessment to explain the observed condition, the proposed repair boundaries and what the scope changes compared with previous work. A repair can extend beyond the visible defect where surrounding or underlying conditions require review; ask how those limits are defined.
Compare localized repair, resurfacing and replacement according to what each removes or retains. Ask which preparation is included, how fixed connections are handled and which limitations remain. The words “commercial paving” do not describe every operation or guarantee suitability for every loading demand. The written proposal should state the intended use discussed for the area.
Separate pavement work from related tasks where necessary. A loading connection, drain, concrete area or retained edge may need its own assessment and scope. Identify the responsible party for each operation and how they connect in the sequence. This avoids approval of an asphalt-only scope being mistaken for a complete correction of all loading-area concerns.
Use the operating calendar to evaluate phases
List shift changes, carrier arrivals, collections, loading windows and any route that must remain available. Distinguish a preferred construction period from an operation that cannot move. The estimator needs those constraints to discuss access and sequence, while the warehouse team remains responsible for coordinating its own carriers and operations.
Review a proposed phase by tracing each necessary route on the sketch. A small closed turn can affect a large part of the site if it is the only approach to the loading area. Preparation may require a boundary different from the finished pavement footprint. Ask what space is needed for each operation before concluding that a partial closure leaves the warehouse functioning normally.
Identify how vehicles enter the available area and how they avoid the construction boundary. Have the responsible parties review any applicable site and operational requirements. A general reference image cannot approve a temporary truck route. Keep the actual agreed arrangement clear for staff, visiting drivers and anyone controlling the warehouse access points.
Coordinate loading interfaces and water concerns
Photograph the connections between the paved approach and fixed loading features. Show visible changes in height, nearby drainage and retained surfaces. Explain the loading activity and which features must remain in place. An overlay can change elevations, so the proposal should explain relevant connections instead of assuming added asphalt improves every existing transition.
Record water collection in turning, waiting and pedestrian areas, with nearby drains and the apparent water path visible. Include safe observations after rainfall where available. Ask whether a drainage correction is part of the scope or a separate project. Restoring the surface alone should not be treated as a promise to resolve water entering from another area.
Discuss the edges of repaired zones and the transition to retained pavement. Explain whether vehicles turn or stand across those boundaries. Compare proposals for the same limits and connections, including any intended preparation below the finished surface. Surface appearance is only one part of deciding whether the work addresses the warehouse’s actual concern.
Agree on restrictions for each kind of traffic
Ask for reopening instructions that reflect the activities discussed for the project. Walking, passenger travel, truck turning and standing loads may need different consideration. Do not assume that an area being visually complete means every warehouse activity can resume. Communicate the agreed restrictions to carriers and property users who are not present when the installer explains them.
Identify the person who can release a route back into operation and the warehouse contact who updates visiting drivers. Keep the instructions with the approved phase map. If conditions change, use the project team’s revised guidance rather than a date copied from an early estimate. This helps avoid reopening a critical route through a misunderstanding between shifts.
Clarify the handling of trailers, stored materials and equipment within the work area. Assign relocation and access responsibilities before scheduling. The contractor’s paving operation does not automatically include movement of warehouse property or coordination with every external carrier. Clear assignments make the plan more concrete and the proposal easier to compare.
Build a proposal that purchasing and operations can use
Give bidders the same route map, intended vehicles, damage observations and operational constraints. Compare defined preparation, removal, repair limits, fixed connections and exclusions. If the scope contains allowances or optional work, ask what they cover and how approval will be handled. A single total does not explain a difference in the pavement structure retained or rebuilt.
Name the authorized approver and the day-to-day operations contact. Establish how discovered conditions, changes in quantities or route conflicts are raised. Financial authorization and site coordination may involve different people, so the contractor needs a clear instruction path. Record the final agreed boundaries and sequence before the warehouse adjusts its operating arrangements.
Keep the approved scope, route sketches, repair history, reopening instructions and dated completion photos. Add later observations when the vehicle use or pavement condition changes. Start a commercial inquiry with these property facts and ask for an assessment of the actual warehouse routes, rather than request a generic treatment based solely on surface area.
Questions before you plan the work
Bring the property facts to the conversation
Parking lot paving, asphalt repair and pavement maintenance address different project questions. Compare the appropriate scope for your property.