
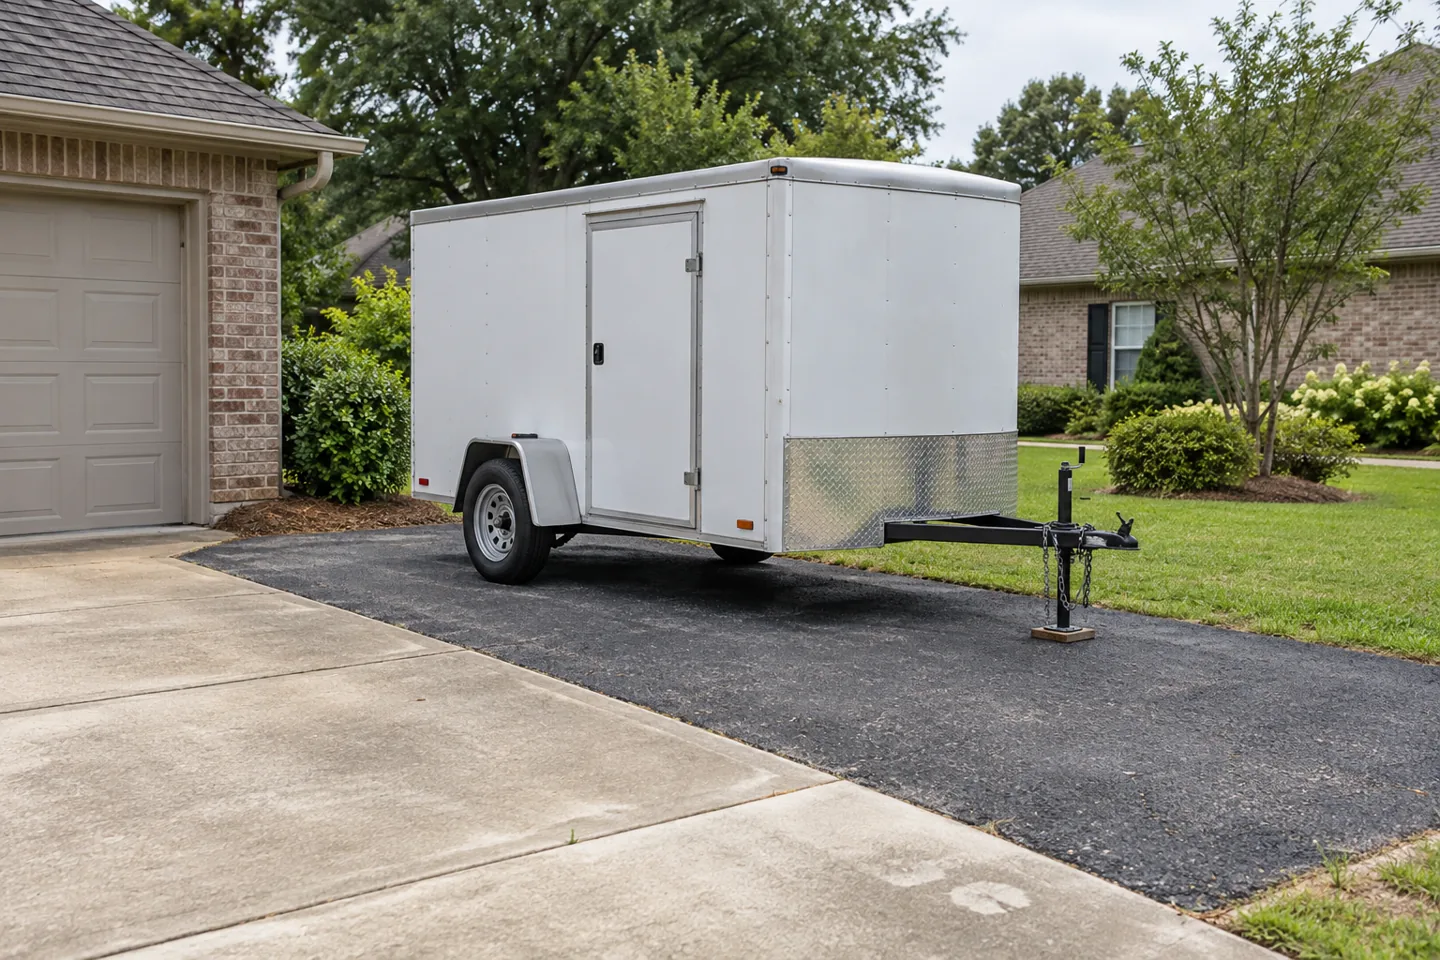
The decision in plain language
Trailer parking changes the wheel loads, standing locations and turning movements near the driveway edge.
The situation to discuss
Record how the trailer arrives and where its wheels and supports rest. Ask the contractor which parts of the extension need investigation for that use.
Your five-point decision sheet
Use these headings on a simple sketch or in your project notes. Under each one, write the actual property observation, the question you still need answered and the person responsible for the decision. Leave an unknown item marked as a question instead of assuming it is included.
- What trailer and actual parked condition will use this area?
- Where will wheels and other confirmed supports stand?
- Which retained route will the trailer use to arrive and leave?
- How does the occupied household parking arrangement affect that route?
- Which supporting work and separate-provider task does the proposal include?
What not to assume
A passenger-car driveway detail should not be assumed suitable for every trailer setup.
Turn the discussion into a clear work boundary
Keep a copy of the marked site sketch with the estimate. Identify the area being authorized and any adjoining feature that must remain protected or available. If the contractor recommends an investigation or a separate trade, record that next step before treating the proposal as a final solution. A planning guide helps you ask questions; it cannot establish hidden conditions from photographs.
When a decision changes the work, request an updated description showing what was added, removed or deferred. Confirm how any additional quantity will be measured and approved. Make sure the person giving the approval has authority for that part of the property. This prevents a useful site conversation from becoming a different job than the one the owner expected.
Bring the right information to the visit
Send your address, the overall project goal and photos showing this specific connection or operating area. Include a wide view for context and a closer view of the detail under discussion. Describe any timing or access constraint that affects the decision. Avoid placing yourself in traffic or entering inaccessible structures to collect information.
Describe the trailer's actual use
Explain whether the trailer is stored for long periods, used frequently or parked only between trips. Identify the trailer and the vehicle moving it, with confirmed information available from their records. The owner should describe actual use rather than ask the contractor to infer it from the general phrase trailer parking.
Include the condition in which the trailer will normally be parked and any changes you anticipate. An empty trailer used occasionally and a different intended storage arrangement are not interchangeable descriptions. Keep future possibilities distinguishable from current plans so the proposal is reviewed against the use you intend to authorize.
Separate the parked footprint from the approach
Mark the proposed standing position and the route used to reach it. Include retained driveway sections, gates and the movements needed to enter or leave. The area occupied after parking is only one part of the decision. A proposed extension should be discussed in the context of its connection to the existing route.
Show the usual household parking arrangement on the same sketch. Explain which vehicles can be moved when the trailer arrives and which positions need to remain accessible. Avoid assuming a route shown through an empty driveway will remain usable once the normal parked vehicles and stored items return.
Explain contact points without prescribing a design
Tell the contractor where the trailer normally rests and identify any supports used in its actual parked arrangement. Share confirmed manufacturer or provider information where relevant. Do not select a pavement detail from a photograph of a different trailer or assume that wheel movement describes every standing contact.
Ask who should review any support-related requirement that goes beyond the paving scope. Keep recommendations from another responsible provider with the project record. The accepted proposal should distinguish the pavement being constructed from separate equipment or operational instructions rather than imply that an asphalt extension resolves every storage requirement.
Record the retained driveway and new edge
Photograph the existing route, proposed extension and adjoining ground together. Add close views of visible edge damage or other concerns with location references. Mark which pavement is intended to remain and which section would be added or replaced. An extension beside an edge does not automatically include the whole original driveway.
Ask how the new area connects to the retained surface and how the outer boundary is defined. If a recommended limit changes after the site visit, request a current sketch. Keep optional paving separate so the owner can compare the actual trailer arrangement with the area and preparation included in the proposal.
Include water and surrounding connections
Show visible low areas, runoff routes, drains, trees and adjacent structures around the proposed parking position. Note water observations with timing relative to rain. The contractor needs context for the extension's retained connections, rather than an owner diagnosis based on one puddle or one dry photograph.
Ask which water-related and adjoining tasks are included. Identify any connection requiring another provider or approval. Do not assume a retained route or neighboring feature can be altered as part of the extension. Record the responsible contact and next action before the accepted parking layout relies on that change.
Clarify the supporting work in the new area
Ask what removal, preparation and material are included within the accepted boundary. Ground beside an existing driveway should not be assumed to have the same support condition as the old pavement. Discuss what can be assessed during estimating and what may only be visible once preparation begins.
Agree how a discovered condition will be documented and approved. Name the authorized contact and ask how the proposed revision affects work limits, cost and sequence. Keep a change prompted by exposed conditions separate from the owner's request to enlarge the parking area, even when both are discussed during the same visit.
Keep services and landscaping assigned
Share known service and irrigation information and confirm the appropriate utility-location responsibilities before excavation. Identify posts, gates, landscape features and stored items affecting the work area. Owner knowledge is useful context; it does not replace locating or establish which retained feature can be moved.
Record who handles removal, protection and restoration outside the pavement scope. If another provider is changing a gate or adjoining feature, share its current plan. The paving crew should receive the accepted current arrangement rather than prepare a trailer extension around a feature that is scheduled to change afterward.
Plan construction access with the trailer elsewhere
Arrange a temporary trailer position before the work begins. Ask how the crew will reach the extension, where equipment will stage and whether the retained driveway closes during the connection work. Do not assume the trailer can remain beside the work without affecting the proposed construction route.
Tell other users about vehicle movement and any closure. Include providers expected to visit during the work. If a phase arrangement is proposed, record its temporary restrictions and handoffs. A partly completed connection should not be treated as an available trailer route until the contractor's current access instructions allow that use.
Review the quote against the occupied arrangement
Compare proposals for matched parking boundaries, actual intended use, supporting work, retained connections and access arrangements. A larger pad is not automatically the better answer if its approach or occupied position conflicts with the household routine. Ask which arrangement the contractor reviewed when preparing the estimate.
Keep allowances, exclusions and separate-provider tasks with the accepted sketch. If the trailer or use changes after estimating, request a current review before approval. The document should describe the use and property arrangement that will actually be present, rather than a preliminary idea replaced during the discussion.
Keep reopening and storage guidance together
Ask for project-specific reopening and care instructions for the actual trailer movement and parked arrangement. Do not borrow a waiting period from another driveway or assume ordinary passenger-vehicle access authorizes the trailer's use. Share the current guidance with the person responsible for moving or positioning the trailer.
Retain the accepted scope, approved changes and final photos of the extension and approach. For later observations, identify the location, actual use and timing without assigning a cause from a single image. Keep separate support or equipment-provider instructions distinguishable from the paving contractor's completed work and care guidance.
Questions before you approve the work
Discuss the actual property and work limits
Send the property address, current photographs, intended use and access needs. Keep planning with these related decisions.
Reviewed October 14, 2026. Owner preparation guidance; the accepted proposal defines the actual work.