
Start with use rather than a finish alone
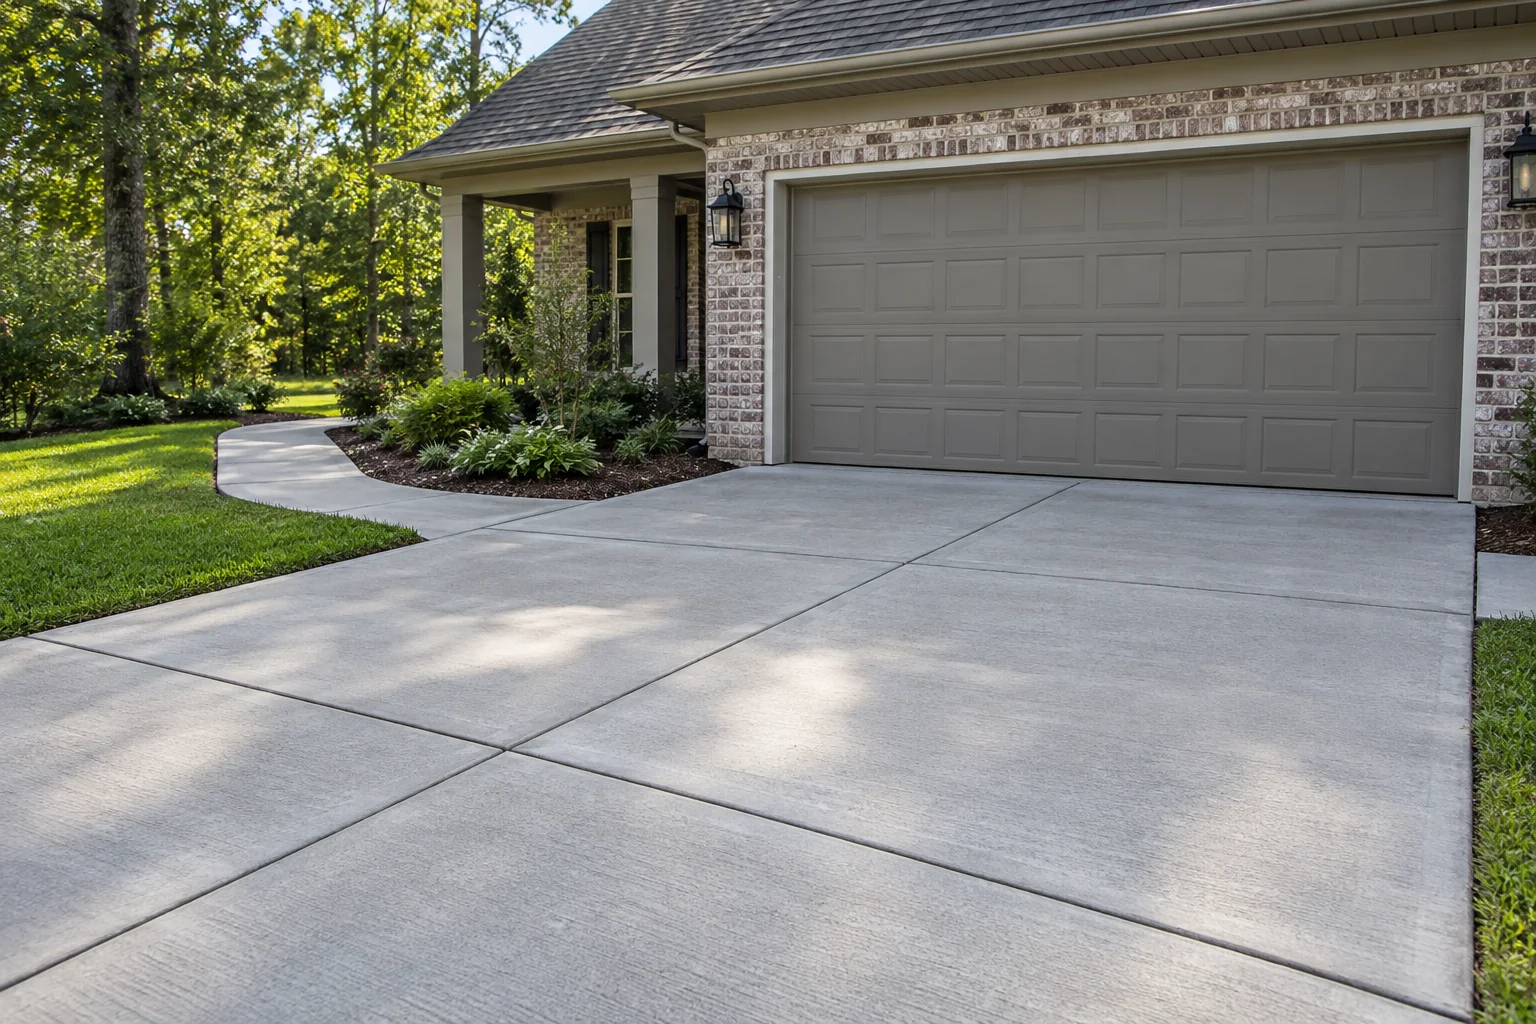
A concrete driveway, walkway and patio serve different purposes even when all three look like flat slabs. Before requesting a Covington estimate, describe what will use the surface and how it connects to the building. A driveway must account for vehicle movement and parking. A walkway needs a clear pedestrian route. A patio has furniture, door connections and outdoor use to consider. These details make the proposed construction easier to discuss than a request for concrete by square foot.
Sketch the desired boundaries and the concrete you intend to keep. Show doors, garage thresholds, steps, utilities you know about and adjoining asphalt or landscaping. Photograph the entire area and then individual defects. If a section has moved, include the neighboring slab in the picture so the difference in elevation is visible. Do not assume that every crack calls for replacement or that filling a visible opening will address the reason it developed.
Explain the result you want in practical terms. You may need a wider parking area, a less awkward transition, replacement of a deteriorated panel or a new route across the yard. Separate those goals from an assumed repair method. Ask the assessment to explain the proposed approach and retained limitations. A finish sample can help later, but the use and connections should guide the initial scope.
Decide what stays and what is removed
Concrete replacement should identify the panels or boundaries to be removed, the demolition and disposal included, and the connections to retained material. A localized repair has a different scope and may leave existing movement or surface variation visible. Ask why the proposed operation fits the condition. A broad description such as repair the driveway does not say whether material is being removed, patched or retained beneath another treatment.
Where only part of a driveway will be rebuilt, discuss the interface with the remaining slabs. The new section’s appearance may differ from older concrete. Its joint layout and elevations also need to relate to the retained work. Ask the estimate to define the boundary and any adjacent preparation instead of assuming the contractor will resolve every neighboring defect within the quoted replacement area.
If an asphalt approach meets the concrete project, show the connection during assessment. Removal, paving transitions or edge repair may belong to a related scope. Confirm which contractor or operation handles that interface and the sequence required. Identifying the responsibility early avoids finishing a new slab and then discovering that the adjacent approach still needs separate work to provide the intended access.
Evaluate support and the proposed slab section
The supporting preparation matters as much as the surface finish. Ask what excavation, retained material, added support and compaction the proposal includes. Explain known prior repairs or areas that have repeatedly settled. The estimator needs those observations to assess the project; the owner should not have to diagnose the material underneath. A concrete quote should describe its preparation assumptions and how a newly exposed problem would be handled.
Tell the contractor about heavier vehicles, turning movements and where wheels routinely stop. These details can affect a driveway or loading-related surface differently from a patio. Ask for a proposed slab section suited to the assessed support and use. Thickness, reinforcement and other construction details should be considered together rather than selected from one general rule that ignores the property and expected activity.
Clarify the change process for conditions discovered during demolition. Who documents the finding, explains the proposed correction and obtains the owner’s approval? Ask whether the estimate contains an allowance or a defined included quantity. A written procedure is particularly useful when existing slabs conceal supporting conditions that could not be confirmed before removal. It gives both parties a clearer basis for decisions once work begins.
Review grades at doors, garages and walkways
Concrete fixes elevations that later tasks must connect to. Review thresholds, steps, retained slabs and drainage features before placement. Ask how the proposed surface will shed water and how it meets the building. A low spot can involve more than one panel or water arriving from outside the project. Show where runoff originates as well as where it collects so the assessment addresses the whole visible relationship.
For a walkway, discuss the route through gates, across driveway connections and toward the entrance. Changes in level can affect pedestrian use even where the project is small. Applicable access requirements should be reviewed for the actual property and use. A paving or concrete website cannot certify a route from its description alone; the project needs an appropriate assessment of the proposed arrangement and affected connections.
Where the work affects a roadside entrance, utility feature or other controlled connection, confirm the responsible authority and required coordination. Ask who handles that review and when it must occur in the sequence. Do not assume the city name alone establishes the rules for the site. Provide the exact Covington construction address and details of the planned alteration so the review concerns the actual work.
Agree on joints, texture and expectations
Ask how joints will be arranged and how the new concrete connects to retained construction. Joints are intentional parts of the proposed slab layout. They should be discussed with the work boundaries, geometry and use rather than dismissed as cosmetic lines. Request an explanation of the planned approach without expecting a promise that no concrete will ever crack. Clarify how a later concern would be assessed under any written warranty.
Choose a finish appropriate for the use and discuss what example the contractor is using to define it. Outdoor pedestrian surfaces, vehicle parking and decorative preferences present different priorities. Ask about the agreed texture, appearance expectations and any limitations in matching older concrete. An online photograph can suggest a direction, but it should not silently become the contractual finish when the proposal does not describe that result.
Talk through visible transitions and edges before the pour. Concrete beside grass, landscaping or retained pavement may need related grading or restoration. Confirm whether those tasks are included and what condition the surrounding area will be left in. A clear edge on the slab does not explain whether displaced planting, adjacent gravel or a disturbed approach will be restored within the concrete price.
Prepare access and follow the curing instructions
Identify where vehicles, furniture and stored items will go while the work area is restricted. Concrete delivery and placement need a practical route. Show narrow approaches, gates and features that could affect that route during assessment. Discuss protection and access rather than assuming equipment can reach every proposed area. If the project affects the only door route or garage approach, review the temporary arrangement before scheduling.
For an occupied property, distinguish pedestrian access from vehicle reopening. Ask the installer for project-specific instructions and the activities restricted during the curing period. An early surface appearance does not establish readiness for parking or heavier loads. Tell tenants, household members and service providers the agreed restrictions so someone does not resume use because the slab looks finished.
Keep the written estimate, approved changes and handover guidance. Compare demolition, disposal, preparation, slab construction, joints, finish and adjoining tasks alongside price. Send your Covington project address and photos to start a discussion with Asphalt Solutions at (985) 788-0493. Visits to the contact location at 299 Ashton Parc, Slidell, LA 70458 are by appointment only; please arrange a time before visiting.
Check the completion responsibilities in advance
Before selecting a proposal, ask how the work area will be handed back. Confirm debris removal, any included restoration and the instructions you will receive for restricted use. If a retained gate, landscape edge or approach needs another operation, identify that responsibility before construction. Keep a simple list of included tasks and remaining owner tasks with the estimate. This helps you judge the whole project cost and plan the final access arrangement instead of assuming the concrete price includes every surrounding improvement.
Questions before you plan the work
Send the property details for a clear next step
Explore all Covington pavement services and the full concrete guide. Compare related asphalt paving, concrete work and sealcoating scopes for the areas you need assessed.
Slidell contact location — by appointment only. 299 Ashton Parc, Slidell, LA 70458. Call or text (985) 788-0493 to arrange a discussion. Provide the actual construction address for a project inquiry.