
Map the whole route through the property
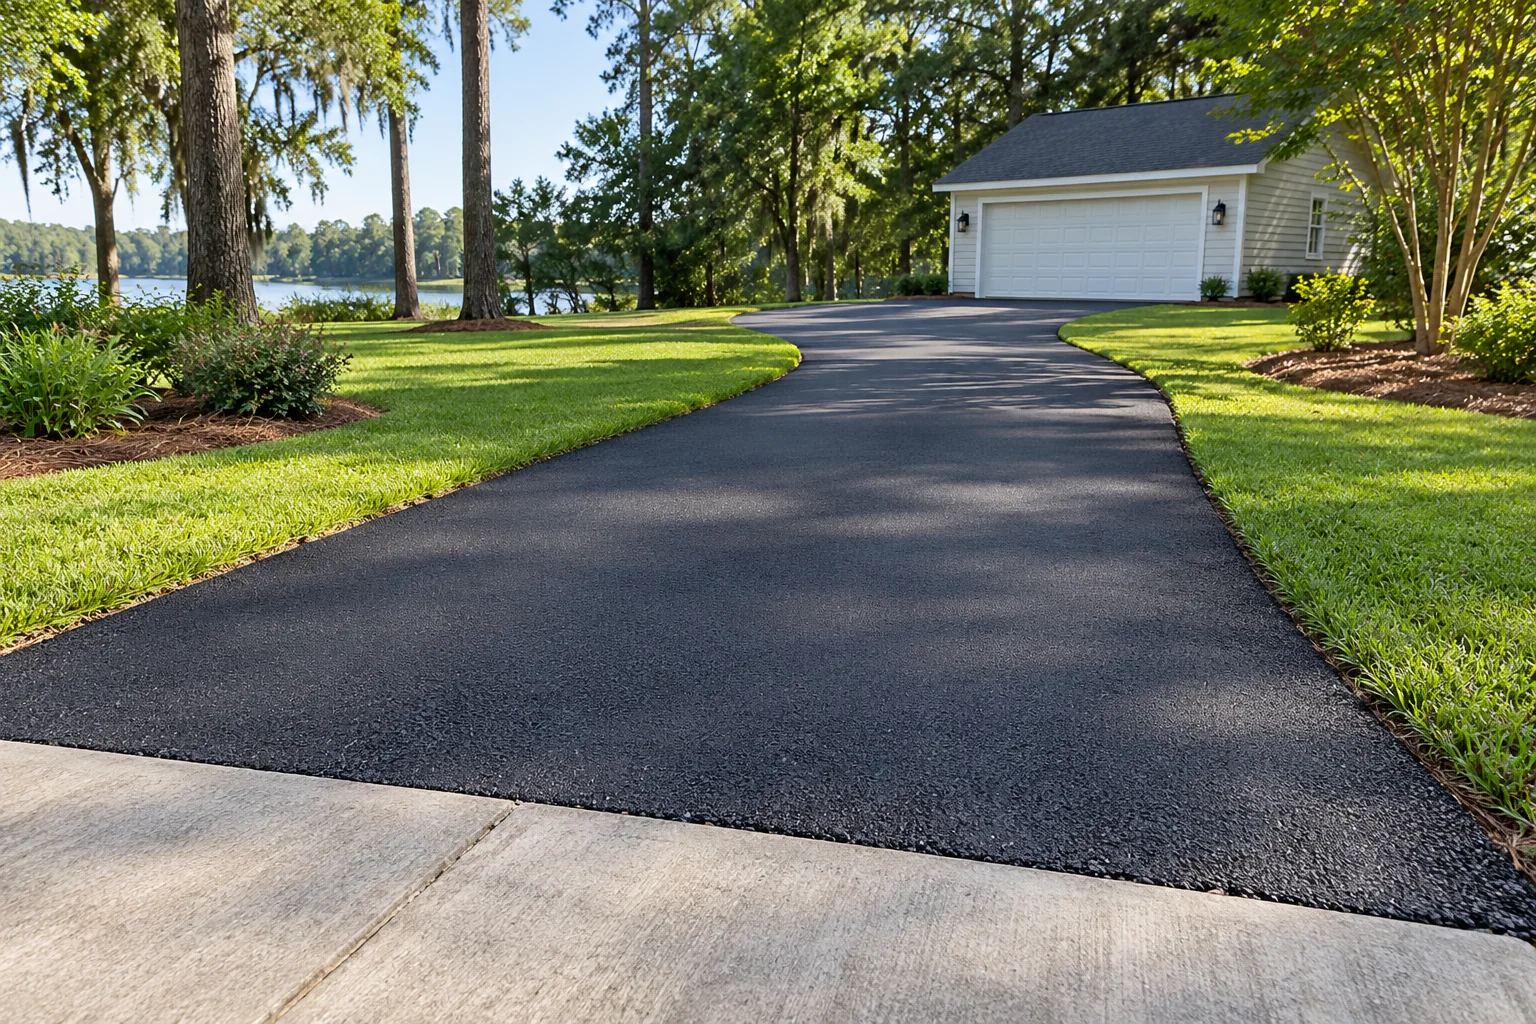
An asphalt project often begins with one visible concern: a rough driveway, a damaged entrance or parking that no longer works well. For a Mandeville property, put that concern in the context of the entire route. Show how vehicles enter from the road, pass through any gate, turn and park. Include the garage or building connection and the pavement you intend to retain. A replacement section needs to work with those neighboring areas, not just look improved in isolation.
Photograph the approach in both directions and take closer views of the defects you want assessed. Mark approximate work boundaries on a simple sketch. If the property contains a separate parking pad or turnaround, label it individually rather than include everything in one general driveway request. This helps an estimator discuss quantities, construction access and whether the sections should be treated with the same method or different operations.
Explain daily use. Passenger parking, a trailer turnaround and repeated service deliveries can place different demands on the pavement. A business should identify customer routes, loading and refuse collection separately. Include the hours when those routes are needed. A clear use description is more valuable at the inquiry stage than choosing a generic pavement thickness or deciding from appearance alone that the whole area needs an overlay.
Match the operation to the condition
Resurfacing retains suitable existing pavement beneath a new asphalt surface after preparation. Replacement removes defined material and rebuilds the specified area. New paving develops the proposed paved area with its supporting construction. Ask the assessment to explain why an operation fits the retained conditions. A single word such as paving does not establish whether the quote includes demolition, structural preparation or a surface placed over the existing drive.
Show damage that has returned after patching. Include repair dates or records if available and point out depressions or movement beside the repair. Repeated failure deserves a discussion of the cause and the proposed correction, not just another attractive surface. Ask which areas can remain, which require rebuilding and how a repaired section will meet surrounding retained pavement. A mixed scope should define each area clearly.
Compare the implications of adding height. An overlay can change garage, walkway and entrance transitions. Ask whether those connections need defined removal or other preparation, and whether that work is included. If a quote is lower because it leaves a transition or failed section outside its scope, understand that limitation before comparing it to a more extensive replacement proposal. Price is useful only when the work being purchased is clear.
Review support, loading and allowances together
Ask what excavation, supporting material and compaction are included where preparation is proposed. The retained support and expected traffic inform the pavement section. Tell the estimator where vehicles turn tightly, stop or repeatedly track near an edge. If a service truck regularly uses the driveway, mention it before the proposal is written. A scope based on ordinary household use may miss a recurring demand that matters to your property.
Ask how the proposed specification is described. A thickness alone does not explain the supporting preparation, material placement or retained condition. Review those details together and request clarification where the estimate uses a broad base preparation label. If an allowance covers uncertain work, ask what quantity or operation it represents and what finding could change it. The answer should help you understand the cost comparison rather than introduce a number without context.
Discuss the approval process for newly exposed conditions. Removal can reveal an area that needs more work than could be seen during the initial visit. Establish how the contractor documents that finding, proposes a correction and obtains approval before proceeding with a changed scope. Keep the written change with the original proposal so the final work remains reviewable against the decisions made during construction.
Examine transitions and water paths
Use safe after-rain photographs to show standing water, the surrounding pavement and the apparent outlet. Include downspouts and fixed surfaces where they affect the area. A puddle beside a garage may involve an elevation constraint that is not visible in a close-up. Ask how the proposed finished surface will meet the threshold and the route available for water to leave. Asphalt placement does not automatically solve runoff arriving from another source.
Define any included drainage-related correction. A proposal may contain localized rebuilding or a separate drain-related task, but the boundaries and responsibility need to be explicit. Raising one section can change the connection to a retained walkway or adjacent drive. Review the intended result across those interfaces instead of focusing only on filling the deepest visible depression. This is especially useful when some pavement will remain untouched.
For work affecting a roadside connection or another controlled feature, provide the exact Mandeville address and proposed alteration. Confirm the responsible authority and who handles any required coordination. This page describes a service area; it does not establish approval for the actual site. Keep that review separate from assumptions about the contractor’s paving price and complete it before scheduling the operation it affects.
Define edges and adjoining tasks
Walk the perimeter of the proposed area with the estimator. Discuss the edge beside grass, gravel, landscaping or retained concrete and the locations where tires regularly approach that boundary. Ask what adjacent preparation or restoration is included. An estimate for asphalt does not necessarily include every neighboring landscape, curb or walkway task. Clear limits make it easier to understand what the finished project will provide.
If you are widening a drive or adding a parking pad, show how the new area connects to the existing pavement. Discuss vehicle movement across the connection and the effect on drainage. The extension should not be considered only as extra square footage. Its edge support, retained interfaces and actual use belong in the assessment. Ask whether the adjacent existing surface needs preparation for the proposed connection.
For a business, confirm whether parking markings, wheel stops or related concrete work are part of the project. Those tasks may require their own layout and sequence. Paving a lot does not by itself establish that a retained parking arrangement meets every applicable requirement. Have the actual layout reviewed as needed and ensure the proposal identifies who handles each related operation.
Organize the construction window and handover
Plan where household vehicles will be kept during restrictions and how residents reach the building. Identify visitors, deliveries or recurring services that could arrive while the work is underway. Ask the project team to explain the construction route and what needs to be moved before the start. A proposed date becomes more useful when the owner understands the preparation and access arrangements attached to it.
Commercial owners should discuss phases against the actual entrance and lane layout. An untreated section is not usable if the route to it is closed. Review pedestrian access, service visits and the person responsible for informing tenants or staff. Confirm how schedule changes will be communicated if weather or preparation findings alter the sequence. Avoid announcing unrestricted access based solely on an early planning date.
At handover, obtain instructions for driving, parking, turning and heavier vehicles. Keep them with the proposal and any warranty terms. Send the Mandeville project address, photos and desired result to begin a quote discussion with Asphalt Solutions at (985) 788-0493. The Slidell contact location at 299 Ashton Parc, Slidell, LA 70458 is by appointment only. It is a contact address, not a substitute for the construction address needed to assess your project.
Record the interfaces you are keeping
Photograph retained concrete and asphalt connections before the work begins and keep them with the agreed sketch. Ask the contractor to explain which interfaces are reconstructed, adjusted or left as they are. That record supports a clearer discussion of scope and appearance at completion, particularly when only part of the route is being rebuilt.
Questions before you plan the work
Send the property details for a clear next step
Explore all Mandeville pavement services and the full asphalt paving guide. Compare related asphalt paving, concrete work and sealcoating scopes for the areas you need assessed.
Slidell contact location — by appointment only. 299 Ashton Parc, Slidell, LA 70458. Call or text (985) 788-0493 to arrange a discussion. Provide the actual construction address for a project inquiry.