
Describe the complete concrete project
Begin a Mandeville concrete inquiry by describing the purpose of the surface. A driveway approach, patio and walkway have different uses and connections even if their areas are similar. Show how people and vehicles reach the proposed work and identify retained doors, garage slabs, steps and pavement. A useful scope explains what will be built and how it functions with those features, rather than describing only an area and a preferred appearance.
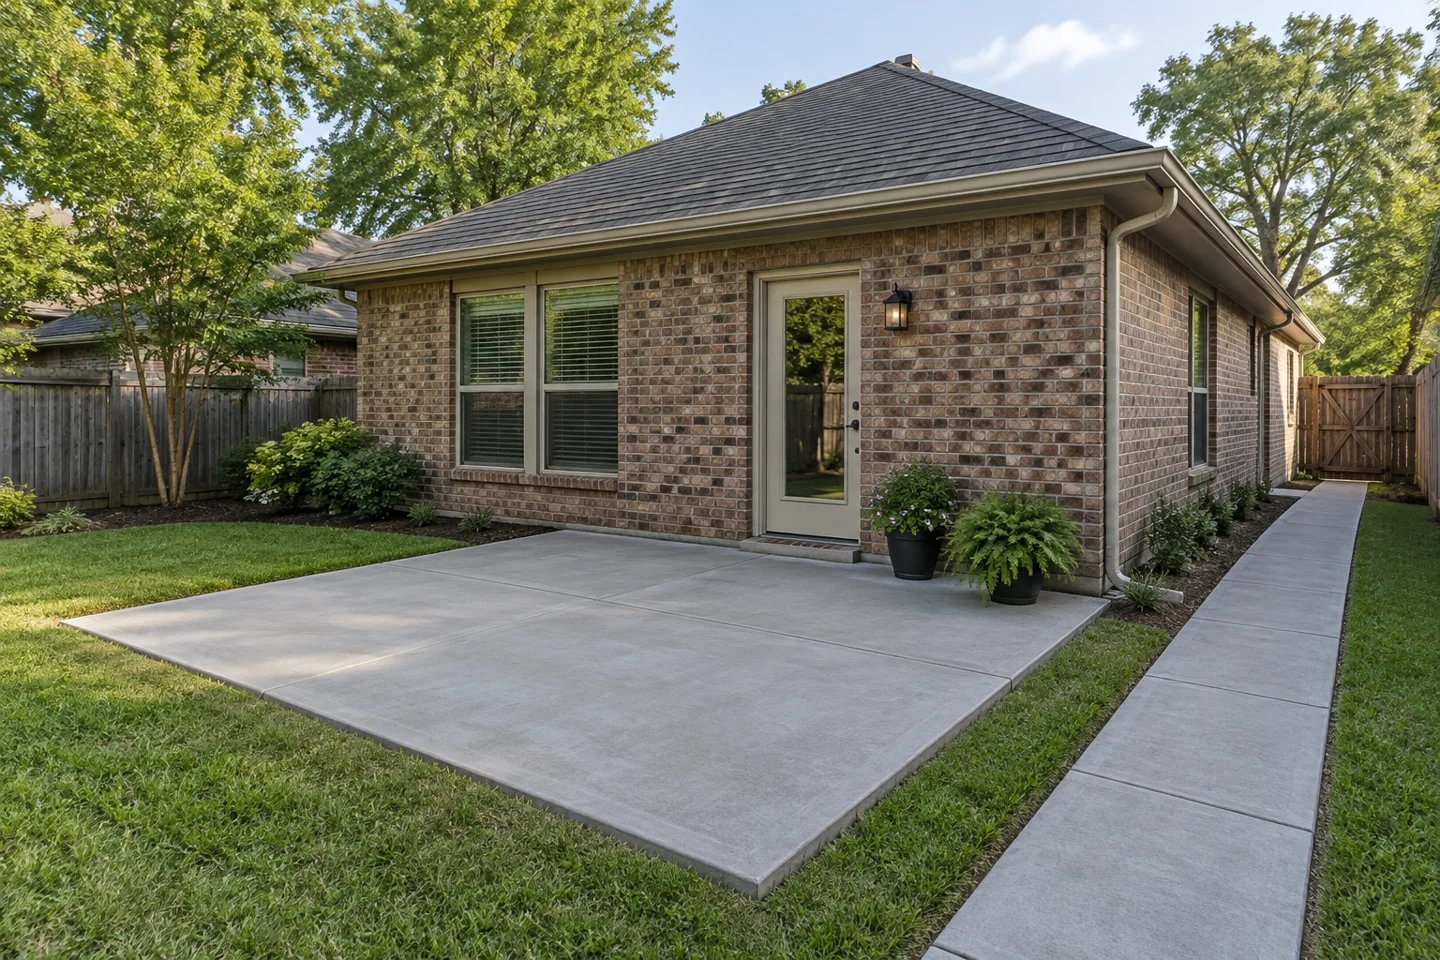
For a patio, discuss furniture, the door connection and the route between the house and yard. For a walkway, show gates, driveway crossings and the entrance it serves. For a vehicle surface, identify parking, turning and any heavier use. These facts help the assessment address practical geometry and construction needs. They also keep a decorative finish discussion from obscuring important decisions about support, drainage and access.
Send wide photographs, a simple sketch and approximate dimensions if available. Mark the areas you want to retain. If existing concrete is damaged, photograph the neighboring panels so movement and elevation differences can be seen. Explain the problem you experience rather than diagnose its cause from appearance alone. The assessment should connect observed condition and desired use to a defined construction or repair approach.
Establish replacement limits and retained connections
Ask the estimate to identify the concrete removed, retained and newly placed. Panel replacement can be different from replacing a whole driveway, and a localized repair can leave limitations that broader reconstruction addresses. Discuss why the recommended method fits the condition. A general repair label does not explain whether material is patched, removed or left in place beneath a proposed treatment.
When rebuilding a section, review how it will meet the neighboring concrete. Joint layout, levels and appearance all matter at that boundary. New concrete may differ visibly from older slabs, so an exact color match should not be assumed. Ask the proposal to define the finish and practical appearance expectation. This is especially useful where the owner intends to keep most of the driveway and replace only a few panels.
Show asphalt, gravel or landscaping that meets the proposed concrete. The connection may require a related operation before or after placement. Confirm which adjoining preparation and restoration are included and who handles the remaining tasks. A newly finished slab does not automatically provide a usable approach if the neighboring surface has a separate defect or its final elevation has not been considered.
Discuss preparation and construction together
Ask which demolition, disposal, excavation and supporting preparation are included. The supporting conditions affect how the proposed slab will perform under its intended use. Provide known repair history and point out sections that repeatedly move or settle. Those observations help focus the assessment without requiring the owner to identify hidden materials. A written scope should explain what it assumes and how newly exposed unsuitable areas are addressed.
For vehicle areas, describe actual use before choosing a specification. Passenger parking, repeated turning and service traffic may require different consideration from a pedestrian patio. Ask how the proposed thickness, reinforcement, support and joints relate to the assessed project. One component alone does not describe the complete construction approach. A generic website recommendation should not replace that property-specific specification.
Agree on a change process before demolition begins. Ask how a finding outside the original assumptions will be documented and priced, and who must approve it. Clarify whether any allowance covers that work. Keep approved changes with the proposal so the completed project can be reviewed against the agreed scope. An understandable process is more useful than leaving uncertain preparation hidden inside a broad construction label.
Review drainage at the building and perimeter
Photograph water collection safely after rain and include the surrounding surfaces. Show where water comes from as well as where it collects. A patio beside a doorway or a drive beside a garage needs review of fixed elevations and a practical outlet. Ask how the proposed concrete meets those constraints. Raising a low section can alter the water path at a retained connection, so the whole visible relationship needs discussion.
Define the drainage-related tasks included in the estimate. A drain, adjoining grading or separate paving transition may be necessary to achieve the proposed result. Do not assume a new slab will solve runoff arriving from a downspout or another area of the property. The contractor should explain the intended surface arrangement and which related operations are part of the concrete scope versus separate work.
If the work affects an entrance, controlled feature or route with applicable access requirements, have the actual arrangement reviewed as needed. Provide the exact Mandeville address and intended use. The review should concern the site and proposed alteration rather than rely on a general city label. Ask who handles necessary coordination and when it must be completed relative to the construction sequence.
Define joints, finish and surrounding restoration
Discuss joint locations with the proposed boundaries and connections. Joints are intentional elements of the slab layout, not simply decorative lines chosen after placement. Ask the contractor to explain the approach and any visible implications where old and new concrete meet. Do not assume reinforcement or a joint pattern guarantees a surface that never cracks. Clarify how concerns are reported and what any written warranty actually covers.
Choose the agreed finish in relation to outdoor use. A patio, walkway and driveway may have different texture and appearance priorities. Ask what example defines the selected finish and how the proposal describes it. Photos can help communicate preferences, but a picture alone should not substitute for a written expectation. Discuss practical variation and matching limitations before the work begins rather than at completion.
Confirm what happens beside the slab. Demolition and placement can affect planting, soil, gravel and adjoining pavement. Ask whether cleanup, grading and landscape restoration are included and what will remain for the owner or another contractor. The concrete boundary is not necessarily the boundary of every disturbance during construction. A clear restoration scope makes the expected handover condition easier to understand.
Plan the restricted period before scheduling
Identify how materials and equipment will reach the area. Show gates, narrow passages and retained features along the construction route. Ask what the owner needs to move and how access to the building will be maintained or restricted. A backyard patio can have a straightforward final use but a complicated delivery approach; it is worth discussing that route while the scope is being developed.
Arrange temporary parking or pedestrian access for the actual sequence. Ask the installer to distinguish walking, driving, parking and heavier loads in the curing instructions. Surface appearance is not a reliable basis for deciding the concrete is ready. Inform household members, tenants and service providers about the restrictions so the agreed plan does not depend on everyone independently guessing when the area can be used.
Compare written proposals by operations and boundaries before comparing totals. Keep completion guidance and approved changes for future reference. To start, send the Mandeville address, photos, desired result and known access constraints to Asphalt Solutions or call/text (985) 788-0493. Visits to 299 Ashton Parc, Slidell, LA 70458 are by appointment only. The contact address does not replace the project location needed for a useful concrete assessment.
Compare the same finish and work boundaries
When reviewing two estimates, check that the specified finish, panel boundaries and adjoining tasks are actually comparable. One price may include removing a larger area or restoring the approach while another includes placement alone. Ask each contractor to explain the difference on your sketch. If you change the desired finish or dimensions, request an updated scope so your decision concerns the final project. Keep that final written version rather than relying on an earlier price attached to a different arrangement.
Questions before you plan the work
Send the property details for a clear next step
Explore all Mandeville pavement services and the full concrete guide. Compare related asphalt paving, concrete work and sealcoating scopes for the areas you need assessed.
Slidell contact location — by appointment only. 299 Ashton Parc, Slidell, LA 70458. Call or text (985) 788-0493 to arrange a discussion. Provide the actual construction address for a project inquiry.