
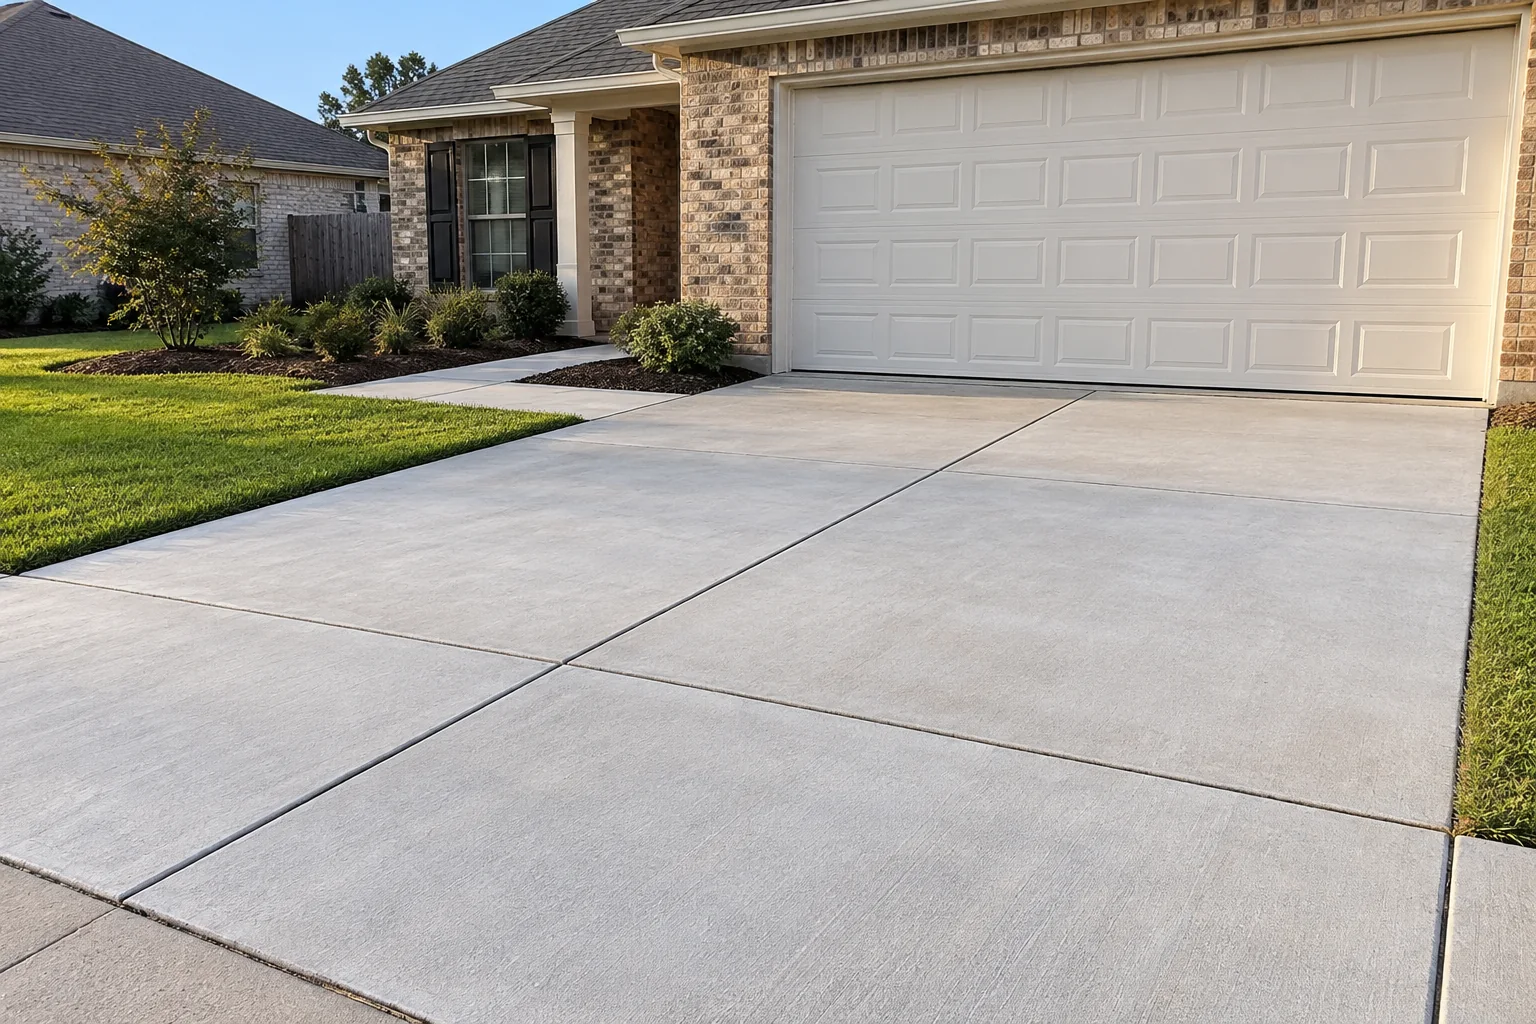
Identify the concrete work and the connection it serves
Concrete work can involve a new driveway, replacement of a damaged area or a connection between a paved drive and a garage, walkway or entrance. Start by marking the actual area you want to change. Send a wide photograph showing the surrounding surfaces as well as a close view of the concern. A picture of one crack does not show the route, finished levels or retained features that the estimate needs to consider.
Asphalt Solutions discusses concrete projects in Slidell alongside asphalt paving and related property work. Explain whether concrete is the entire project or one part of a larger paving scope. A driveway approach may need different coordination from a separate residential parking area. Ask the proposal to identify each operation and its boundary, especially where another surface or contractor is involved.
The business contact address is 299 Ashton Parc, Slidell, LA 70458 (by appointment only). Call or text (985) 788-0493 to arrange the project discussion before visiting. For an estimate, use the actual construction address, your intended result and known site constraints. Include the best contact method so the first discussion can focus on the property and the concrete work you need.
Distinguish a surface concern from a replacement decision
A visible crack, a settled area and a broken edge are different observations. Record whether the concern affects ordinary use, collects water or has changed over time. Show earlier repairs and nearby connections. These details help the assessment address the cause and practical options without treating every line in a concrete surface as the same repair problem.
Ask whether a localized repair is appropriate and what it will accomplish. A repair can have an appearance difference or retain surrounding material that will continue to age. Replacing a defined section involves removal and a new connection to retained work. Compare the purpose, limitations and preparation of each option rather than assume the least visible intervention provides the same result as replacement.
A general website cannot determine the condition of supporting material or choose a repair method from a photograph. Ask the estimator to explain what is known, what needs inspection and which assumptions appear in the quote. Where broader replacement is recommended, request clear boundaries and the reasons for including that area. This makes a substantial project easier to review and compare. Keep photographs and the agreed boundaries with your estimate for reference.
Specify the use before discussing preparation and placement
Tell the team what will use the finished area. Include parked vehicles, tight turns, trailers, deliveries and service vehicles where relevant. A residential address does not necessarily mean that only light passenger traffic uses the drive. The proposed preparation and concrete section should reflect the actual use and assessed site conditions rather than an assumed description of a typical driveway.
Ask what the estimate includes for removal, excavation, retained support, new supporting material and compaction. Discuss any reinforcement or other specified construction details as part of the actual proposal. Avoid selecting a universal slab thickness or reinforcement rule from an online article and treating it as the design for your property. Ask why the proposed specification suits the assessed work.
If demolition reveals a condition that was not visible during quoting, agree on the process for explaining and approving additional work. Clarify how quantities or allowances are handled and who receives the update. A defined change process protects the usefulness of the initial estimate because it separates the priced scope from a later finding that requires a different operation.
Review water paths and finished levels before work begins
Show where rainfall collects and the direction water appears to travel. Include the garage threshold, adjoining pavement, downspouts and nearby outlet where those features affect the work. Wide photographs and safe observations after rain help the estimator understand the relationship between surfaces. They do not establish the condition of an underground drain or replace a property-specific level assessment.
Ask how the finished concrete will connect to retained fixed elevations. A replacement can change the way water moves at an edge or entrance. The proposed correction should identify the intended water path and the features it depends on. If a drain, inlet, pipe or related paving adjustment is required, ask whether it is included and who is responsible for that operation.
Confirm the responsible authority for the actual project address when new paving, an expanded area or an entrance connection is proposed. A Slidell mailing description alone should not determine the approval process. Share any requirements already identified by the property owner or project team and confirm current, property-specific obligations before construction affecting those features is scheduled.
Discuss joints, finish and the surfaces you plan to retain
Ask how the planned joint arrangement relates to the proposed concrete area and retained work. Joints, edges and interfaces are parts of the construction discussion, not decorative details to choose only after placement. Explain any particular appearance priority, but ask the team to distinguish that preference from the construction decisions needed for the selected scope.
Discuss the intended finish and how the area will be used. A vehicle parking surface, a pedestrian connection and an exposed approach may have different practical concerns. Ask what finish is actually included, how it will look beside existing material and which care instructions apply. A fresh section should not be expected to exactly match weathered concrete that remains beside it.
Identify items near the work that must remain, including gates, fences, landscape edges and utility features. Show where the new work meets asphalt or another concrete area. Ask whether the adjacent transition will be altered and whether the quote includes that preparation. Listing the interfaces reduces confusion about whether a finished concrete section also completes the entire surrounding access route.
Plan demolition, placement and restricted access
Concrete construction can restrict a driveway at more than one stage. Discuss the removal route, equipment access and where vehicles will remain while the work is underway. Tell the team about a garage that is the only entrance for a vehicle or a gate that must remain usable. Move agreed items before work starts and keep the construction boundary clear.
For an occupied business, describe tenant hours, customer entrances, deliveries and pedestrian connections. The construction sequence may require a wider restriction than the final replacement area suggests. Use the commercial quote form to explain those constraints. Ask whether staging is practical and how each transition will be communicated to the people who operate the property.
Separate the proposed placement date from the date the surface can accept each activity. Ask for project-specific instructions for walking, driving, parking and heavier service traffic. Follow the installer’s directions rather than rely on a fixed number of days from a general article. Weather, the selected materials and the intended use affect the guidance the project team should provide.
Review the proposal and start with the right property facts
Compare demolition boundaries, disposal, support preparation, placement, finish, joints and adjacent transitions alongside price. Check exclusions and allowances. Ask whether related asphalt, drain or landscape work is included. Two estimates described as concrete replacement can involve different retained areas and different preparation, so the price becomes meaningful only when those operations are clear.
Ask for written completion and care instructions and review any warranty terms before selecting the proposal. Find out how to report a concern and which records to keep. Concrete work has project-specific construction and use decisions; a website description is a starting point for that discussion, not a substitute for the scope and instructions issued for your actual property.
Send the Slidell project address, an overall photo, a close view of the concern and a description of the finished result you want. Include heavier vehicle use, recurring water observations and access restrictions. Use the general quote form for a home or initial inquiry, the commercial form for business-site planning, or call or text (985) 788-0493 to begin the conversation.
Questions before you plan the work
Bring the property facts to the conversation
Driveway paving, asphalt repair and concrete services address different project questions. Compare the appropriate scope for your property.