
What compaction means in a pavement conversation
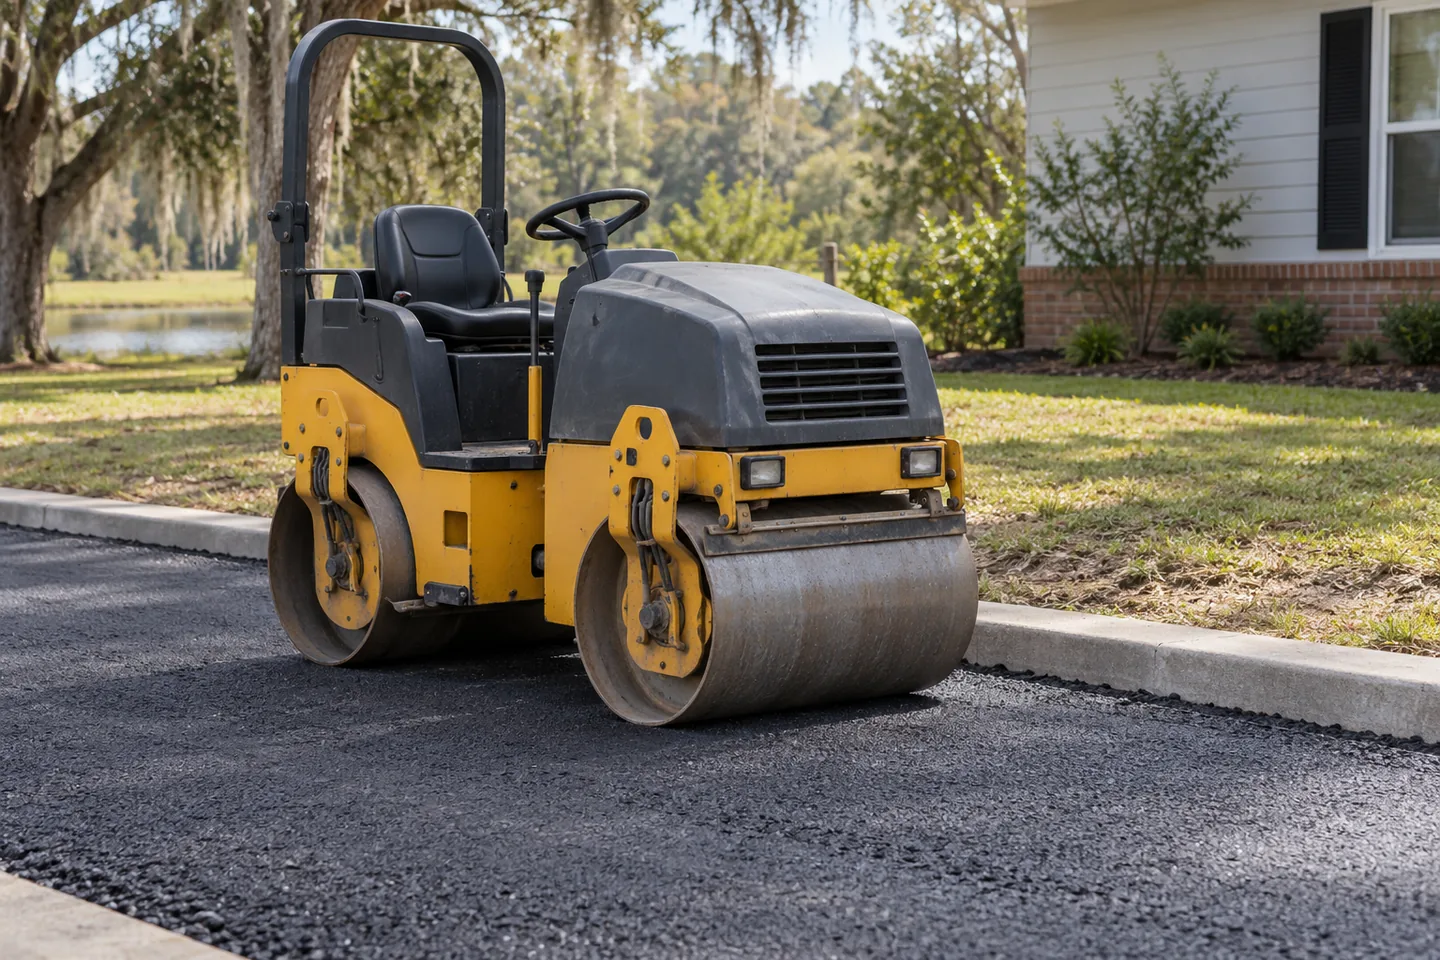
Compaction is the process of applying mechanical effort to densify a material. Pavement construction can involve compaction of supporting soils, aggregate layers and asphalt mixtures. These are different materials and stages, so the word does not identify one universal method or acceptance requirement. A roller visible on a job is part of the construction process; its presence alone does not establish the condition or result of every layer.
For a property owner, the useful question is what compaction work and verification process are included in the actual proposal. The Federal Highway Administration identifies proper asphalt compaction as important to pavement performance. That general principle does not supply a numerical target or equipment plan for an individual driveway or parking lot. Ask which project requirements apply and who is responsible for carrying them out.
Identify the material and construction stage
When a proposal mentions compaction, ask whether it refers to the subgrade, a base layer, asphalt placement or more than one stage. A broad phrase can obscure different responsibilities. Connect the stated work to the proposed pavement section and area limits. The contractor should be able to explain the sequence in language the owner can follow without relying on a photograph of equipment.
If some existing layers will remain, distinguish them from new material being placed. Do not assume a surface operation also establishes every supporting-ground condition below it. Likewise, do not read a reference to base preparation as a complete description of asphalt placement. Keeping the stages separate helps the owner understand the quote and identify which decisions need clarification before the next layer proceeds.
Ask what requirements govern the work
Request a clear description of the applicable construction and acceptance requirements for the project. Avoid selecting a generic percentage, test or roller-pass count from another job. A numerical detail needs its material, reference and specification context to be meaningful. The owner should understand who is responsible for selecting the requirements and whether professional design or other review is part of that decision.
Where the proposal refers to a specification, ask which document or project detail it means and how the responsibility is assigned. A broad claim to meet standards is less useful than an identifiable requirement. Do not treat highway guidance as an automatic private-property design prescription. General references can explain terminology while the actual project still needs its own scope, intended use and construction responsibilities.
Separate equipment activity from acceptance evidence
Construction photographs can document when equipment was present and which visible area was being worked. They cannot by themselves establish a test result, material identification or the condition of an entire concealed layer. If records are expected as part of the project, ask what they will show and who receives them. Keep a photograph's purpose clear rather than presenting it as proof of every requirement.
Where testing or another verification procedure is specified, clarify who arranges it, what area or material it concerns and how the results affect progression of the work. A report without a clear project location is difficult to use later. The owner should retain the relevant record with the accepted scope. Do not substitute an informal visual opinion for a required process, and do not infer a required test that the project has not actually specified.
Review preparation and conditions before placement
Ask how the proposed work addresses the supporting area before new material is placed. Compaction should be discussed alongside preparation and the construction sequence rather than as a magic word that resolves every underlying concern. If removal exposes an unexpected condition, agree how it will be documented and reviewed before the scope changes.
Keep the authorized contact available for that decision. A person providing site access should not automatically be treated as able to approve an addition. Ask how revised preparation would affect price, timing and the next construction stage. The procedure should be clear enough to use during the job without turning an uncertainty into an unlimited instruction to perform more work.
Include edges, transitions and restricted spaces
Show the contractor the connections to curbs, garages, walkways, drain inlets and retained pavement. Include narrow areas and equipment-access restrictions in overview photos. The construction plan needs to account for the actual work area rather than assume that every location is equally accessible. Ask how the proposed process relates to those features and which connections remain outside the scope.
Do not choose equipment or prescribe a construction technique solely from the appearance of a tight location. Describe the access constraint and ask the contractor to explain the planned approach. Where another trade must move a feature first, identify the sequence and responsibility. A clear work-zone and access plan allows the construction requirements to be considered before equipment arrives.
Keep intended use connected to the proposed section
Describe normal vehicles, deliveries, collection equipment and occasional heavier use. Share confirmed provider information when available and explain the movements at turning, stopping and loading areas. The project requirements belong with the actual pavement section and operation, not simply with the label commercial or residential.
If intended use changes after estimating, tell the contractor before scheduling and ask whether the scope needs review. Do not assume a different vehicle operation is covered because the visible surface will look the same. The owner can provide the use information and ask for an understandable explanation of the construction while leaving technical specification to the appropriate responsible parties.
Clarify the handoff between construction stages
Ask who confirms that a prepared or placed layer is ready for the next stage under the agreed requirements. Where another party performs verification, identify how information reaches the construction team. A delay in that handoff can affect scheduling, so it belongs in the plan before work begins. Keep any decision that changes the accepted scope documented.
The owner should know what records to expect at closeout and which reopening instructions apply to the finished work. Compaction activity and permission to reopen are separate steps. A completed-looking surface should be used according to the contractor's actual guidance for the materials, conditions and intended loads. Share that guidance with people and providers controlling access.
Preserve a useful construction record
Retain the accepted scope, approved preparation changes, relevant verification records, final photographs and reopening instructions together. Label the area and stage represented by each record. If historical information is missing, note the gap rather than using a photograph to invent a density value, material detail or construction date.
When contacting Asphalt Solutions, send the exact property address, visible pavement concern and useful overview images. Explain the intended operation and any access restriction. The company serves Greater New Orleans and the Northshore; the Slidell contact location is by appointment only. General FHWA information about asphalt density and compaction can support an understanding of the terms, while the actual private-property proposal needs its own requirements and assigned responsibilities.
Compare the process described in competing quotes
Read each proposal for the same work stages and areas before comparing prices. An estimate that includes defined preparation and verification responsibilities should not be treated as identical to one with only a broad surface-work description. Ask the contractor to explain any missing detail rather than deciding that a lower total covers the same process.
Keep the open questions in a short written list for the authorized owner. Resolve them before acceptance and connect the answer to the current proposal version. The comparison should make the purchase understandable without asking the owner to invent a construction specification. Clear responsibilities, useful records and actual work limits matter more to that decision than a confident phrase about compaction with no supporting context. If the project contact changes, hand over the actual requirements and available records rather than a remembered statement that the area was rolled. Identify any missing information honestly. That practical handoff makes later questions easier to review without inventing a result that the owner did not document.
Questions before you request the estimate
Turn the property facts into a clear next step
Explore the asphalt repair service guide, project planning checklists and photo gallery. Bring the actual property address, useful photographs and access needs to the quote discussion.