
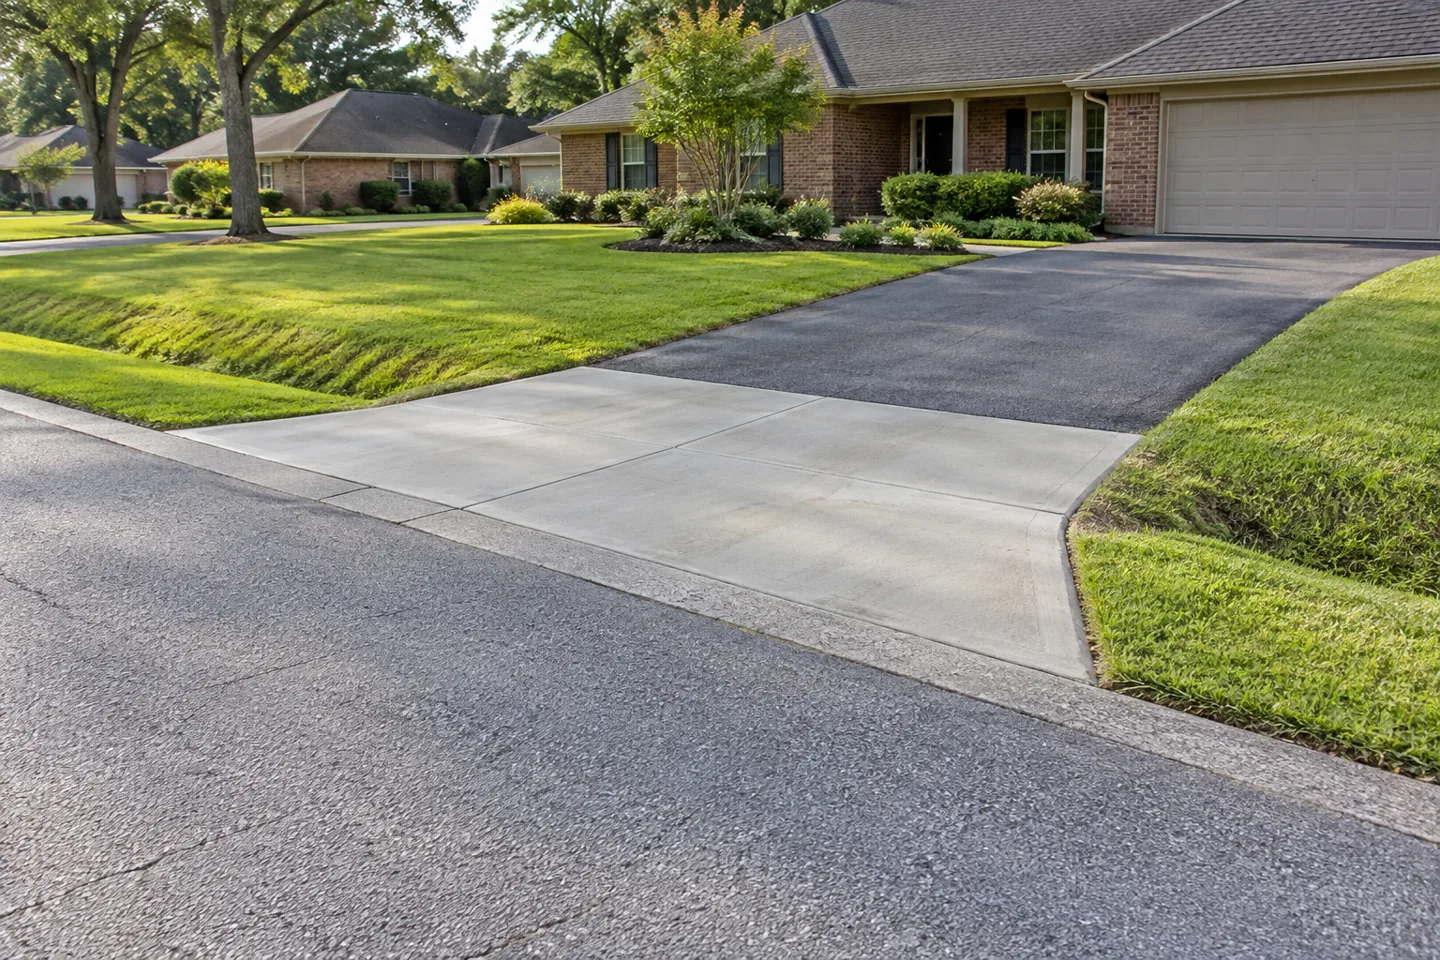
The apron is the driveway's frontage connection
A driveway apron is the transition area connecting a driveway to the roadway or another frontage surface. It is part of how people and vehicles enter the property, not simply a decorative edge. The practical questions include the adjoining street, sidewalk, drainage features and retained driveway. A close photograph of the apron alone can miss those relationships.
Start by identifying which portion of the entrance is being discussed. An owner may use apron to mean a concrete section, a flared entrance or the whole connection to the street. Mark the intended area on a wide photograph and ask the contractor to confirm the scope boundary. This glossary explains owner planning questions; it does not authorize changes to public frontage or provide a driveway entrance design.
Show the street, not only the private driveway
An inquiry should include views from the property toward the street and from a safe position showing the entrance as a whole. Include the curb, roadside swale, existing sidewalk and adjoining pavement where present. These details help explain the connection and practical concern. Do not stand in traffic or enter a restricted area to obtain a photograph.
If the problem is a scrape, abrupt transition, broken edge or water observation, label it separately. Describe when it occurs and which ordinary vehicle or route is affected. A photograph can show context, but it cannot establish a complete elevation plan or prove the appropriate redesign. Ask what site information and review are needed before selecting the work.
Clarify frontage authority and approval responsibility
Before changing the entrance, ask which portions are on private property and which may involve a public right-of-way or another party's control. Do not assume the visible driveway edge is the legal boundary. Ask who confirms the applicable frontage requirements, any needed approvals and the limits of the contractor's work. The answer needs to come from the actual location and relevant authority.
Keep that responsibility explicit in the proposal. A price for pavement work should not silently imply that every frontage approval has been obtained or that another party's feature can be altered. If the information is not yet confirmed, record it as an unresolved item. This page does not state which permit or rule applies to a particular address; that must be verified for the proposed project.
Vehicle entry involves more than surface appearance
Describe the vehicles that normally enter, turn and leave. Mention a trailer, delivery vehicle or other known use that creates a practical concern. Explain whether the issue occurs entering, leaving or turning, and point out nearby gates or fixed objects. Use accurate everyday descriptions instead of guessing vehicle geometry or engineering criteria.
Ask the responsible project professional how the proposed entrance relates to those uses and the retained driveway. A smoother-looking photograph does not establish adequate clearance for every vehicle. If a future use is already planned, disclose it before the scope is selected. Avoid treating work designed around the current request as automatic approval for a substantially different traffic or access arrangement later.
Keep the sidewalk and walking route visible
Where a sidewalk crosses or adjoins the entrance, show its route and existing condition in the inquiry. Ask how it will be retained, protected or included in the work. A driveway quote may address vehicle pavement while leaving a separate sidewalk decision unresolved. Those boundaries should be understood before work is accepted.
Do not assume a new apron automatically resolves accessibility, grade or transition concerns along the walking route. If one of those issues is part of the request, identify it directly and clarify who reviews it. During construction, ask how pedestrians will be directed and who communicates any route change. The frontage connection serves more users than the vehicle currently parked in the driveway.
Observe drainage features without selecting a solution
Show a nearby inlet, gutter, ditch or culvert if present, together with the surface around it. Describe actual observations such as water crossing the entrance or a puddle remaining after rain. Record timing and viewpoint when possible. Do not diagnose a hidden blockage, assign ownership or choose a pipe change from an image.
Ask whether the proposal includes only pavement work or also a separate drainage review or feature modification. Changes at an apron can involve connections outside the visible concrete area, and the scope should identify what is retained. Where another party controls a feature, clarify coordination before approval. An owner should not expect a broader drainage result from a quote that covers only a defined surface replacement.
Compare removal, materials and retained transitions
Ask which existing material will be removed, what support preparation is included and how the new surface meets the street and driveway. A quote that lists only the apron area can leave those connections ambiguous. Identify the retained pavement and any border, edge or adjacent surface that is outside the work.
If one contractor proposes a localized repair and another a larger entrance replacement, ask why their boundaries differ. Compare the included preparation, material, connections and approval responsibilities rather than just the total price. Also discuss realistic appearance where new concrete or asphalt meets weathered surfaces. A visible repair boundary may remain even when the work addresses the agreed practical concern.
Plan the property access interruption
An apron can be the only vehicle entrance to a property. Ask how parked vehicles, deliveries, waste collection and other access will be handled during removal, installation and the required protection period. Move arrangements into the schedule discussion before work begins rather than discovering that a needed vehicle is blocked inside.
For a business or shared property, name the person who will notify drivers and other users. Ask how changes and reopening instructions will be communicated. A finished-looking entrance does not establish permission for every vehicle. Use the actual project's care and return-to-use instruction, and coordinate any pedestrian route separately so an old schedule does not create confusion at the frontage.
Resolve scope changes before accepting them
If preparation exposes a condition different from the estimate assumptions, ask how the additional decision is reviewed and authorized. The change may concern retained pavement, support or a connection that needs further coordination. An owner should understand the process without assuming the original price covers unlimited frontage reconstruction.
Keep the revised boundary, included work and any approval condition with the accepted proposal. If another authority or property party must confirm a change, identify that dependency clearly. Do not allow a convenient on-site conversation to become an unrecorded authorization to alter a feature beyond the agreed work. The aim is a clear project record that connects the actual entrance work to the proper responsibilities.
Prepare an apron request that can be assessed
Send the property address, marked overall views, current entrance material and the practical problem to discuss. Include the street and sidewalk relationship, any visible drainage feature and known access constraints. Share existing frontage plans or approvals if available, while labeling uncertain history honestly. Ask for an assessment tied to the location rather than a universal apron shape or dimension.
After work, keep the accepted scope, confirmed responsibilities, approved changes and care instructions with dated photographs. If a concern later appears, identify whether it is in the new apron, at a retained connection or outside the work area. Explain its effect on entry or walking use without assigning a hidden cause. That makes follow-up clearer and avoids expecting an unpromised result from a surface photograph.
A concrete comparison example
For an entrance beside a roadside swale, a proposal discussion should show both sides of the crossing and identify the features being retained. Ask who confirms the applicable frontage responsibilities before changing anything. If that answer remains unresolved, keep it visible as a condition of the planning discussion rather than allowing a surface price to imply that all outside coordination is complete.
Questions about driveway apron
Meaning in plain language
A driveway apron is the transition area between a driveway and the roadway or other frontage surface. It must connect elevations and accommodate entry movements.
A practical example
Show the street and sidewalk connections, not just the driveway. Confirm which work lies in a public right-of-way before deciding responsibility.
Use the term in your project discussion
Check access, drainage and applicable frontage requirements before changing it.
Details that matter
- Street elevation
- Vehicle clearance
- Local requirements
A mistake to avoid
The apron is more than the decorative edge of the driveway.
Continue with the right next step
Property conditions determine the final scope. These planning notes do not replace a site evaluation. How to use our pavement guidance