
What longitudinal slope describes
Longitudinal slope is the change in elevation along the length of a route. In a driveway discussion, it describes the lengthwise grade rather than the sideways fall across the pavement. The two relationships can exist at the same time. A slope percentage expresses elevation change relative to horizontal distance; it is not, by itself, a complete pavement or drainage design.
For the owner, this term helps locate the decision being discussed. A concern at a garage threshold may involve a transition along the driveway, while a parking-area concern may include several connected grades. Ask the contractor to explain the actual proposed route and retained connections. General highway descriptions provide background, not a universal value that should be copied into every private-property proposal.
Describe the route from beginning to end
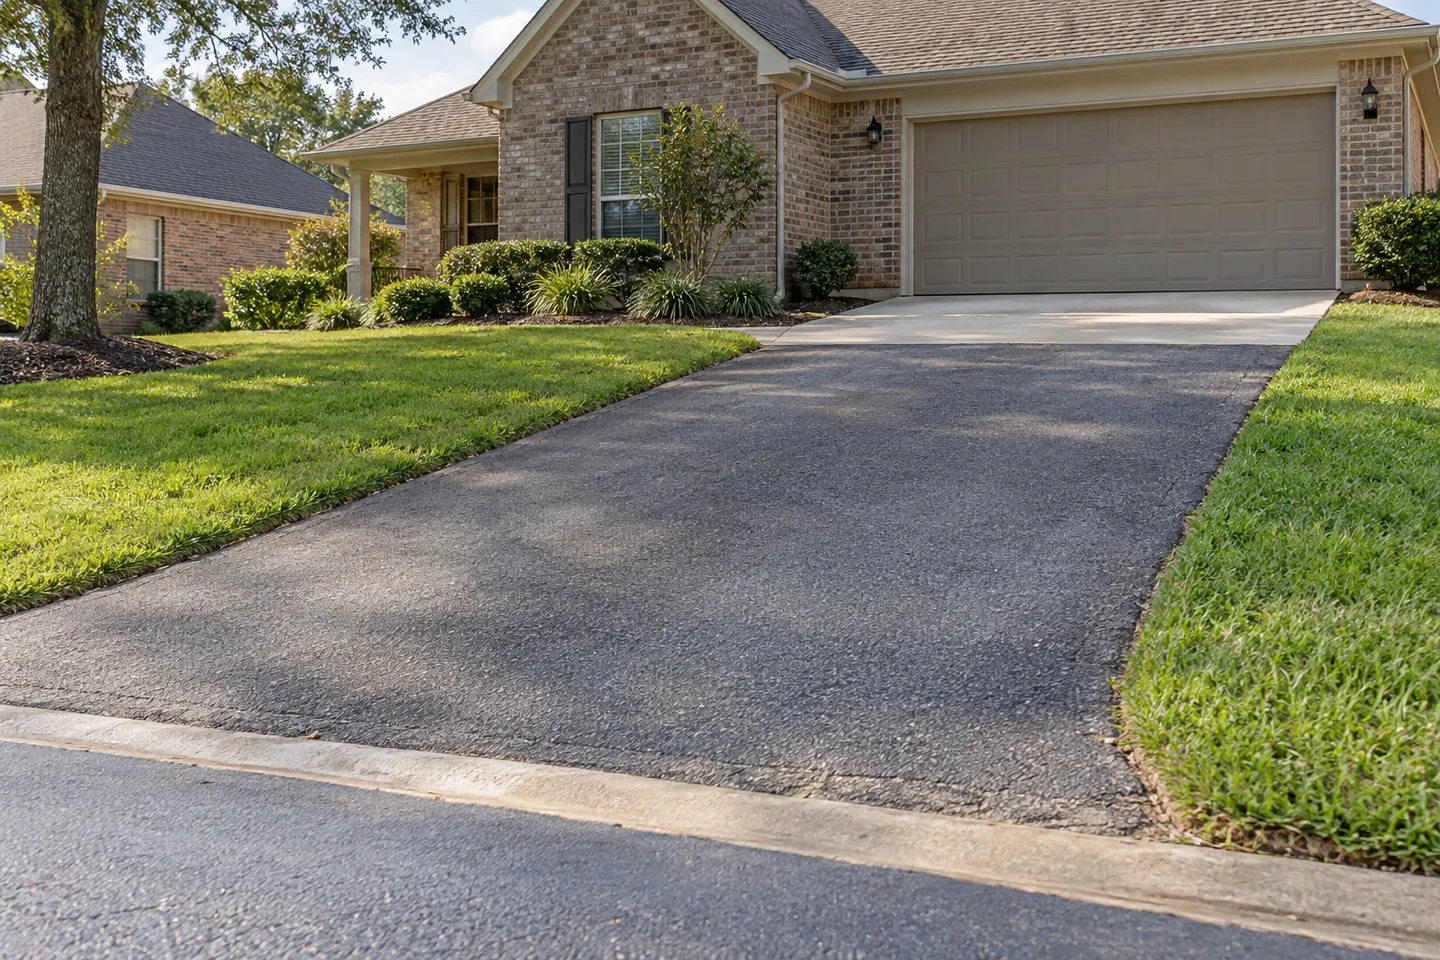
Use overview photos or a sketch to show where the pavement begins, where it leads and which features it meets. Include the street entrance, garage, parking area or service destination relevant to the request. A close-up of one low point does not show the route's complete profile. Give locations stable references so later questions can be connected to the same area.
Mark which sections the proposal changes and which will remain. If the owner wants only an entrance repair, do not assume the rest of the driveway will be regraded. Likewise, a proposal for a longer resurfacing area should make the retained end connections clear. The scope should allow someone absent from the site visit to understand the work without reconstructing a conversation about going uphill or downhill.
Separate the grade from abrupt transitions
Describe vehicle scraping, a raised connection or a sudden change in surface without assuming that the overall lengthwise grade is the only issue. Note which vehicle experiences the concern and when it occurs. A low car, trailer or provider vehicle can raise different operational questions. The contractor needs the actual circumstances and layout rather than a request to add more material based on a guess.
Include thresholds, curbs, street edges and transitions between surface types in the images. Ask how the proposed work meets those features. Where another trade will alter an adjoining connection, share that information before approval. The expected finished arrangement should be based on the actual retained features and current plans, not the appearance of the property before another project changes it.
Observe water along the pavement safely
Note where water appears to move or remain after rain and record the timing of the observation. Include drains, ditches, downspouts and low areas that are visible from a safe position. Do not enter traffic or a flooded area to complete the record. If a useful connection cannot be observed safely, identify it for an appropriate site review.
Keep the observation separate from a diagnosis. Water at a location does not by itself establish which part of the grade or drainage system is responsible. Ask how the proposed work addresses the concern and what responsibilities remain outside the quote. A change to lengthwise grade should not be treated as a promise that every water issue around the property is included.
Consider sideways fall and connected areas
Longitudinal and cross slopes should be discussed with the rest of the surface geometry. A single measurement along the driveway cannot describe every path across a wider parking area. Ask the contractor to explain how the proposed area relates to adjoining surfaces and the intended drainage features. The owner should understand the arrangement without substituting a glossary formula for design review.
For a property with several routes or parking sections, use a map to distinguish the areas. Identify the points where they meet and which ones the proposal changes. A broad instruction to slope the lot can hide several different connections. Keep the final work limits and any required professional review together so the construction scope remains understandable.
Identify use and access requirements early
Explain normal vehicle movements, deliveries, collection and pedestrian routes. A lengthwise transition near a busy entrance deserves its operational context, not only a surface measurement. Share confirmed provider requirements where available. Do not estimate a vehicle's needs solely from a photograph or assume a route used by a car works for every service vehicle.
For a business or shared property, involve the person responsible for the site's access requirements where pedestrian routes or entrances are affected. General roadway geometry does not automatically select a detail for every walkway. Keep the uses and review responsibilities visible before approving the proposed elevations.
Clarify the design and approval responsibilities
Ask who specifies the proposed profile and retained connections, and whether additional design, ownership or authority review is needed. A street connection or shared-property feature may involve a party outside the person collecting the quote. Share existing records and identify unresolved questions. Do not use a neighboring project as proof that the same requirements apply.
Where review is needed, record who arranges it and how its result affects the proposal. The owner can request a clear section or marked plan without choosing the technical details. Keep any numerical requirement tied to its actual project context. A price should not be treated as a confirmation that every geometric or approval question has been resolved.
Plan access across the construction sequence
Ask which parts of the route close during removal, preparation and placement, and what usable access remains. A household depending on one driveway needs a plan for vehicles and stored items before the closure. A business may need provider coordination or phases. Give the contractor the confirmed operational constraints before requesting dates.
Identify temporary connections between completed and retained areas where work is phased. Ask what restrictions apply and what must happen before the next stage begins. Keep reopening guidance separate from visible completion. The property team should know who communicates updates and who can approve a revised arrangement when actual conditions change.
Read repair limits and revised-scope procedures
Compare proposals for the same areas, preparation, profile changes, retained connections, drainage responsibilities and access arrangements. Ask why the recommended boundary differs from a visible concern if that is the case. A smaller price can describe a smaller correction or excluded end connection rather than identical work.
Agree how conditions exposed during removal will be documented and how a changed profile or scope will be approved. Name the authorized contact and a backup where appropriate. Keep optional extensions separate from the accepted work. A general instruction to make the driveway work better should not become an undefined authorization for additional construction.
Preserve the finished connection and project record
Keep final overview photos, the accepted proposal, approved changes and reopening instructions with the property's maintenance history. Identify retained areas and any separate-trade tasks. If a later water or vehicle-use concern arises, record its location and actual circumstances rather than rewriting the project history to fit an assumed cause.
Send Asphalt Solutions the exact address, route description, visible concern and useful overview photos to begin a discussion. The company serves Greater New Orleans and the Northshore; the Slidell contact location is by appointment only. General FHWA slope and drainage references explain the background relationships, while the actual private property's profile, access and water connections require their own review.
Interpret an average grade with its limits
A simple percentage can describe the elevation difference between two points relative to their horizontal separation. For example, a one-foot difference over one hundred horizontal feet is one percent. Use consistent units when reading the calculation. This is an arithmetic example rather than a recommended driveway profile.
The end-to-end average does not reveal every change between those points. A route can include a low area or abrupt transition that needs separate review even when the overall number appears straightforward. Ask which portion of the profile a stated value describes and how the retained connections are considered. An approximate owner sketch can help locate the concern, but should not be treated as the final project measurement or design. Keep the actual profile decisions and responsibility with the current proposal.
Questions before you request the estimate
Turn the property facts into a clear next step
Explore the asphalt repair service guide, project planning checklists and photo gallery. Bring the actual property address, useful photographs and access needs to the quote discussion.