
What subgrade means
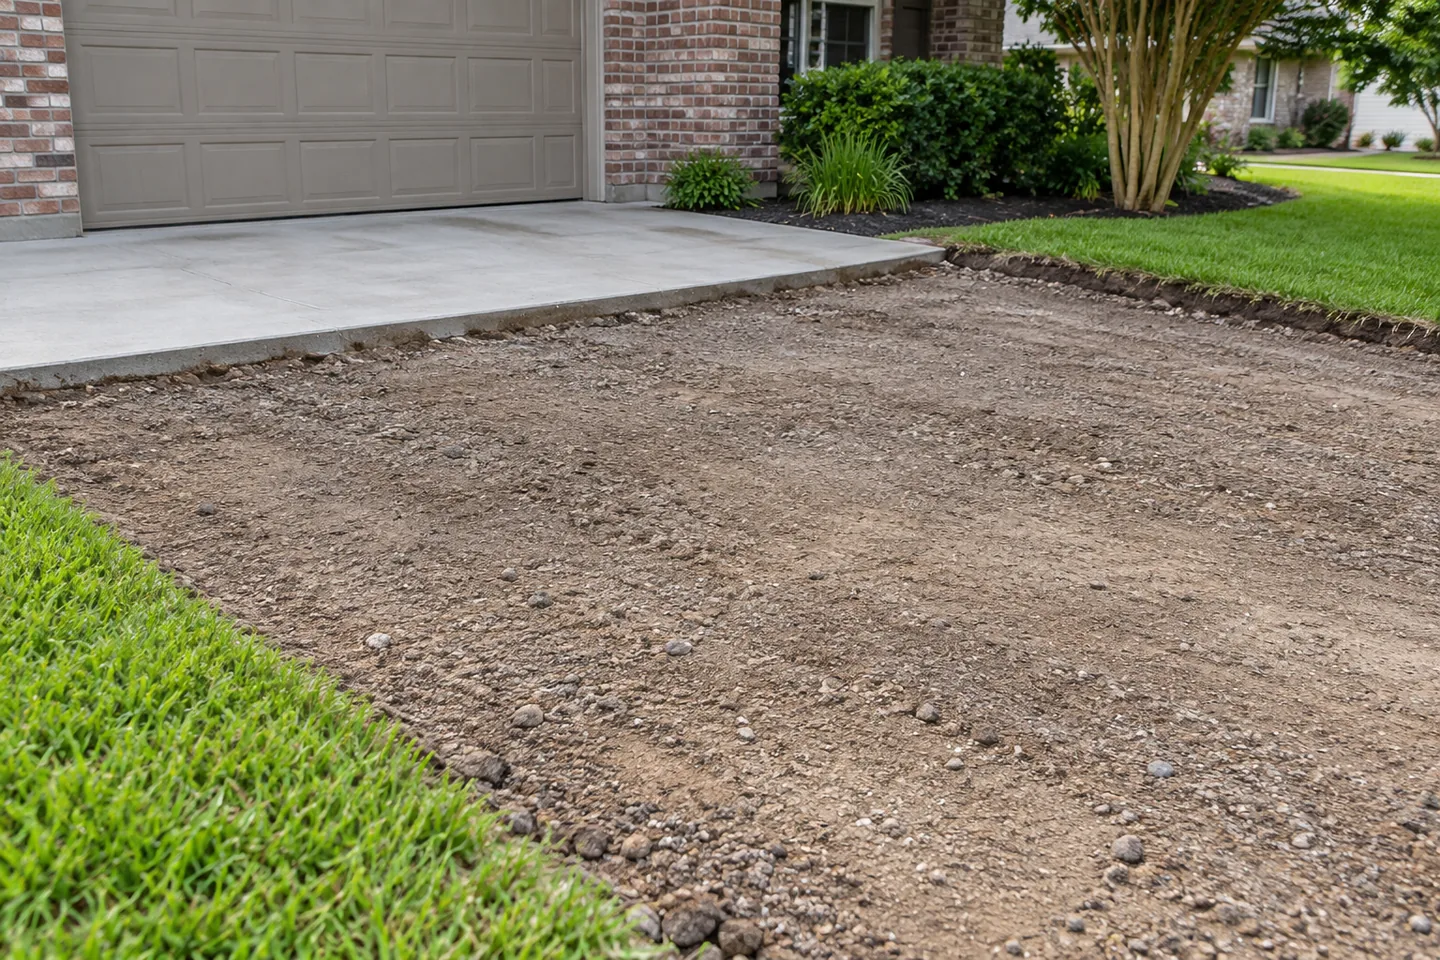
Subgrade is the top of the prepared roadbed on which the pavement structure is built. Depending on the project, it can involve existing ground or placed fill. It provides support for the layers above and a platform for construction. The term is distinct from the base course, subbase and visible asphalt or concrete surface. Describing the subgrade does not by itself specify how it should be prepared or treated on a particular property.
For an owner comparing pavement work, the important question is what the proposal assumes about this supporting ground and what responsibilities are included. A photograph of the finished surface cannot show every subgrade condition. This guide explains the terminology and useful planning questions. It is not a soil investigation, a diagnosis of a visible defect or a construction design for your driveway or parking lot.
Separate the ground from the selected pavement layers
Ask the contractor to identify which work concerns the existing ground and which concerns material placed above it. A base repair, excavation and subgrade preparation are related construction topics but not interchangeable descriptions. The owner should be able to understand the work area and the layer being addressed without relying on a broad instruction to repair underneath.
Where a subbase is proposed, ask how it fits between the subgrade and base in the planned section. Do not assume every property requires the same set of layers. Keep the description tied to the actual scope and any required design input. A simple sketch of the proposed section can support the discussion when the responsibilities are clear, but it should not be used to invent dimensions or materials absent from the accepted proposal.
Explain the existing property history
Share records of earlier filling, excavation, utility work or pavement repairs that are actually known. Identify the locations and dates as accurately as the records allow. Do not infer the buried condition from an old surface photo or assume that every part of the property has the same history. If information is uncertain, label it as an open question.
Connect the history to the current visible concern. A recurring hole, settlement or wet area can be described with dated photos and a map reference without declaring its cause. Ask what further information or review is needed to assess the appropriate work. The purpose of the history is to help the responsible parties understand the property, not to turn a remembered event into a confirmed geotechnical explanation.
Clarify review and design responsibilities
Ask who is responsible for evaluating the supporting conditions and specifying the work appropriate to them. Some questions may require additional investigation or professional design input. A site conversation or quoted price should not be treated as proof that every concealed condition has been established. The proposal should identify what has been reviewed and which assumptions remain.
Where additional review is needed, record who arranges it and how the results affect the scope. Do not ask the contractor to proceed on an owner-selected treatment copied from an unrelated project. The owner can request clear information and responsibility without acting as the technical designer. A useful plan connects the known operation and visible condition to a defined process for resolving the underlying questions.
Read preparation and excavation limits
Identify the proposed removal and preparation areas on a marked photograph or map. Ask how the work meets retained pavement and surrounding features. A quote addressing one support area should not be confused with preparation beneath the entire lot. Keep optional extensions separate from the accepted limits so the owner can make a clear decision.
Clarify what happens if removal exposes a condition different from the initial assumption. Agree how it will be documented, what information the owner will receive and who can authorize additional work. Do not let a general preparation allowance become an undefined instruction to perform whatever work appears necessary. An understandable change process can preserve flexibility while keeping scope, price and construction sequence traceable.
Discuss moisture observations without assuming a remedy
Record visible water locations, timing after rain and nearby features such as drains, ditches or downspouts. Supporting-ground and drainage questions can be connected, but a surface observation alone does not establish what is happening below the pavement. Describe the facts and ask which questions need further review.
If a treatment or replacement of material is proposed, ask why it is being recommended for the actual condition and what responsibility supports that decision. Do not assume that a universal soil additive or a larger amount of surface material answers every problem. Keep drainage work, ground preparation and surface construction distinct in the proposal. This helps the owner understand the intended result and any water-related question that remains outside the scope.
Coordinate buried services and adjoining features
Share available information about utilities, irrigation, previous trench work and other buried features relevant to the excavation area. Visible covers and plans can support the discussion, but they do not establish everything below the ground. Clarify who arranges the appropriate utility-location process before excavation and how an encountered conflict will be handled.
Include nearby foundations, walls, trees, thresholds and retained pavement in the overview photos. If another professional or trade must review a connection, identify that responsibility before scheduling. A supporting-ground proposal does not automatically include building, tree or utility work. Keep the sequence clear where one task must be completed before another. This prevents the pavement crew from arriving while an important adjacent decision remains unresolved.
Ask about construction and verification records
Where the proposed preparation includes compaction, treatment or testing, ask what requirements apply and who is responsible for confirming them. Do not select a generic test or numerical target from another project without the appropriate specification and review. The owner's role is to understand the agreed process and preserve the relevant documentation.
Clarify what records will be available and what they demonstrate. A construction photograph can document a visible activity, while a specified verification process may provide different information. Keep those forms of evidence separate rather than treating them as interchangeable. If another party receives results or authorizes progression to the next layer, identify that handoff in the plan. Clear records are particularly useful when the owner is not present during preparation.
Keep the operation and accepted scope connected
Describe the vehicles and movements the pavement is expected to support, including deliveries, collection and occasional heavy use. Provide confirmed information from providers where available. Do not estimate design requirements from a truck photograph. The actual intended use belongs with the review of supporting conditions and the construction scope.
Compare proposals for the same preparation limits, assumptions, investigation responsibilities, materials and change procedures. Keep the accepted scope, approved changes and relevant records in the maintenance folder. Contact Asphalt Solutions with the exact address, current concern and useful overview images to discuss the next step. The company serves Greater New Orleans and the Northshore; the Slidell contact location is by appointment only. The Federal Highway Administration pavement-layer reference provides general terminology, while the actual private-property section requires its own review.
Prepare the property decision maker for the review
The person approving the work should know which supporting-condition questions are settled and which remain open. Provide the current proposal, marked areas and the relevant property history together. Explain whether more information is needed before construction or whether an exposed-condition process will apply during removal. Do not turn uncertainty into an assumed promise that the quoted price includes every possible preparation task.
Name the authorized contact and a backup before scheduling. If a supporting-ground question arises while the owner is absent, the contractor needs a clear route for documentation and approval. Keep the final decision with the relevant photograph and scope revision. This makes later maintenance discussions easier to understand and prevents a construction-day conversation from becoming the only record of why additional preparation was selected. Share the current decision record with the person coordinating construction so the agreed preparation responsibilities are available when needed.
Questions before you request the estimate
Turn the property facts into a clear next step
Explore the asphalt repair service guide, project planning checklists and photo gallery. Bring the actual property address, useful photographs and access needs to the quote discussion.