
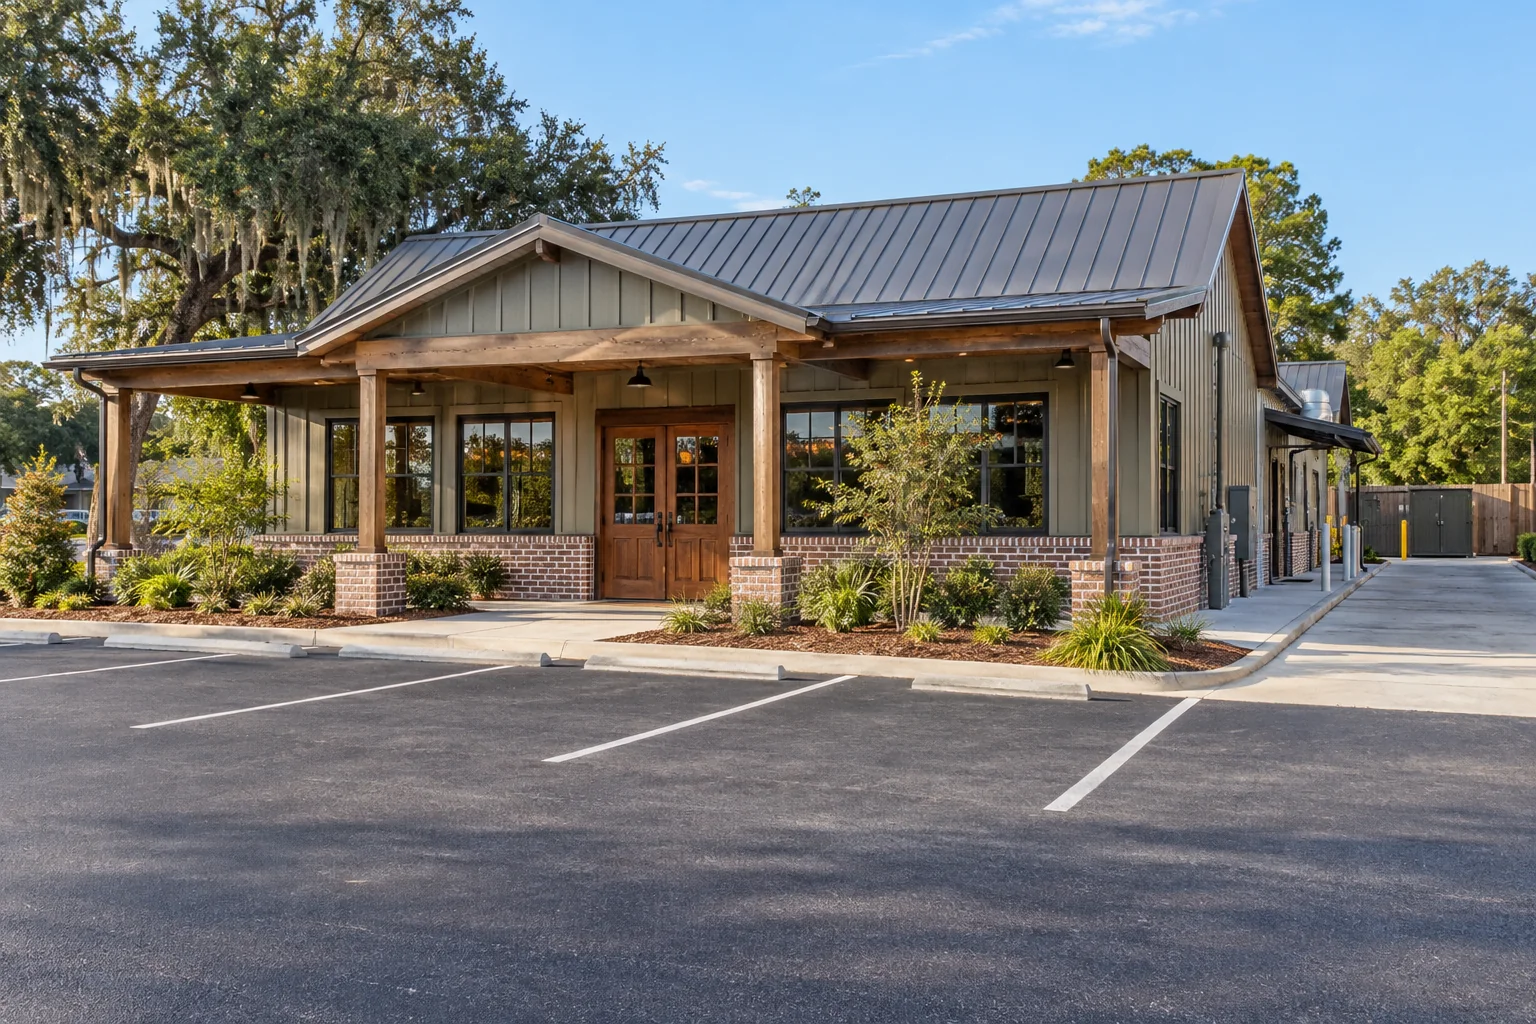
Review the handoff between restaurant arrivals and service activity
Consider a restaurant where guests approach the front door while deliveries use an aisle beside the proposed work area. A plan that keeps some parking spaces open does not explain how both activities operate during each phase. Show the front arrival connection and service route together, then identify the real busy periods and the person who can authorize changes. Keep the discussion tied to the actual property rather than assume a quiet photograph represents the full operating day.
Ask which tasks can be scheduled around operations and which need a reviewed temporary arrangement. A supplier's arrival time may be adjustable while another service has a less flexible window. State what is confirmed and what still requires coordination. Do not promise uninterrupted service access or direct guests through an uncertain route simply because a work phase is expected to be short.
Identify who communicates the arrangement to restaurant staff and relevant service providers. The message should match the actual work boundary and be updated when an authorized change occurs. If another provider is responsible for markings or a related walking connection, clarify the interim arrangement and handoff. A paving proposal should not leave each party assuming someone else has reviewed an unlisted operational detail.
Keep a restaurant project record useful beyond the opening day
At closeout, retain the authorized work area, approved changes and genuine completion photographs. Record the actual release instructions and any separate task that remains. The departure of a crew does not automatically establish that every activity associated with the restaurant lot is complete. Ask the responsible provider how the completed phase relates to the agreed scope and who communicates any remaining step.
When a later concern is observed, identify the location and actual behavior rather than assume it has the same cause as an earlier defect. A dated overall image and concise note can connect the new observation to the project record. Keep routine maintenance tasks and separate-provider work in the same history without rewriting the original paving agreement as a guarantee about all future conditions.
Call or text Asphalt Solutions with the restaurant address, operating constraints and current question. Most work takes place at customer job sites. Visits to the Slidell contact location are by appointment only; listed hours mainly concern phone availability. Coordinate the site visit and construction sequence directly so the arrangements reflect the actual restaurant operation.
Start with the restaurant’s actual traffic
A restaurant parking lot has several overlapping jobs. Guests need to find an entrance, employees need a dependable place to park, suppliers need delivery access and refuse vehicles need to reach the collection area. A paving plan becomes more useful when these routes are shown separately. The most important project detail may be a narrow entrance or delivery turn rather than the largest visible patch of worn asphalt.
Describe the restaurant’s operating pattern before comparing repairs. Include opening preparation, lunch and dinner peaks, closing activity and recurring service visits. For a restaurant with a drive-through, identify the queue and the point where it crosses other traffic. A lot that looks empty during an assessment may operate very differently a few hours later.
Use a simple property sketch to label guest parking, staff parking, deliveries, refuse access and any takeout pickup area. Mark observed defects without guessing what is underneath them. This creates a shared starting point for the owner, operator and estimator. Add photographs of the entrance, damaged areas and connections near the building so the project discussion concerns the same locations.
Choose the scope before choosing a closure window
Localized repair, resurfacing, replacement and maintenance treatments retain different parts of the existing pavement. Ask the assessment to explain which operation fits each concern, what preparation it needs and which limitations remain. Repeated damage in a delivery turn may deserve a different discussion from isolated deterioration in a guest parking stall. One general treatment description does not explain those differences.
Separate the restaurant’s preferred work window from the construction sequence. A request to work between service periods does not establish that removal, preparation, placement and reopening can all fit that interval. Explain the desired window and ask which activities require a longer restriction. Review alternatives before announcing a closure or changing restaurant hours.
A phased plan can be useful where the property has sufficient access, but the lot layout determines what is practical. Identify the routes needed during each phase and any bottleneck that affects the rest of the property. Preparation may require a wider closure than the final placement area suggests. Ask for the boundaries and transition between phases in writing.
Keep the guest route clear throughout the project
Discuss how guests will move from available parking to the restaurant entrance while selected areas are closed. Include takeout pickup and any route used by people who cannot use the proposed alternative. Have the responsible party review applicable site and access requirements. A general website guide or a freshly striped lot is not a determination that a temporary route is suitable.
Coordinate the actual construction boundaries with the person who directs restaurant operations. Staff should know which areas are available and which remain closed. Public-facing notices should describe the agreed arrangement clearly, without promising that an area will reopen at a time the installer has not confirmed. Use the same plan for employees, guests and service providers.
Discuss furnishings and fixed obstacles near the work, such as signs, wheel stops, landscape borders and outdoor seating connections. Identify what will be moved, retained or protected and who handles it. Do not assume that every related task is part of the paving price. These details help avoid a completed surface that still needs unplanned work before the property functions as intended.
Give deliveries and refuse collection their own plan
Supplier and refuse vehicles may turn, stop and stand in locations that guest vehicles do not use. Show these routes and explain the vehicle types and typical visit times. Mention an occasional larger delivery even if it is absent during the assessment. The intended use should inform the pavement discussion; a passenger-parking assumption does not describe every service area.
Confirm whether a service visit can move, use another agreed route or wait until an affected area reopens. This coordination belongs with the restaurant and service provider. The contractor’s construction schedule alone does not change a supplier’s route or collection commitment. Identify the decision maker for each operation before accepting a phased plan that depends on their cooperation.
Photograph repeated damage near the collection or loading area, with a wider view showing the route and surrounding pavement. Retain prior repair records if available. Ask how the new proposal differs from earlier work and whether concrete or other related work needs separate assessment. Avoid treating another patch as a complete answer without discussing why the location keeps deteriorating.
Review drainage, edges and markings separately
Record water collection near the entrance, pickup area and building connections. Show the apparent water path and nearby drains from a safe location. Ask whether drainage-related correction is included and how the finished pavement will connect with fixed features. A resurfacing layer should not be assumed to solve every puddle, especially where added height changes the connection to an existing drain.
Markings, signs, wheel stops and the paving surface can be separate scope items. Confirm which are included, the agreed layout and the sequence of work. Have the appropriate reviewer address applicable parking and access requirements. Adding paint to a new surface does not automatically resolve a confusing traffic arrangement or establish that the whole site meets those requirements.
Ask about the finished edges where pavement meets landscaping, sidewalks or retained concrete. These are working connections, not simply decorative details. Explain where people walk and vehicles turn near them. Compare proposals for the same boundaries and transitions so a lower price is not mistaken for an equivalent scope with important connections omitted.
Approve the work with the operator’s plan attached
A useful restaurant proposal defines the construction area, preparation, related operations, exclusions and assumptions about access. Compare these items before comparing totals. Identify how changed conditions will be discussed and who can authorize a scope change. The person approving the work should understand the operational consequences, even if another manager handles daily restaurant activity.
Before scheduling, agree on the contact responsible for access decisions and the person who communicates with suppliers and staff. Keep the approved phase sketch and written reopening instructions with the project records. Ask separately about guest vehicles, delivery traffic, stationary turning and any loading area. A finished or dry-looking surface does not establish readiness for every use.
Start a commercial inquiry with the address, restaurant hours, observed concerns, overall photos and the routes that must remain available. Include desired project timing as a preference to discuss rather than a confirmed appointment. Asphalt Solutions serves Greater New Orleans and the Northshore; the assessment and written scope should reflect the actual restaurant property and the work it needs.
Questions before you plan the work
Bring the property facts to the conversation
Parking lot paving, asphalt repair and pavement maintenance address different project questions. Compare the appropriate scope for your property.