
The decision in plain language
Work boundaries and approvals must be resolved when adjacent areas have different owners.
The situation to discuss
Use the ownership and operating contacts to define each authorized section. Identify shared drainage and access questions before comparing bids.
Your five-point decision sheet
Use these headings on a simple sketch or in your project notes. Under each one, write the actual property observation, the question you still need answered and the person responsible for the decision. Leave an unknown item marked as a question instead of assuming it is included.
- What confirmed boundaries and responsibility information identify the requested area?
- Who can approve each affected section and coordinate the common plan?
- Which conflicting requests or access arrangements remain unresolved?
- What proposal version, preparation duties and revisions are accepted?
- How will completed, excluded and deferred sections be recorded by owner?
What not to assume
A continuous parking surface does not prove common ownership.
Turn the discussion into a clear work boundary
Keep a copy of the marked site sketch with the estimate. Identify the area being authorized and any adjoining feature that must remain protected or available. If the contractor recommends an investigation or a separate trade, record that next step before treating the proposal as a final solution. A planning guide helps you ask questions; it cannot establish hidden conditions from photographs.
When a decision changes the work, request an updated description showing what was added, removed or deferred. Confirm how any additional quantity will be measured and approved. Make sure the person giving the approval has authority for that part of the property. This prevents a useful site conversation from becoming a different job than the one the owner expected.
Bring the right information to the visit
Send your address, the overall project goal and photos showing this specific connection or operating area. Include a wide view for context and a closer view of the detail under discussion. Describe any timing or access constraint that affects the decision. Avoid placing yourself in traffic or entering inaccessible structures to collect information.
Identify the actual section before gathering approvals
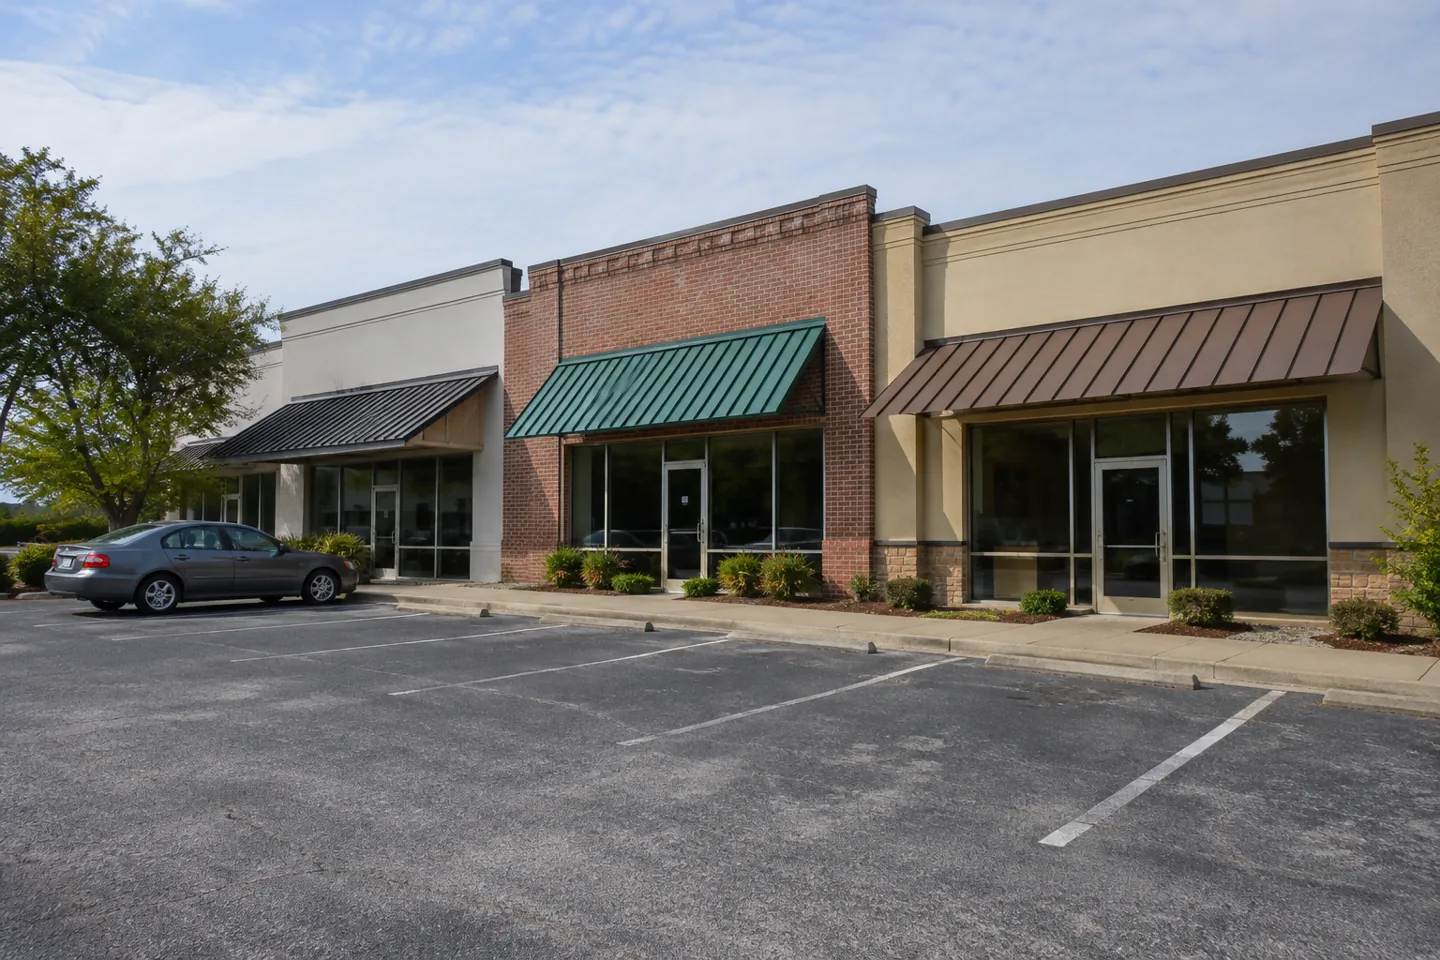
Show the requested pavement area with a recognizable sketch or ordinary wide photographs. Name the entrance, parking section or receiving approach consistently in the proposal discussion. A retail center can look like one continuous lot while different contacts are responsible for different parts of it. Do not guess ownership or authority from the pavement's appearance. Ask the authorized property representatives to supply the relevant boundary and responsibility information. The useful starting point is a specific work-section question, with the responsible contact identified, rather than a general request that assumes one business can approve repairs everywhere customers park.
Keep property records separate from an owner sketch
Use the relevant information supplied by the property representatives to connect the proposed scope with their actual responsibilities. A simple planning sketch helps locate the question but does not establish legal boundaries or interpret ownership documents. If authority or responsibility is unclear, have the owner contacts resolve it through the appropriate process before approval. Keep the source and date of the information in the project file. The contractor should receive the confirmed work boundary needed for its scope discussion, not an unsupported assurance that a line drawn across a photo settles every owner's rights or obligations for shared pavement.
Name the decision-makers for each affected area
Identify who can approve the requested work in each section and who coordinates the common project information. Keep those roles distinct from the tenants who use the area and report operating needs. A tenant manager may be a useful contact without being authorized to sign a property-wide revision. Give the contractor one current coordination path and explain which decisions require another owner's response. Add a practical backup contact for important questions. The owner record should make it possible to tell who accepted a scope item instead of treating everyone copied on a message as though they approved the same work.
Separate shared use from approval authority
Record how customers, employees and providers use the affected pavement, then connect those uses to the proposed work boundaries. Shared use does not itself identify who can authorize a repair or operating change. Ask the responsible property contacts to review the arrangement before tenants receive directions. Keep an access need and its approval question as distinct entries when necessary. This helps the contractor understand the practical use of the area while keeping property decisions with the people who have actual authority. It also prevents a familiar route through several sections from being treated as permission to change every section's pavement scope.
Compare proposed work using a common area reference
When several owners review a proposal, use the same section names, photographs and current scope version. Identify preparation, included repairs, retained surfaces, exclusions and optional items for each affected area. Ask for unclear boundaries or item descriptions to be resolved before comparing totals. A request to repair shared parking may mean different tasks to different owners. Keeping the same area reference makes those differences easier to discuss. It also gives the contractor a clearer basis for explaining its actual offer without requiring it to infer which owner's understanding should control a vague description in a forwarded message.
Resolve conflicting requests through the agreed path
If two contacts request different dates, boundaries or work items, record the conflict and identify who must resolve it before the contractor receives a final instruction. Do not present both requests as approved or ask a crew to choose the property-wide answer informally. Keep the owner responses with the current proposal version. The purpose is a traceable decision, not a long chain of undated messages. When the conflict is resolved, record the agreed item and the authorized confirmation. This allows the contractor to plan the actual accepted scope instead of working from whichever instruction happens to arrive last.
Review the access plan with the affected businesses
Ask each responsible property contact to supply the relevant tenant hours, entrances, receiving events and preparation needs for the proposed section. Have the authorized parties review any shared operating arrangement before it is communicated. Do not assume one owner's adjacent parking can be offered as a replacement without that contact's approval. This worksheet does not approve a temporary traffic route or determine technical access dimensions. It identifies the operating questions and the contacts who resolve them. Keep confirmed arrangements and uncertain requests distinguishable so the property notice reflects an actual reviewed decision rather than an optimistic assumption about neighboring space.
Assign communication and preparation responsibilities
State who issues the current notices, who coordinates ordinary vehicle relocation and who confirms the agreed work area is available. Identify the relevant section and preparation deadline for each responsibility. Keep fixed features, equipment work and separate provider tasks outside routine clearing unless the actual proposal assigns them. A common coordinator can gather information without silently accepting every owner's task. Record the responsibilities the parties agreed to perform so tenants and contractors can understand the current arrangement. This makes the project record more useful than a broad statement that the owners will take care of access before work begins.
Treat revisions as new approval decisions
If the proposed scope or schedule changes after several owners have reviewed it, identify which approvals need to be updated. Keep the revised proposal or instruction with the relevant confirmations and make its version obvious. An earlier agreement should not be silently extended to a different pavement area or additional item because the same contacts remain in the email chain. Ask whether the change affects price, preparation or operating arrangements. A traceable revision gives the contractor one current scope and helps each property representative explain what it actually accepted without reconstructing the decision from an older version of the project plan.
Plan the closeout record by completed section
Review completed work against the accepted area references and approved items. Identify a question by section and show a recognizable photograph when available. Keep an excluded area or unselected option separate from a concern about included work. Ask the contractor to clarify a specific mismatch without diagnosing hidden conditions from appearance alone. Save the response and any agreed follow-up with the relevant owner approval record. The final file should show which areas were completed, which decisions remain deferred and who handles an unresolved item, so a new representative does not mistake a general retail-center summary for evidence of every section's work.
Bring confirmed responsibilities to the estimate conversation
Send Asphalt Solutions the address, current pavement photographs, recognizable work-section names and the authorized property contacts relevant to the requested repairs. Identify the confirmed boundaries and any responsibility question still requiring owner resolution. Add the actual tenant-use and receiving information that affects the proposed window. The contractor can then discuss its offered scope with the property information in view. Keep the accepted proposal, approvals, revisions and handoff together. A practical coordination record supports the repair conversation without pretending that a contractor estimate determines legal ownership, settles every shared-property obligation or authorizes work across an unresolved boundary.
Questions before you approve the work
Discuss the actual property and work limits
Send the property address, current photographs, intended use and access needs. Keep planning with these related decisions.
Reviewed October 14, 2026. Owner preparation guidance; the accepted proposal defines the actual work.