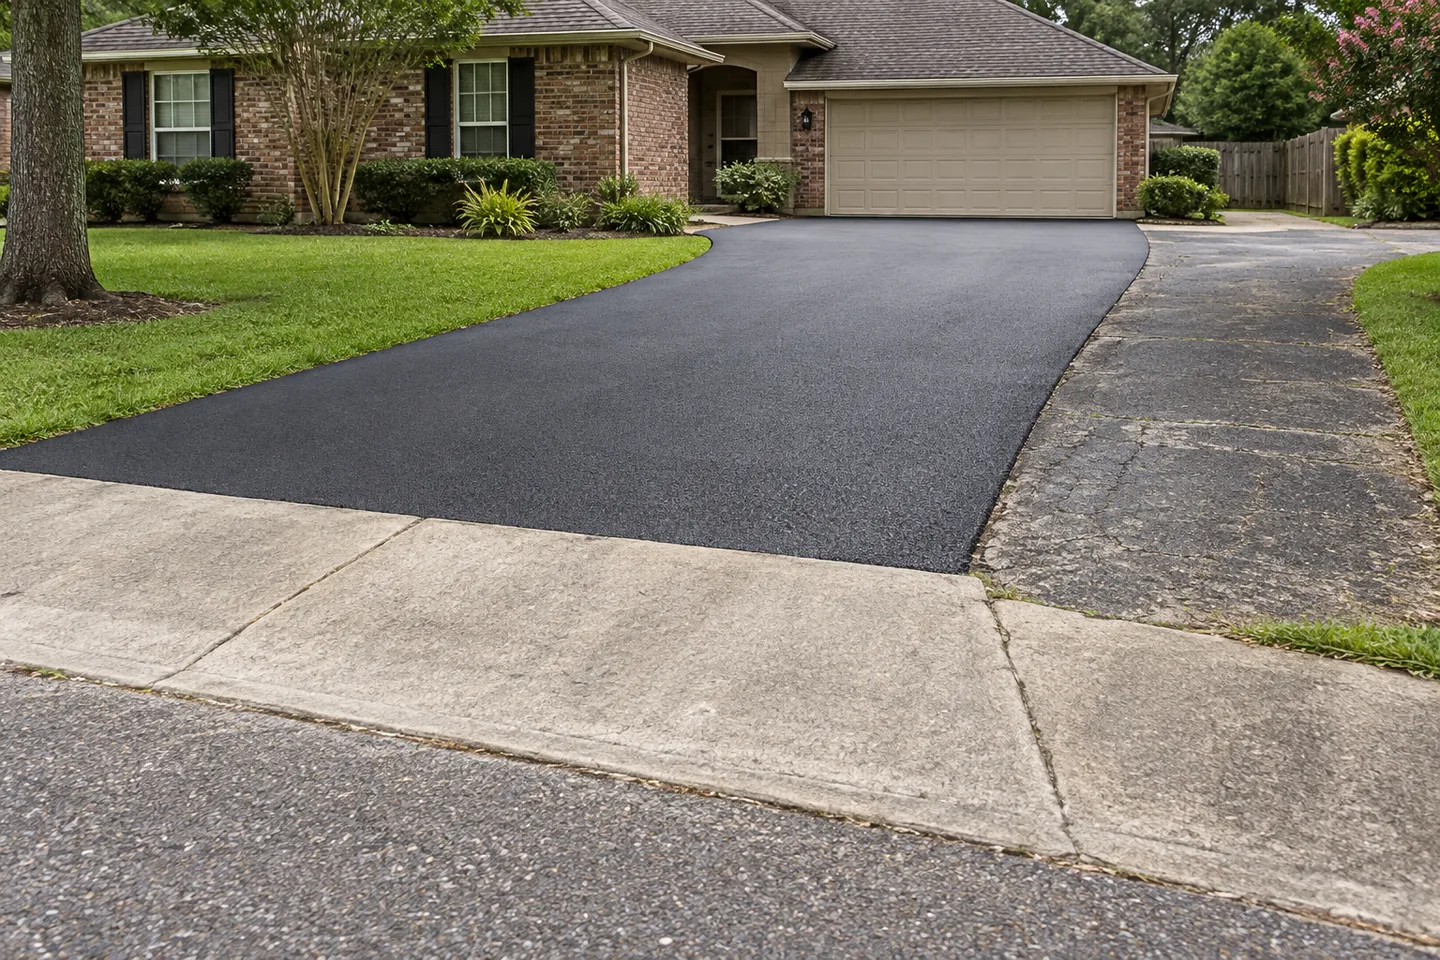
A practical project scope
Check whether the pavement is a good candidate
A generally stable surface with manageable defects may be suitable for resurfacing. Deep settlement, widespread interconnected cracking, and persistent drainage problems need closer review.
Resolve height and drainage transitions
A new layer changes elevations at doors, curbs, drains, street connections, and adjoining concrete. Those transitions should be included in planning rather than left to the end.
Compare overlay and replacement scopes
An overlay estimate and a reconstruction estimate solve different problems. Ask what repairs are included before the overlay and what existing defects may return through it.
What to share for an estimate
- The property address and approximate area.
- Photos of the surface, edges, and any drainage concerns.
- Vehicle types, access needs, and scheduling constraints.
- Whether you need installation, repair, maintenance, or a comparison of options.
Related services
Explore Louisiana service areas or pavement planning guides.
Plan the work with confidence
Asphalt resurfacing renews a suitable pavement surface after preparation and necessary repairs. It should be evaluated as a construction scope, including retained conditions and new elevations, rather than simply as a fresh layer.
In this planning guide
- Confirm that the retained pavement is a suitable foundation
- Plan the new surface elevation at every connection
- Clarify milling, preparation and bonding operations
- Understand reflection cracks and retained limitations
- Include commercial phasing and the finishing work
- What changes the price?
- Prepare your inquiry
Confirm that the retained pavement is a suitable foundation
An overlay preserves much of the existing pavement system. Review its condition before deciding that a new top layer is appropriate. Map recurring holes, moving areas, wheel-path depressions and extensive interconnected cracks. Ask which defects will be repaired beforehand and which limitations remain. Where the support or pavement is failing widely, reconstruction may deserve consideration. The proposal should describe what is retained and why. A clean-looking finished surface can conceal unresolved conditions underneath, so the choice should rest on site assessment and written scope rather than a promise that every crack will disappear permanently.
Plan the new surface elevation at every connection
Adding material changes how the paved area meets drains, curbs, doors, walks and adjoining pavement. Identify fixed elevations and review those connections before placement. Milling may be considered where removal helps with fit or preparation, but it has its own limits and quantities. Ask how entrance transitions and drain rims will be handled. A concern that seems small at the center of a lot can be significant near a building threshold. Include photographs that show levels from the side. Do not assume that raising the whole surface will improve drainage everywhere; water must still have an appropriate path to an outlet.
Clarify milling, preparation and bonding operations
The word resurfacing can describe different work in different estimates. One may include controlled removal and extensive repairs; another may include only a new layer over a cleaned surface. Compare the operations rather than the label. Request removal boundaries, retained-layer assumptions, cleaning and bonding details appropriate to the proposed method. Discuss where equipment can reach and how tight areas will be handled. If underlying defects are discovered, agree on a change process before work starts. Material placement should be coordinated with the prepared surface and intended construction sequence, not treated independently from what lies below.
Understand reflection cracks and retained limitations
Cracks or joints in underlying pavement can influence a new layer. Ask how existing discontinuities and failed areas are being considered and what limitations remain after the proposed work. A fresh asphalt surface is not a guarantee that no crack can return. Review prior overlay history and any maps or photographs of the existing pattern. The discussion should distinguish cosmetic renewal, rehabilitation and reconstruction rather than promising an identical result from all three. A meaningful proposal explains the selected approach for the observed condition and the alternatives that may be more appropriate in heavily damaged areas.
Include commercial phasing and the finishing work
Repairs, removal, paving and markings can need different work windows. Identify the access required at each stage, including customer walking routes and delivery paths. Some phases may require a larger closure to avoid leaving impractical narrow work areas. Plan tenant notices and weather-change communications in advance. After paving, coordinate markings, signs and wheel stops where included, with appropriate layout review. Keep reopening guidance for the actual work and intended loads. At closeout, inspect entrances, drains and transitions alongside the main surface and retain the final scope for the property’s next maintenance decision.
What changes the price?
Repair quantities, milling depth and extent, retained-layer condition, proposed new section, drain and entrance adjustments, access and phasing all matter. Two overlay prices are comparable only when the operations and assumptions match.
Request a written, property-specific proposal. A photo inquiry starts an assessment conversation; it is not a fixed price, confirmed construction date or final engineering specification.
A practical sequence for the project
- Evaluate retained pavement
- Map repairs and fixed elevations
- Compare overlay, milling and reconstruction options
- Agree on preparation and transitions
- Phase access and finishing work
- Retain limitations and reopening guidance in writing.
Prepare your inquiry
Send the property address, a wide view of the area, close photos of relevant defects and the result you want. Include vehicle types, water observations, prior repairs and access restrictions. State whether your main concern is usability, maintenance, drainage, layout or appearance so the discussion starts with your priority.
Want to start with a text?
Text the property details to (985) 788-0493 or use the quote form. For a larger business property, include the person coordinating access and the operating schedule. Avoid putting confidential tenant or customer information in photos.
Useful questions before approving the work
| Ask about | Get clear in the proposal |
|---|---|
| Work boundaries | Included areas, excluded areas and connections to pavement that remains |
| Hidden conditions | Assumptions, documentation and approval before additional work |
| Property operations | Closures, pedestrian routes, vehicle storage and communication |
| Finishing and care | Cleanup, agreed finishing work, reopening guidance and follow-up responsibilities |
Continue with the details that fit your property
Planning guidance reviewed October 6, 2026. This guide helps organize a contractor conversation; final quantities, materials and construction details depend on the property. Read our guidance and source policy.
Compare resurfacing with the condition that remains underneath
A resurfacing conversation should begin with the existing property rather than the appearance of a new surface. Identify recurring damaged areas, previous patches, retained concrete and places where water collects. Share dated records if available and distinguish them from recollection. The site assessment can then consider which questions need to be resolved before an overlay scope is agreed. A smooth-looking surface photograph does not establish whether the existing pavement is a suitable candidate or whether separate repairs are necessary first.
Ask each proposal to distinguish preparation, localized repairs, removal where proposed and the new surface. If milling is offered, ask where it applies and how that decision relates to retained connections. Do not infer that every resurfacing quote includes milling or that a proposal without the word describes an equivalent project. Compare the included areas and exclusions line by line. Unresolved preparation decisions should have an agreed review and approval process rather than being hidden inside a general promise to resurface the property.
Review the edges and fixed connections before agreeing the work
Garage aprons, sidewalks, curb lines and drain features are fixed relationships that deserve individual attention. Photograph the surrounding area as well as the joint itself. Tell the contractor which doors, gates and pedestrian routes rely on those connections. Ask how the proposed surface will meet retained features and whether adjustments are included. Do not assume that an overlay can simply be added everywhere without considering the resulting relationship to the property. The written proposal should make the intended boundaries understandable to the owner.
Where water is a concern, describe the observed path and timing without diagnosing an unseen cause. Ask whether resurfacing is intended to change any relevant surface relationship and which water issues remain outside the proposal. Existing drainage features may require separate assessment or work. Keep that distinction visible when comparing prices, especially when one proposal includes additional review and another addresses only the wearing surface. A darker finished area is evidence of appearance, not proof that every wet-area concern was corrected.
Plan phasing and the completion record
A resurfacing project may affect a larger footprint than a spot repair, so describe actual access needs early. Identify occupied entrances, delivery times and parking that can be temporarily relocated. Ask whether the work is proposed as one operation or separate phases and how retained routes will be communicated. Agree who receives changes and who can authorize additions. Project-specific access instructions should control the return of traffic; a general website description is not a substitute for the contractor's handoff for the particular work.
At completion, walk the agreed areas with the proposal and approved changes available. Review the retained connections and any locations that received separate preparation. Obtain the instructions and follow-up details that apply to the installed work. Keep before-and-after observations factual and dated without presenting appearance as proof of concealed construction. If an item needs attention, identify its exact location and practical effect. These records make later maintenance decisions easier and preserve the distinction between the resurfacing scope and unrelated property issues.