
Include the entrance function in the review
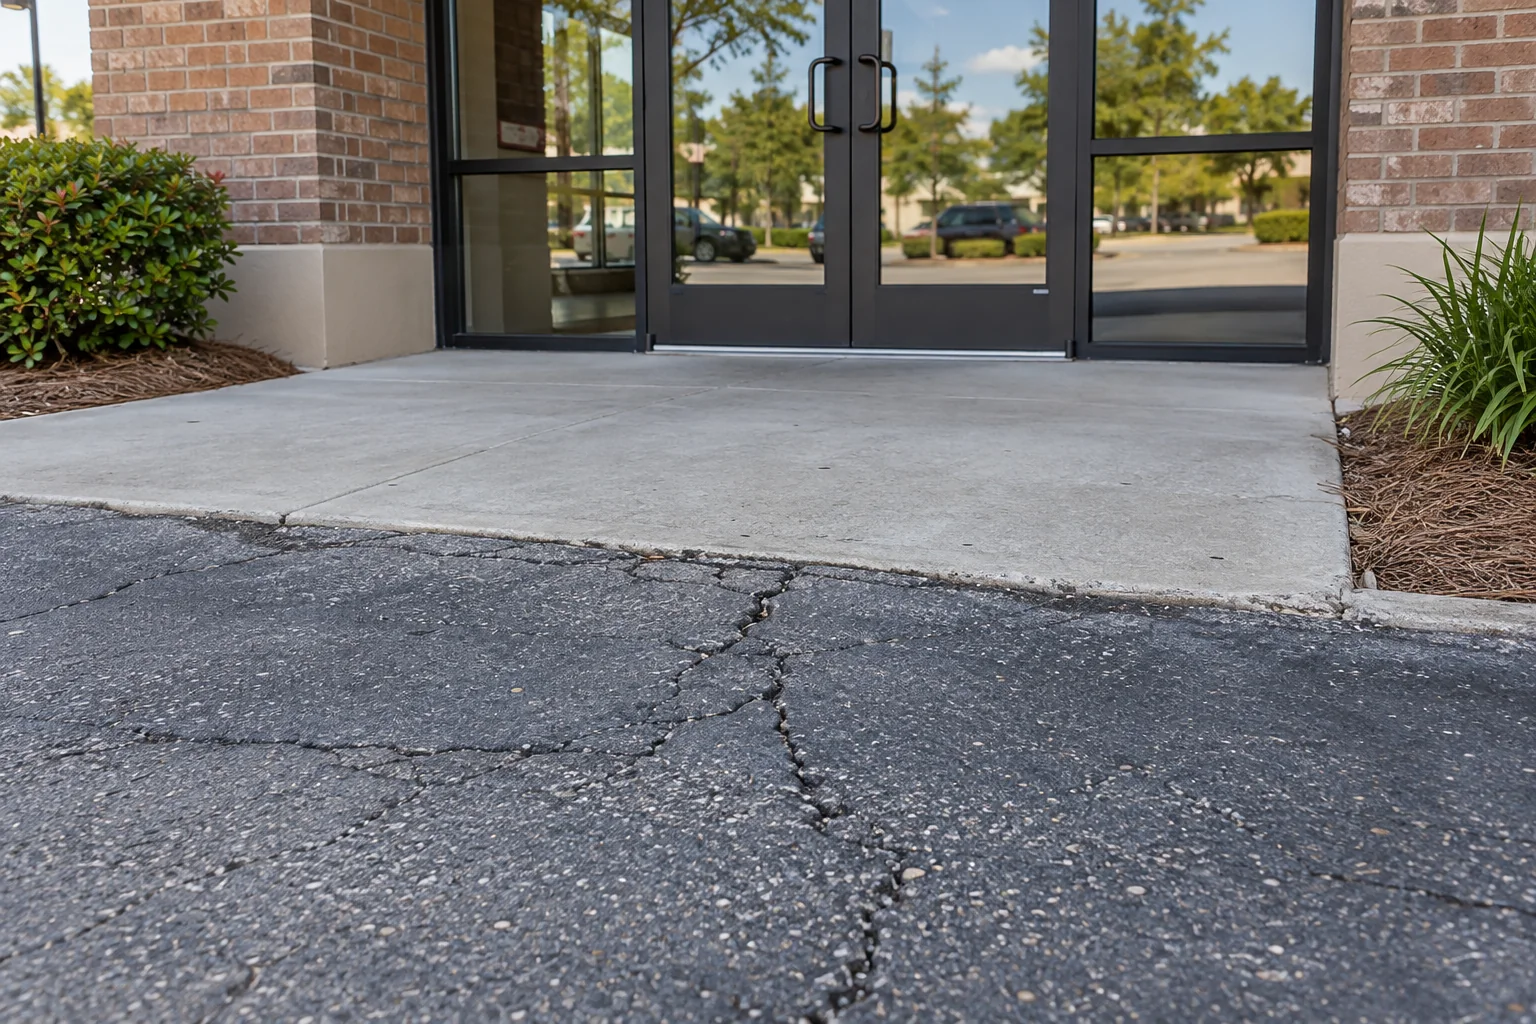
Cracked pavement near a building entrance should be reviewed with the route people actually use. Show the doorway, threshold connection and approach together. A close photograph of a crack does not explain how customers, residents or employees reach the building. The location and consequences belong in the discussion alongside the visible pattern.
Describe the practical concern in plain language. It may involve a visible step, loose material, water near the door or a route that has become difficult to use. Identify what you have observed rather than conclude from a picture that the entrance is compliant, unsafe in every circumstance or affected by a particular hidden failure.
The initial goal is to identify the pavement and connected features that need review. An entrance concern can involve retained concrete, the door connection, drainage or another responsibility beyond a simple asphalt patch. Ask who needs to participate before the work boundary is settled, particularly when the building and exterior surfaces are managed by different parties.
Show the route from parking to the doorway
Take an overall view that shows how people approach the entrance and where the cracked pavement lies along that route. Include parking connections, nearby curbs, sidewalk transitions and the door area. Add closer photographs of the affected surface from safe positions. If several entrances exist, identify which one is being shown.
Describe any visible difference in elevation separately from the crack itself. Show the transition to surrounding surfaces without inventing a height or slope from the image. If measurements or specialized review are needed, ask who will provide them. Appearance alone does not establish all the geometry or performance requirements relevant to the entrance.
Explain who regularly uses the route and any access needs the property manager should consider. This information helps plan the review and temporary arrangements. It does not substitute for an applicable accessibility assessment. Any compliance determination needs the appropriate property-specific evaluation rather than a blanket assurance based on repaired-looking pavement.
Connect water observations with fixed elevations
If water collects near the doorway or across the approach, safely record its location and approximate timing after rain. Include the threshold and surrounding water path in the same overall view. One photograph can show collection but cannot establish a complete drainage cause or the condition of an underground system.
Ask how proposed pavement work relates to the fixed entrance elevation and adjacent concrete or other retained surfaces. Adding material near a door is not automatically an appropriate correction. The evaluator should explain the intended connection and identify any design or coordination needed before changing it.
If water is also entering the building or there is a separate door or threshold concern, identify the responsible building provider. An exterior paving estimate should not silently represent a building-envelope diagnosis or promise to correct every water-entry mechanism. Keep the pavement activity and any separate building task clear so the owner understands what each proposal is intended to accomplish.
Share history and identify related providers
Provide known records of earlier entrance repairs, pavement work or changes to drainage and door areas. Genuine dated photos can help show a change at the same location. If the history is uncertain, state that without assuming the age or method from the present pattern. The site review should distinguish documented facts from possible explanations.
Identify who manages the building, exterior pavement and any shared access area. If a tenant is arranging the request, clarify who can approve work and closures. A contractor should not have to infer authority from the person present during a visit. Resolve relevant ownership and coordination questions before scheduling changes at a shared entrance.
Where concrete, drainage, door or other work is needed from another provider, agree on sequence and handoff. Each party should understand the intended finished connection. A patch boundary is difficult to finalize usefully if an adjacent feature is about to be changed and no one has shared that plan with the paving contractor.
Ask the scope to identify connections and limits
The proposal should locate the damaged approach and describe the surfaces to be removed, retained and restored. Ask how it connects to the threshold, sidewalk and neighboring pavement. A price described only as entrance repair may leave the owner uncertain about which visible concern is actually included.
If alternatives are offered, compare their intended function and remaining conditions. A localized pavement activity and a broader entrance project may address different needs. Ask what additional information would change the recommendation and whether any specialized design review remains pending. Do not treat every quote as equivalent until these assumptions and boundaries are understandable.
Discuss unexpected conditions that could become visible during authorized removal. Agree who receives findings, how added work is priced and who can approve it. Keep related-provider responsibilities and exclusions explicit. The owner should be able to tell whether a new observation changes this contractor's scope or requires a separate decision about another entrance feature.
Arrange temporary entrance access before work
A repair at the only routinely used entrance needs an access plan before the area closes. Tell the contractor about opening times, deliveries, resident needs and other relevant operations. Identify any alternate route and who must review or communicate it. Do not assume another doorway is suitable simply because it exists.
Agree how users will be directed and who controls changes in the closure. Include the connection from parking or the property boundary to the temporary entrance. A clear building notice and site arrangement should tell people how to reach their destination without requiring them to interpret an active work area.
Obtain reopening instructions for the actual work and conditions. Clarify whether walking and vehicle use are released at different stages and who communicates the decision. If another provider still has work to finish, document the interim arrangement. A finished-looking pavement surface does not by itself establish that the complete entrance route is ready for normal use.
An example of comparing an entrance patch with a complete approach
Imagine a manager receives a price for a small asphalt patch beside a concrete doorway landing while also reporting water across the approach. Ask which concern the patch is intended to address and whether the fixed entrance levels or a separate drainage task affect the result. If another estimate covers a larger area, compare its actual boundaries, retained connections and coordination requirements. The two proposals may have different objectives. Also identify the temporary route people will use while the entrance is closed and who must confirm that arrangement. The useful decision connects the damaged pavement, entrance function and water observations without assuming that a rectangular patch automatically resolves the entire approach. Put pending building or design decisions in the record before construction so they do not disappear behind a general line labeled entrance repair.
Check completion against the agreed approach
At closeout, review the repaired surface and its connections against the written scope and approved changes. Keep genuine photographs that include the entrance, not only a close view of new material. Identify any excluded or pending building, drainage or layout concern so the project record does not imply it was resolved by the paving activity.
Report later observations with the location, timing and relevant context. For a water concern, safely obtained after-rain information may help the responsible parties understand the follow-up. Avoid declaring a hidden cause or warranty outcome from a single image. The agreed boundary and earlier record support a more precise discussion.
Send Asphalt Solutions the actual project address, safe entrance photographs and known access requirements. Most work takes place at customer job sites. Visits to the Slidell contact location are by appointment only, and the listed hours mainly concern phone availability. Call or text to discuss a site review and any coordination needed before the entrance work can be planned.
Questions about cracked pavement at a building entrance
The direct answer
An entrance combines pedestrians, thresholds, drainage and vehicles. A repair has to fit these connections rather than treating the crack in isolation.
What to discuss before choosing a repair
Discuss transitions, access and surface repairs as one scope.
What to observe and record
- Show the entrance and route
- Note trip edges
- Record water near the threshold
A mistake to avoid
A repair that fixes the crack but creates a raised entrance edge may be unsuitable.
Continue with the right next step
Property conditions determine the final scope. These planning notes do not replace a site evaluation. How to use our pavement guidance
Background reading: U.S. Access Board accessible-route guidance. General guidance does not replace evaluation of the actual property.