
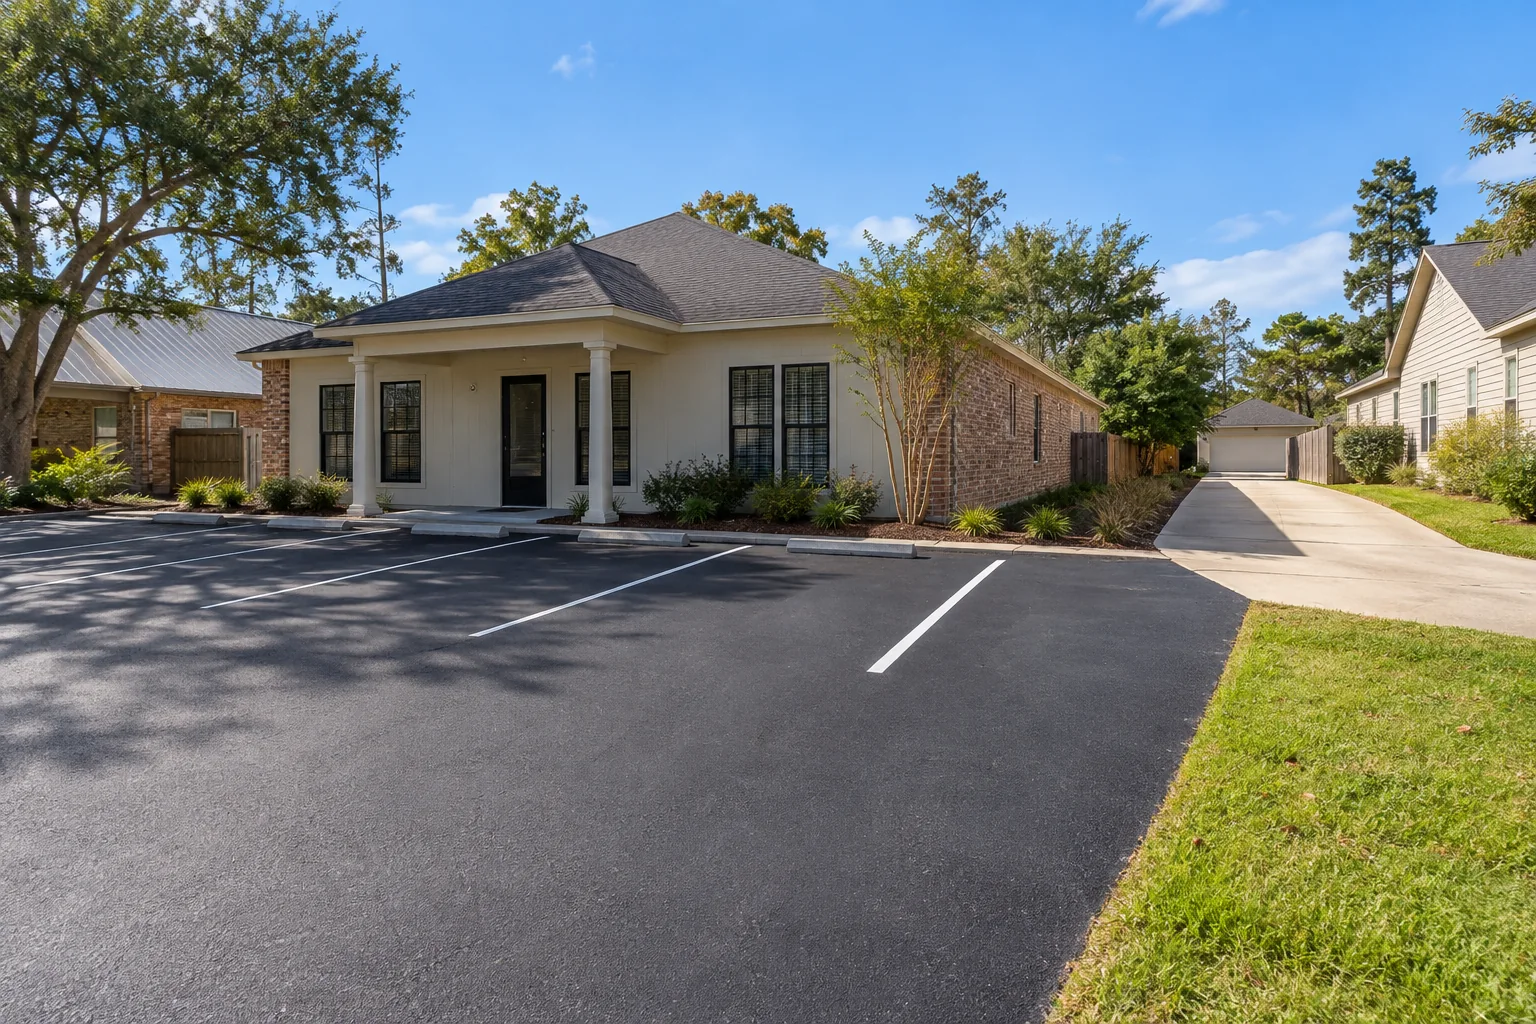
Choose guidance around how your property is used
A pavement project should account for the people, vehicles and operations that depend on the surface. A homeowner driveway, restaurant lot and warehouse approach can present different planning questions even when all use asphalt or concrete. Start with the guide that best describes your property, then bring the actual condition and intended use into the assessment.
The property guides below help organize that discussion. They identify practical questions about access, work boundaries, coordination and records. They do not prescribe a pavement section or certify a layout for a particular use. The provider still needs the real site, relevant findings and any appropriate specialist involvement before a property-specific scope can be established.
If your property fits more than one category, use more than one guide selectively. A small business may also have a loading approach; a rental home may have a shared entrance. Describe those overlaps rather than force the project into one label. The useful information is how the surface actually functions and what change you want reviewed.
Homes, rental driveways and shared residential areas
For a homeowner driveway, begin with daily access, garage connections and the area that needs attention. Identify current concerns without assuming their cause. Photographs of the full approach and relevant edges can prepare a conversation more effectively than an isolated close-up. Keep vehicle and walking use in the request so the evaluation considers how the household reaches the property.
For rental properties, identify who authorizes work and who communicates with occupants. Explain whether the driveway serves one home or several users, and which access arrangements need coordination. A proposal sent to an owner does not automatically mean residents have received instructions. Discuss the communication and temporary access plan before treating work dates as settled.
For an HOA or common area, clarify the decision maker and the boundary between individual and shared responsibilities. Keep any required approvals or separate review visible in the sequence. A general property guide does not resolve ownership or authority. The project record should identify who approves the actual scope and who can authorize a change if a new question arises.
Customer-facing businesses and public arrival areas
Restaurants, retail centers and small businesses need pavement planning connected to actual arrivals. Describe busy periods, active doors, delivery activity and the area proposed for work. A work zone may affect more than the parking spaces within its boundary. Include the route from arrival to destination and ask who reviews the temporary arrangement for the real users and conditions.
Coordinate with the responsible operator before promising uninterrupted access. A phase plan should reflect how the business works, not simply divide the surface into convenient sections. Identify who informs staff, tenants, suppliers and visitors about changes. Clear messages should agree with the actual on-site arrangement and be updated when an authorized phase changes.
Use the restaurant, retail-center and small-business guides to prepare the relevant operational questions. They do not establish an approved traffic or accessibility design. Where the project needs specialist review, include that responsibility in the scope and schedule. The owner benefits from a specific account of how the business will function while the actual work proceeds.
Apartment, office, hotel and medical-property access
Occupied properties often have several groups relying on the same pavement. Residents, employees, visitors and service providers may arrive at different times and use different entrances. Identify these patterns before planning closures. A lot that looks quiet during a site visit may still support important activities outside that visit's time window.
Tell the reviewer about access needs that affect the sequence, including active entrances and any constraints the responsible operator already knows. Do not assume another door or parking area is automatically an appropriate substitute. The complete connection and applicable requirements may need review. A general guide can help surface the question without certifying the arrangement.
Use the apartment-community, office-property, hotel and medical-office guides alongside an actual property plan where one is available. Identify who can approve temporary changes, who communicates them and who confirms reopening. Keep those operational responsibilities separate from an assumption that a paving estimate covers every aspect of property access and user coordination.
Storage, warehouse and commercial loading areas
For storage facilities and warehouses, describe actual vehicle movements and the areas used for loading, turning and repeated service activity. State what you know about the use without inventing weights or engineering requirements. If a design evaluation is needed, identify the appropriate party and the information they require. A vehicle photograph does not establish pavement capacity.
Keep operational constraints visible. Gate access, tenant circulation, delivery routes and loading positions can affect both the work area and its approach. Explain which activities can be moved or paused and which need a reviewed alternative. Do not assume that an apparently open space is available for equipment or material staging without authorization from the property operator.
The storage-facility, warehouse and commercial-loading guides help prepare these discussions. Compare proposals by the actual area and task included, with related drainage or structural questions identified separately. The scope should describe what is being evaluated or installed rather than rely on a broad label such as heavy-duty pavement without enough project-specific explanation.
Churches, recreation and specialized property uses
Churches and recreational properties may have uneven demand, with busy events separated by quieter periods. Share the real calendar and expected users when discussing work. A quiet weekday does not establish that an area can remain closed through a scheduled gathering. Coordinate dates and phases with the person responsible for property operations and communications.
Auto-service properties can have particular circulation and work-area questions. Identify the actual use and any related responsibilities without assuming a general pavement task includes every environmental, equipment or operational issue. Keep specialist dependencies separate and visible. The appropriate scope needs the actual site information and relevant provider review, not a generic assumption based on the business category.
Use each focused guide to prepare questions that matter at your address. A property type is a starting point for the conversation, not a substitute for examining the surface or understanding the work. If several operations share the area, describe them together and identify who coordinates decisions across the affected users.
Keep a changing use visible in the scope
Tell the reviewer if the way the property is used is changing. A new tenant, different delivery arrangement or altered household access can affect the planning conversation even when the visible pavement area is unchanged. State the proposed use separately from the current use so the provider knows which decision the project is meant to support.
If the change requires additional design, approvals or another provider, identify that responsibility before treating a maintenance estimate as a complete answer. Keep the confirmed information and remaining questions with the proposal. The property guide helps organize that discussion while the actual project review determines what belongs in the authorized scope.
Build one usable record for the property
Keep the address, overall photographs, observed concerns and intended use together. Add genuine prior maintenance or repair records where available, with unknown details marked as unknown. A concise history helps the next provider understand what has already happened without turning the owner's recollection into an unsupported diagnosis of hidden conditions.
When proposals arrive, compare boundaries, exclusions, responsibilities and access arrangements as well as price. Retain approved changes with the final scope. At completion, keep relevant instructions and any deferred item in the same record. Later observations can be added without rewriting the original agreement as a promise that was never made.
For example, a retail property with a rear loading area may use the retail guide for customer access and the loading guide for service movements. The manager can then give the provider one overview showing both areas and clarify which is included in the current project. That approach keeps the categories useful while allowing the actual property to define the work. It also makes any separate task or future phase easier to identify.
Contact Asphalt Solutions with the property address, use and current concern. Most work takes place at customer job sites. Visits to the Slidell contact location are by appointment only; listed hours mainly concern phone availability. Call or text to discuss the next assessment, and use the directory below to prepare the questions relevant to your property.
Questions about property pavement guides
Find the question that fits your property
Use these focused guides alongside an on-site evaluation. A photograph or definition cannot establish pavement structure, drainage performance or a final repair specification.
- Apartment-community pavement
- Auto-service property pavement
- Church-property parking lots
- Commercial loading approaches
- HOA common-area pavement
- Homeowner driveways
- Hotel parking and access
- Medical-office parking
- Office-property parking lots
- Recreational-property pavement
- Rental-property driveways
- Restaurant parking lots
- Retail-center parking lots
- Small-business driveways
- Storage-facility pavement
- Warehouse pavement planning