
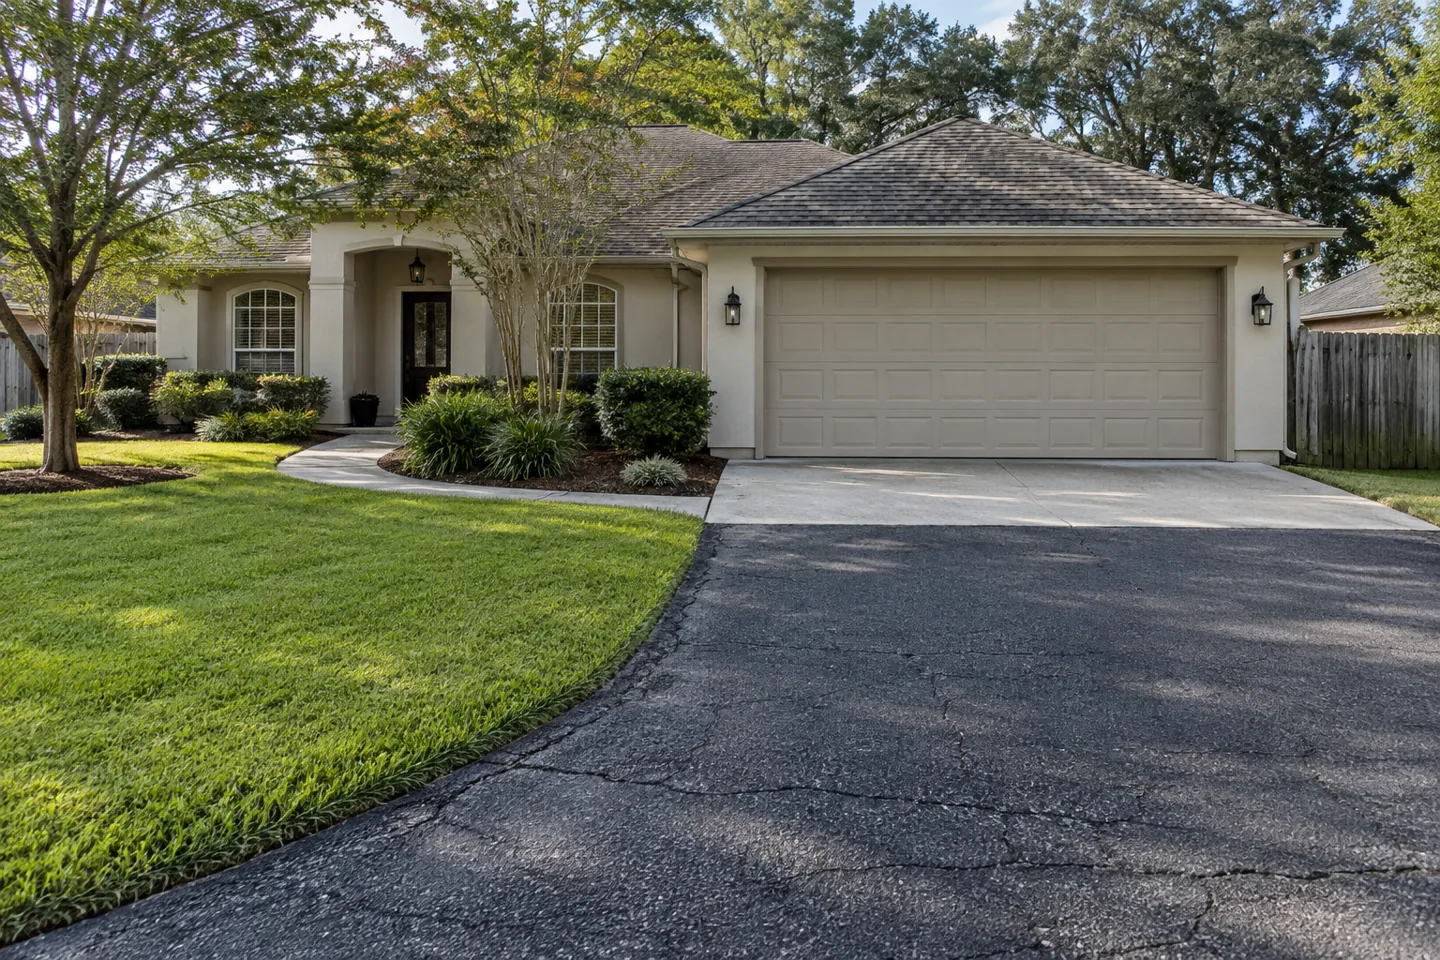
Keep household changes connected to the driveway scope
Tell the provider if another household project could affect the proposed driveway area. A planned gate, fence or landscape change may introduce a boundary or sequence question even when the pavement concern looks straightforward. State what is confirmed and what still depends on another provider before treating the work arrangement as final.
Ask who confirms the handoff and how a changed detail would be approved. Keep the current proposal and relevant information together so the household and providers are discussing the same intended result. The owner does not need to design the pavement; useful preparation means identifying the actual goal, retained connections and decisions still needing review.
After work, retain genuine completion views and the instructions for actual use. Record any deferred item separately from the completed scope. A clear project history helps a future discussion without turning a photograph into proof of hidden conditions or a limited task into a broader guarantee.
Think beyond the driveway finish.
A residential project connects the street, garage, walking routes, landscaping, and water flow. Identify the fixed elevations and any places where vehicles leave the pavement or water collects.
Share how you use the space: daily parking, visitors, trailers, deliveries, or access through a gate. These details help define the work.
Choose your starting point
- Driveway paving for a new or rebuilt surface.
- Asphalt repair for localized damage.
- Sealcoating for suitable existing asphalt.
- Concrete work for driveways, walks, patios, and related surfaces.
Prepare for the work
Discuss alternate parking, pets, deliveries, access to the home, and reopening instructions. Keep photos of the problem areas and send your property address with the quote request.
A driveway plan should fit how your household uses the property
Describe the driveway as a working connection between the street, the garage and the rest of the property. Show where vehicles park, where people walk and what larger vehicles might use the surface. A useful inquiry includes wide photographs of both ends, close photographs of the concern and notes about water after rain. Avoid estimating the whole job from a single close-up.
Make access requirements part of the work plan
Compare repair, resurfacing and replacement by the condition they are intended to address. Isolated defects may need focused repairs; suitable supporting pavement may allow a resurfacing conversation; widespread movement may call for a broader investigation. Sealcoating is maintenance for suitable asphalt and does not rebuild failed support. Ask what observations lead to the proposed treatment.
Compare the proposed work before comparing prices
Plan for daily access before construction. Identify alternate parking, delivery needs, pets, visitors and the route to the house. Ask for project-specific reopening guidance and explain any unusually heavy vehicles. Concrete and asphalt have different placement and care considerations; an appearance of dryness or a cool surface is not a universal reopening rule.
Keep a record that survives the project
Retain the agreed scope, dated condition photos, changes approved during the work and written reopening instructions. At closeout, connect any questions to a specific area and the agreed description. This record helps with future maintenance decisions and avoids relying on memory of how the surface looked immediately after construction.
Use the household photographs to locate the actual driveway concern, keeping an owner's impression distinguishable from a confirmed provider finding. A surface view cannot establish every hidden condition beside the garage or lawn boundary. Ask what information is needed before the offered work can be defined, and keep a separate water or retained-feature question clear instead of assuming one treatment description includes every improvement around the home.
Useful planning guides
Call (985) 788-0493
Reviewed October 6, 2026. Guidance is for project preparation; final design and construction details depend on the property.
Describe the home and the surface you want improved
Begin with the complete property address, a recognizable driveway or concrete section and the improvement you want reviewed. Tell us how the household ordinarily parks, reaches the garage and walks to the house. Explain whether the request concerns a damaged area, a new section or broader work beside surfaces you intend to keep. Wide photographs connect the request with the entrance, building, walkway and lawn boundary. You do not need to select a construction method before getting in touch. A clear location and useful property question give the contractor a practical starting point for the actual scope discussion.
Add closer images of a visible concern when they help explain the request, keeping them connected to the same section name and date. Describe earlier work you actually know about and identify the source of a provider record if one is available. A recurring crack, old patch or water observation can be useful context without establishing every hidden cause. Keep uncertain details clear instead of adding an invented dimension or explanation. The residential guides help organize driveway, concrete, access and connection questions so the conversation can address the property you have and the result you want considered.
Keep retained connections visible in the plan
A driveway may meet a garage apron, sidewalk, gate, lawn edge or other surface the owner intends to retain. Identify those features in a wide view and ask how the proposed work relates to them. A photograph containing several surfaces does not mean all are included in a general paving price. Ask which boundaries, preparation, connections and related tasks are actually offered. Keep optional additions and exclusions clear. A proposal becomes more understandable when the owner can point to the included section and distinguish a retained feature from another improvement discussed during the estimate conversation.
Concrete requests benefit from the same clear context. Identify the patio, walkway, curb or driveway area involved and how people or vehicles use it. Show adjoining surfaces and any visible concern, while leaving unconfirmed hidden details for the appropriate actual review. If another provider has work near the same section, identify who coordinates its response and what is settled. A household planning sketch can locate the request without becoming a technical drawing. Use it to support questions about the offered scope rather than assume the worksheet supplies the method or specification for every retained connection around the home.
Bring water observations into the conversation early
When water prompted the request, show the visible location with recognizable landmarks and note actual timing. Keep a known rain or irrigation event distinguishable from an uncertain explanation about where water originated. A wide view can locate a puddle beside the garage, inlet, lawn or downspout; a closer view can show a surface detail. The drainage-planning hub has focused worksheets for those features. Choose the resource relevant to the current question, then ask the contractor how its proposed pavement work relates to the requested section and which separate feature or provider response still needs review.
Do not treat a general resurfacing or driveway label as an automatic agreement to change every nearby outlet, threshold or landscape feature. Ask the offer to identify actual included work and retained items. If another assessment is needed, name the contact obtaining it and keep the response with the relevant section. When new information changes the request, ask whether the current proposal needs revision before extending an earlier approval. A clear owner record helps preserve the difference between what was observed, what a provider assessed and the actual improvement selected for the household's pavement work.
Discuss household access with the actual work in view
Explain daily parking, visitors, deliveries, gate use and access to the house relevant to the requested area. Tell the contractor about owner-reported restrictions and desired timing, keeping those preferences distinguishable from confirmed arrangements. Ask which preparation and access instructions apply to the selected work before organizing the household around a proposed date. A route that appears possible in a photo is not automatically an agreed temporary arrangement. Keep the actual response with the scope record so residents can use one current set of instructions rather than rely on assumptions from an early general estimate discussion.
If another provider's visit or an owner decision affects the section, identify the change and ask whether the current arrangement needs review. Name the household contact coordinating responses. Keep tentative dates, accepted work windows and later updates individually clear. This makes the conversation practical without asking a general resource page to prescribe an access plan for the home. The contractor's actual instructions and accepted scope define the arrangement for that property. Save provided reopening guidance with the selected work instead of substituting a universal number or an owner's preferred timing for the actual provider response.
Make the quote and closeout easy to follow
Use the project form, call or text (985) 788-0493 with the address, requested section, current photographs and intended use. Compare preparation, boundaries, retained features, options and exclusions alongside the total. Keep the selected proposal and authorized revisions obvious. After the contractor permits the relevant access, use recognizable views to raise any visible question about the completed section and save the actual response. Retain deferred items separately from completed work. A focused request and clear decision record help the household follow the project from the first conversation through the actual scope and provided instructions.